Save
Ask
Tour
Hide
Share
$978,000
141 Days On Site

192 Plantation Crossing
Nicholson, GA 30565

For Sale|Single Family Residence|Active
4
Beds
4
Total Baths
3
Full Baths
1
Partial Bath
3,488
SqFt
$280
/SqFt
2025
Built
Subdivision:
Staghorn Plantation Ph 06
County:
Jackson
192 Plantation Crossing192 Plantation Crossing192 Plantation Crossing192 Plantation Crossing
Save
Ask
Tour
Hide
Share

Mortgage Calculator

Monthly Payment (Est.)

$4,462
Calculator powered by Showcase IDX, a Constellation1 Company. Copyright ©2026 Information is deemed reliable but not guaranteed.

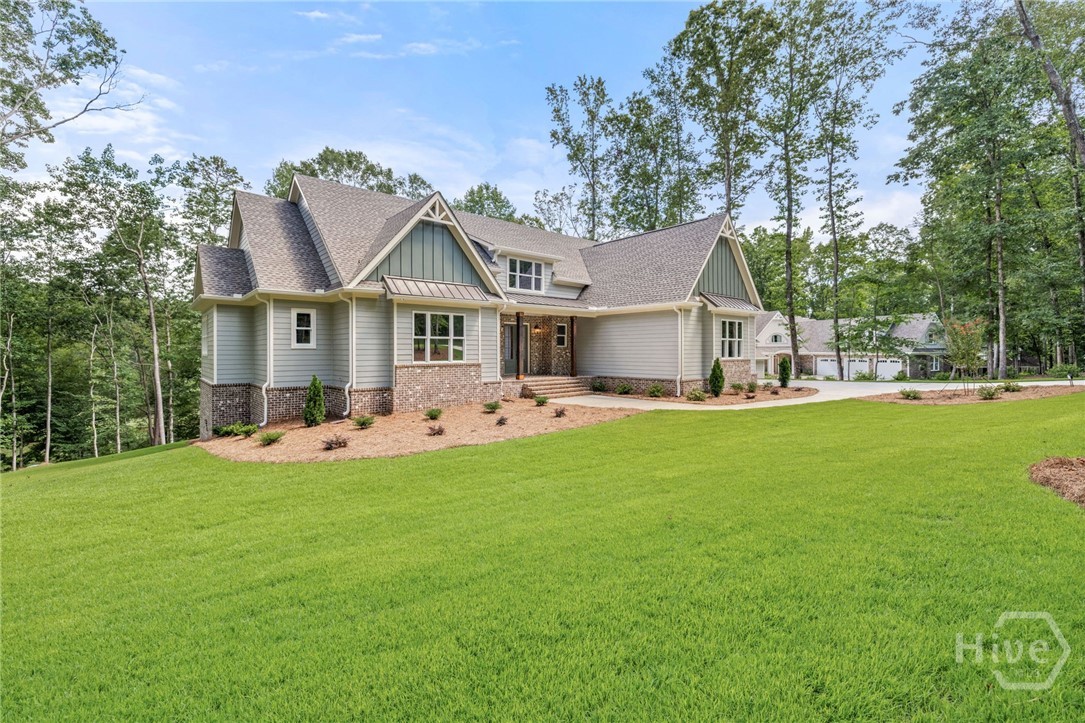
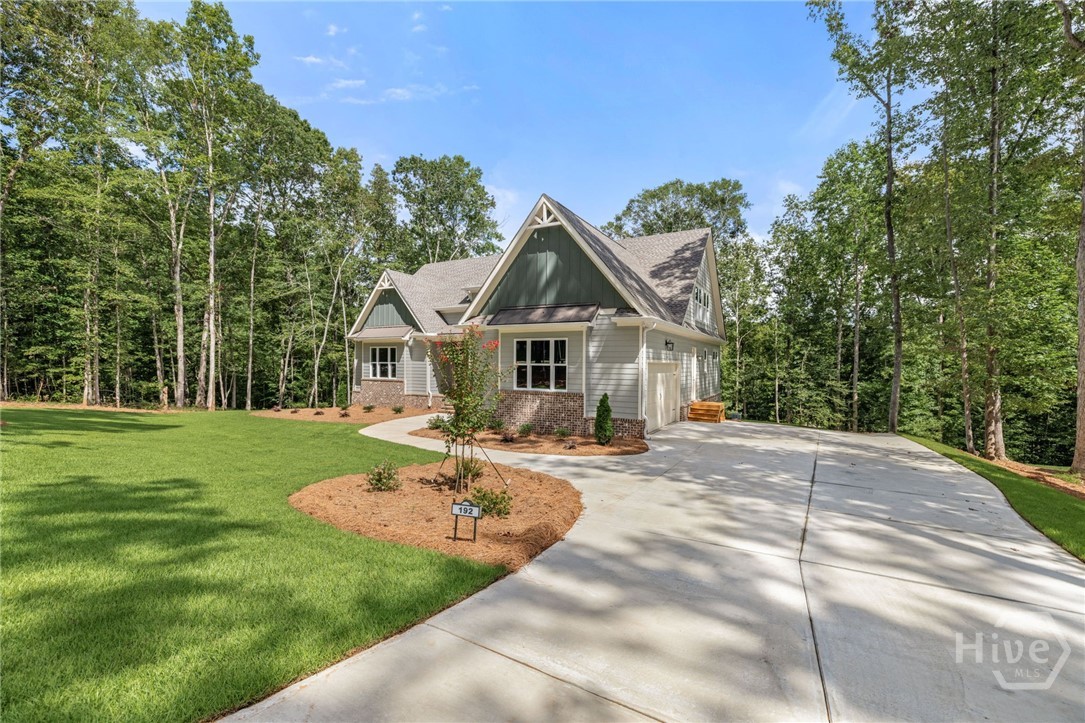
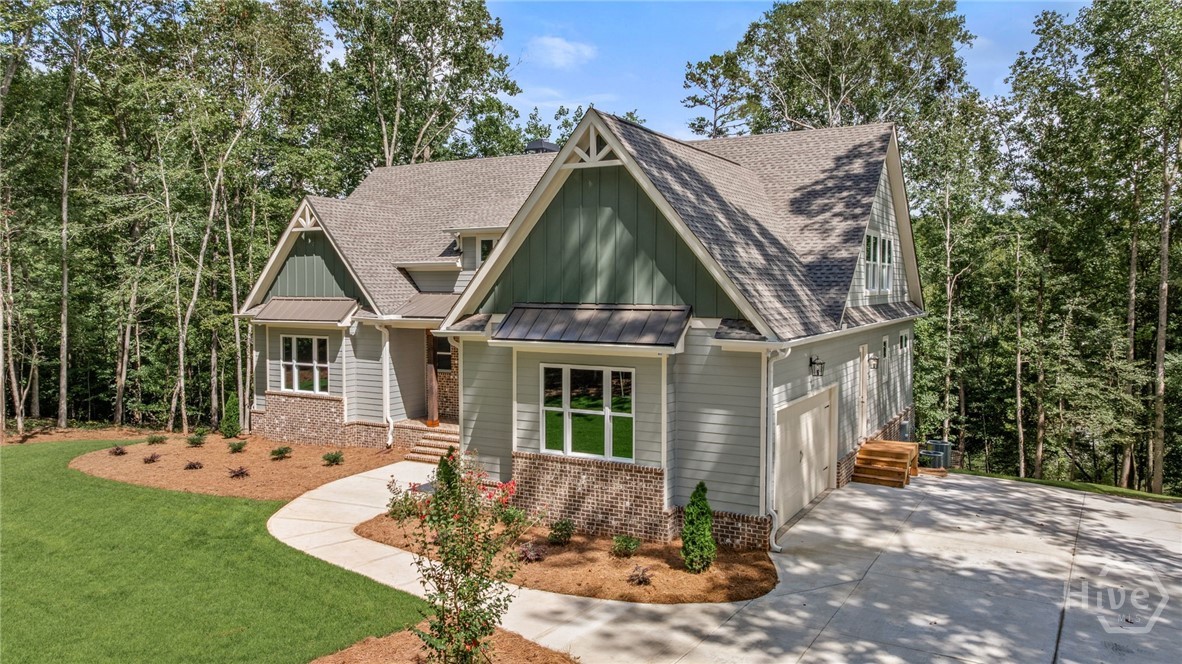
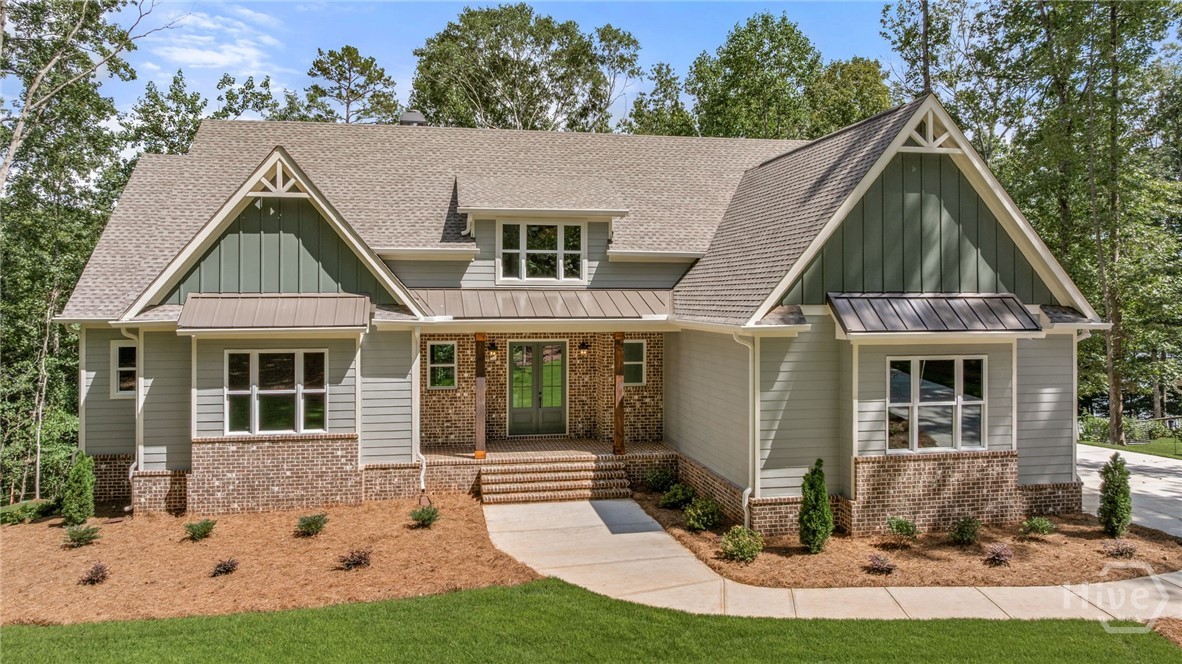
Exquisite Custom Lakefront Home in Staghorn Plantation. No detail has been overlooked in this stunning new-construction lakefront residence, located in the desirable Staghorn Plantation community. Step through the 8-foot double doors into a 10-foot foyer that opens to a spectacular great room. High ceilings, expansive windows with captivating lake views, and an open-concept design seamlessly connect the great room, kitchen, and dining areas perfectly. Beautiful wood flooring flows through much of the main level, adding warmth and sophistication. The chef's kitchen is a showstopper, boasting quartz countertops throughout, upgraded Cafe appliances, a commercial-grade Tradewind vent hood, custom cabinetry, and a massive island for gathering. Custom lighting enhances the space, while a dedicated prep kitchen with a second dishwasher and sink offers convenience for hosting. Adjacent, you'll find a well-appointed mudroom with built-ins, a large laundry room, and a spacious pantry. The main-level owner's suite is a true retreat, highlighted by vaulted ceilings and serene lake views. The spa-inspired ensuite features a freestanding soaking tub, a walk-in shower, and leads to an extraordinary boutique-style closet with custom cabinetry, ample lighting, and abundant space. Additional Main-Level Features An additional bedroom and full bath, a dry bar with wine refrigerator, and 2 versatile flex rooms-ideal for an office, library, or hobby room-round out the main floor. Upstairs, discover two spacious bedrooms, a full bath, and additional attic storage. The full daylight basement offers 10-foot ceilings and is prepped for a kitchen and bathroom, as well as a large concrete-reinforced safe room. Exterior finishes include Hardie cement board siding, brick pavers on the porch, and architectural shingles. Staghorn is a peaceful neighborhood with large, wooded lots and custom homes, just minutes from Athens, Jefferson, and Commerce.

Save
Ask
Tour
Hide
Share
Listing Snapshot
Price 
$978,000
Days On Site 
141 Days
Bedrooms 
4
Inside Area (SqFt) 
3,488 sqft
Total Baths 
4
Full Baths 
3
Partial Baths 
1
Lot Size 
1.2 Acres
Year Built 
2025
MLS® Number 
CL346516
Status 
Active
Property Tax 
$4,000
HOA/Condo/Coop Fees 
$25 monthly
Sq Ft Source 
Assessor
Friends & Family
Recent Activity
5 months agoStatus changed to Active
5 months agoListing updated with changes from the MLS®
5 months agoListing first seen on site
General Features
Acres 
1.2
Attached Garage 
Yes
Foundation 
Concrete Perimeter
Garage 
Yes
Garage Spaces 
2
Green Energy Efficient 
Insulation
Home Warranty 
Yes
Land Lease 
No
Number Of Stories 
3
Parking 
AttachedGarageGarage Door OpenerKitchen LevelOff Street
Property Condition 
New Construction
Property Sub Type 
Single Family Residence
Sewer 
Septic Tank
Special Circumstances 
Standard
SqFt Above 
3488
SqFt Below 
2733
Style 
Traditional
Utilities 
Cable AvailableUnderground Utilities
Water Source 
Public
Zoning 
R1
Interior Features
Appliances 
DishwasherElectric Water HeaterMicrowaveOvenRangeRange Hood
Basement 
Dimensions - 0.0x0.0
Cooling 
Central AirElectricCeiling Fan(s)
Fireplace 
Yes
Fireplace Features 
Great RoomMasonryWood Burning
Fireplaces 
1
Heating 
CentralElectric
Interior 
Master DownstairsBidetBuilt-in FeaturesTray Ceiling(s)Ceiling Fan(s)Double VanityHigh CeilingsKitchen IslandPantryVaulted Ceiling(s)
Laundry Features 
Laundry Room
Main Level Bedrooms 
2
Save
Ask
Tour
Hide
Share
Exterior Features
Construction Details 
Concrete
Lot Features 
WaterfrontSloped
Patio And Porch 
Front PorchPorch
Roof 
Composition
View 
Lake
Waterfront 
Yes
Waterfront Features 
Lake
Waterview 
Lake
Community Features
Association Dues 
300
Community Features 
ClubhouseLakePlaygroundParkTennis Court(s)
Financing Terms Available 
CashConventionalFHAUSDA LoanVA Loan
HOA Fee Frequency 
Annually
Roads 
Asphalt
Schools
School District
Unknown
Elementary School
East Jackson
Middle School
East Jackson
High School
Jackson County High
Listing courtesy of GA Realty LLC.

IDX information is provided exclusively for consumers' personal, non-commercial use, and may not be used for any purpose other than to identify prospective properties consumers may be interested in purchasing. The data provided is deemed reliable but is not guaranteed accurate by the MLS.

Neighborhood & Commute
Source: Walkscore
Disclosure: Community information and market data powered by Constellation Data Labs. Information is deemed reliable but not guaranteed.
Save
Ask
Tour
Hide
Share