Save
Ask
Tour
Hide
Share
$389,147
299 Days On Site

65 COOPER DR 48
Mansfield, GA 30055

For Sale|Single Family Residence|Active
3
Beds
2.5
Total Baths
2
Full Baths
1
Partial Bath
1,933
SqFt
$201
/SqFt
2025
Built
Subdivision:
Waters Edge
County:
Jasper
Upcoming Open Houses
Sat, May 30, 11:00 AM - 5:00 PM
Sun, May 31, 12:00 PM - 5:00 PM
65 COOPER DR 4865 COOPER DR 4865 COOPER DR 4865 COOPER DR 48
Save
Ask
Tour
Hide
Share

Mortgage Calculator

Monthly Payment (Est.)

$1,775
Calculator powered by Showcase IDX, a Constellation1 Company. Copyright ©2026 Information is deemed reliable but not guaranteed.

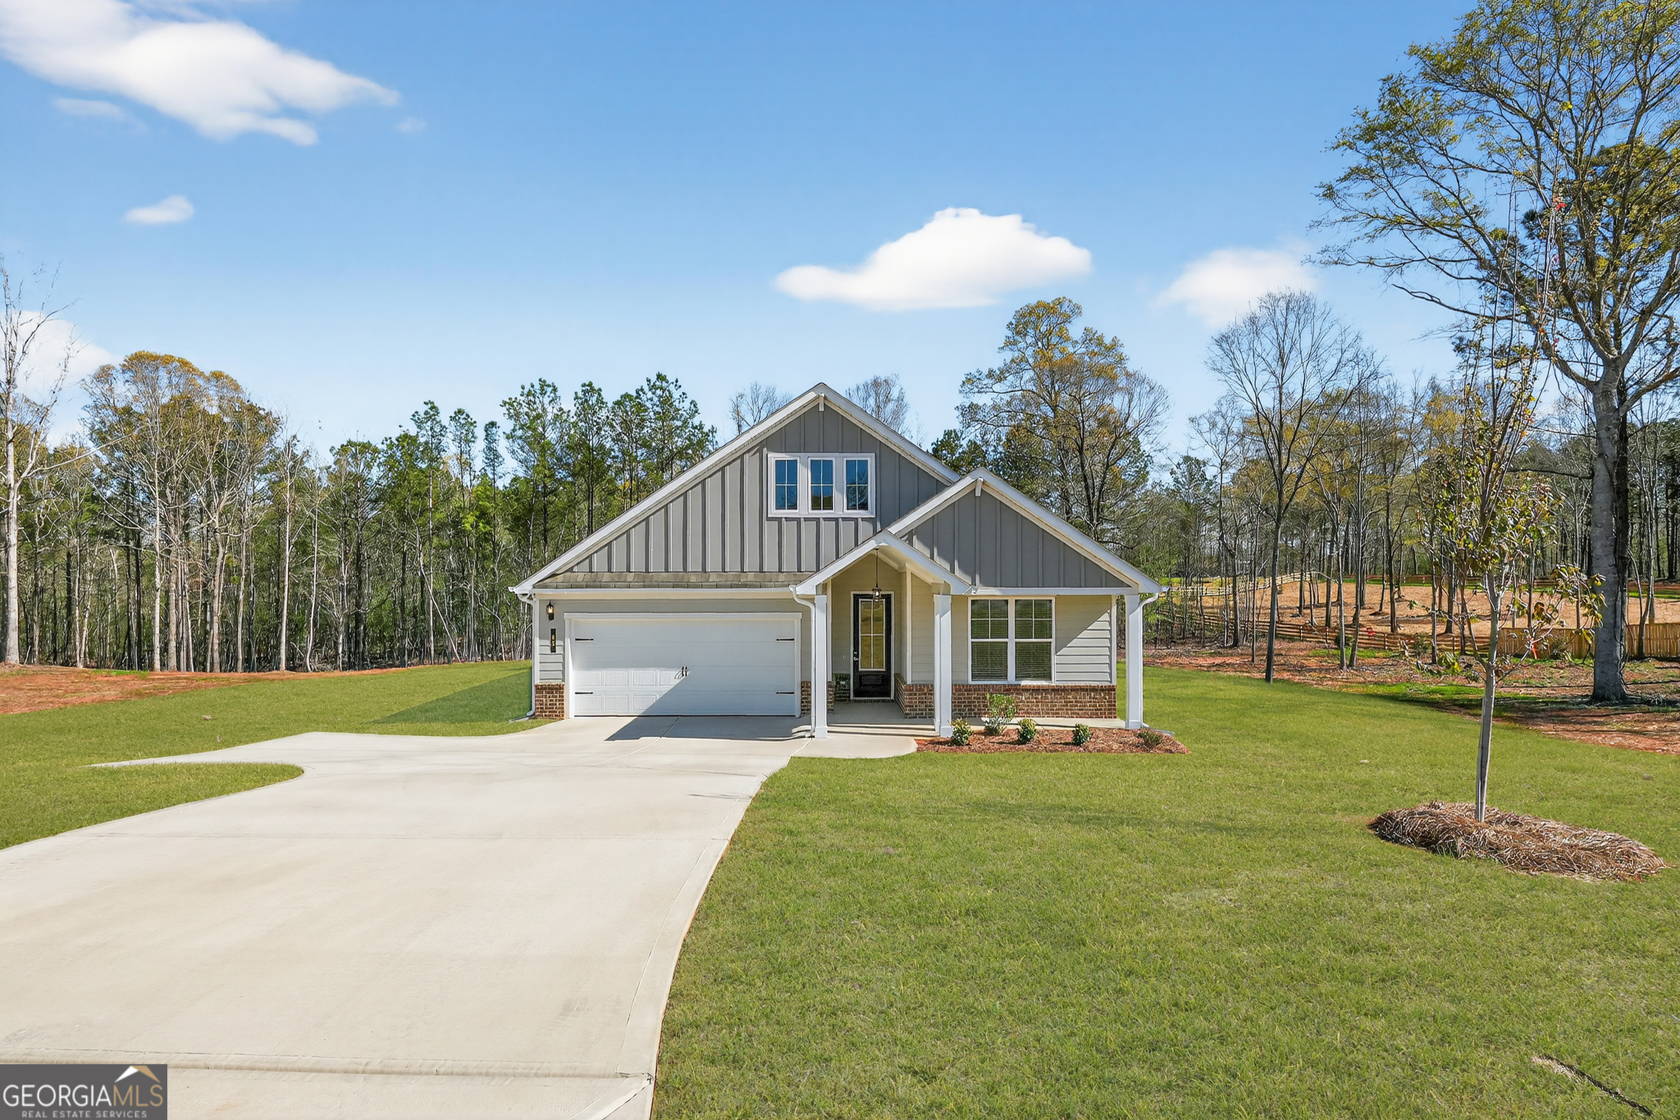
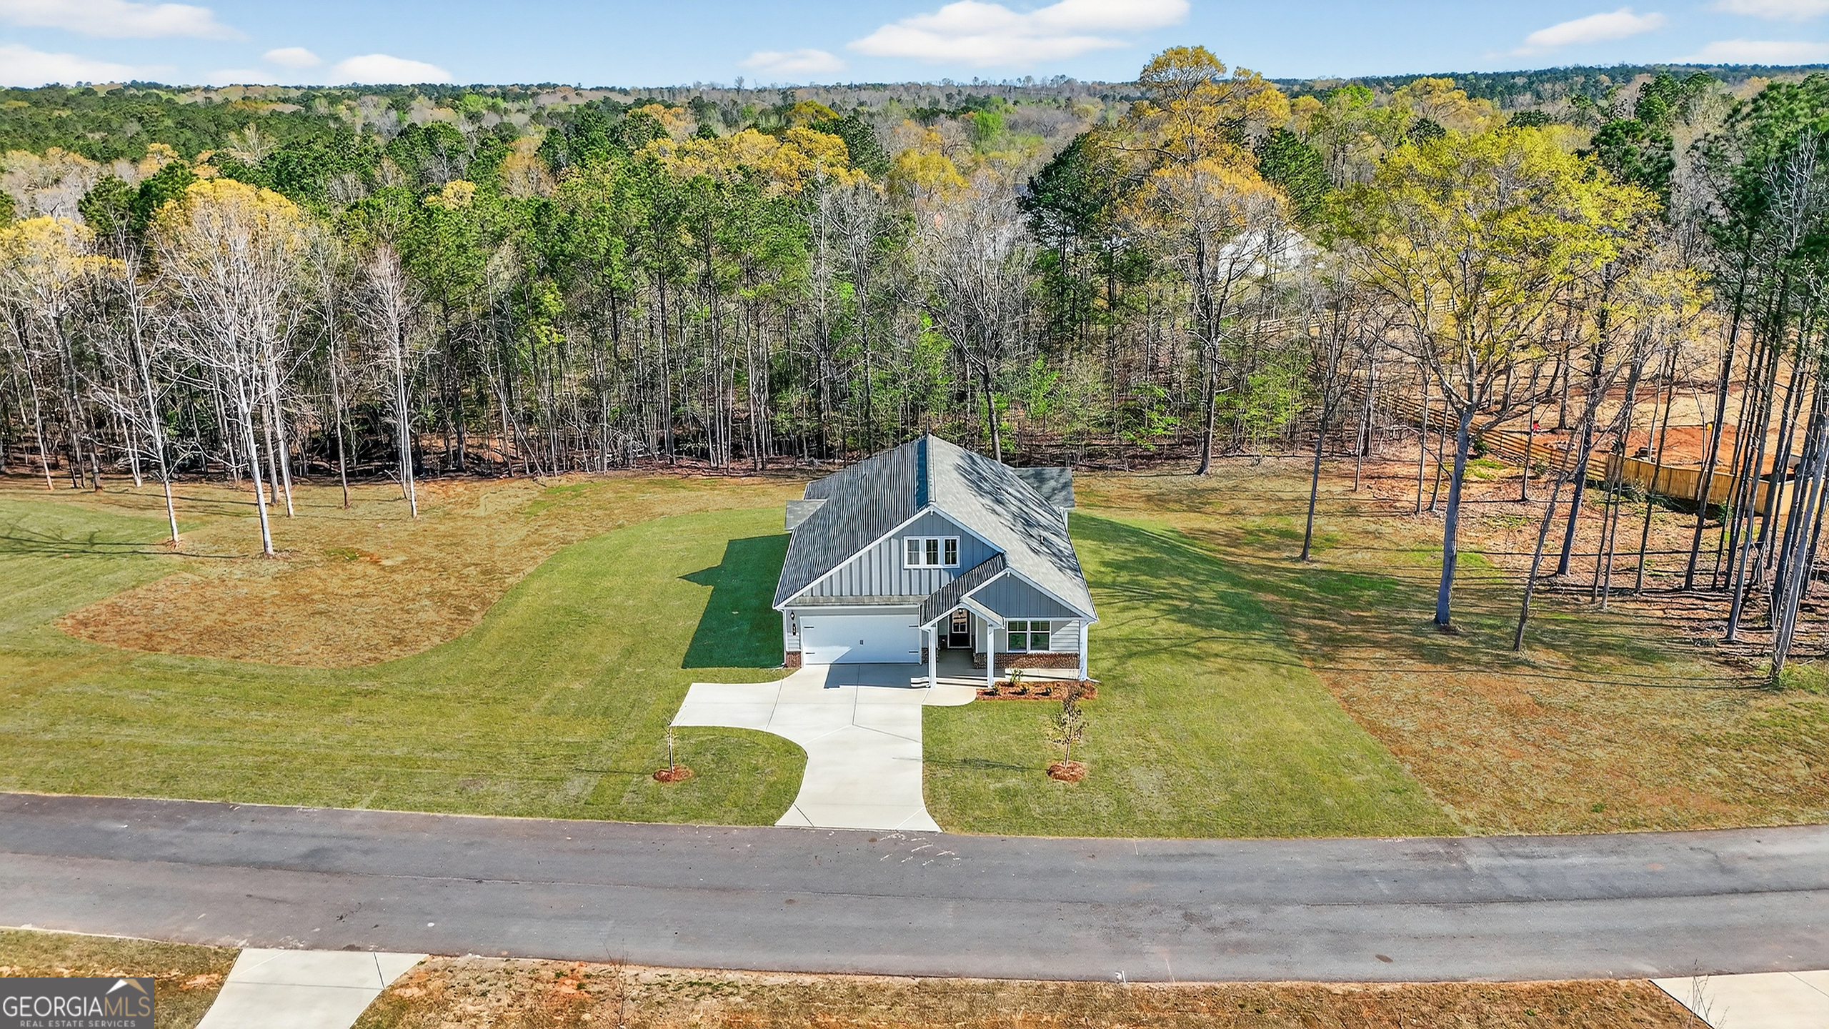
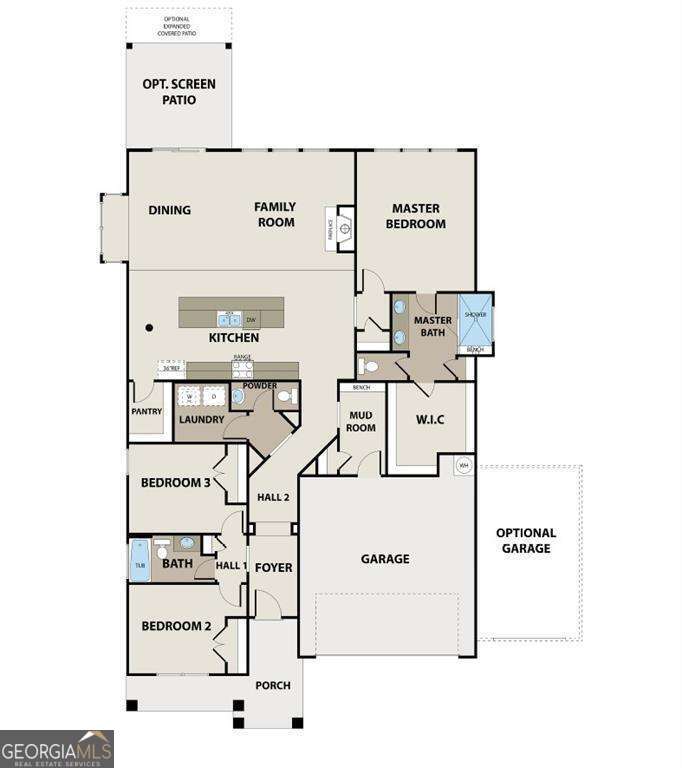
Franklin Plan D2 #48 | Easy Living | Thoughtful Design | Room to Enjoy It All. There's something special about a ranch home that just makes life feel simpler-and this one gets it right from the start. From the moment you arrive, the charming front porch and classic Craftsman columns set the tone. Open concept kitchen, family room and dining with soaring ceilings create a light, airy feel that instantly feels like home. The kitchen is designed to be both beautiful and functional, with granite countertops, a tiled backsplash, 42" cabinets, and an massive island with pendants that naturally becomes the gathering spot-whether it's casual breakfasts or hosting friends. With stainless steel appliances and a walk-in pantry, everything you need is right at your fingertips. Primary Suite highlights: Ceiling fan, Double vanities, Oversized tiled shower and Spacious walk-in closet. Double doors open to your rear patio overlooking a large private backyard-perfect for entertaining family and friends. Location perks: Just minutes from Jackson Lake for boating, jet skiing, and fishing. Zoned to the Jasper County School System. Convenient access to Monticello, Covington, Conyers, McDonough, and I-20. Up to $30,000 Lender Promotion when using a Preferred Lender. 100% financing, USDA loan and Down Payment Assistance options available. Call today to schedule your tour.

Save
Ask
Tour
Hide
Share
Listing Snapshot
Price 
$389,147
Days On Site 
299 Days
Bedrooms 
3
Inside Area (SqFt) 
1,933 sqft
Total Baths 
2.5
Full Baths 
2
Partial Baths 
1
Lot Size 
1.44 Acres
Year Built 
2025
MLS® Number 
10577131
Status 
Active
Property Tax 
$33
HOA/Condo/Coop Fees 
$29.17 monthly
Sq Ft Source 
Builder
Friends & Family
Recent Activity
8 months agoStatus changed to Active
8 months agoListing updated with changes from the MLS®
8 months agoPrice changed to $389,147
10 months agoListing first seen on site
General Features
Acres 
1.44
Garage 
Yes
Home Warranty 
Yes
Land Lease 
No
Levels 
One
Parking 
GarageKitchen Level
Property Condition 
Under Construction
Property Sub Type 
Single Family Residence
Sewer 
Public SewerSeptic Tank
SqFt Above 
1933
Style 
Craftsman
Utilities 
Electricity AvailableSewer AvailableUnderground UtilitiesWater Available
Water Source 
Public
Interior Features
Appliances 
RangeOvenDishwasherMicrowaveStainless Steel Appliance(s)
Basement 
None
Cooling 
Ceiling Fan(s)Central AirElectric
Fireplace 
Yes
Fireplace Features 
Family Room
Fireplaces 
1
Flooring 
CarpetTileVinyl
Heating 
CentralElectric
Interior 
Double VanityHigh CeilingsWalk-In Closet(s)Master Downstairs
Laundry Features 
Laundry RoomIn Hall
Main Level Bedrooms 
3
Save
Ask
Tour
Hide
Share
Exterior Features
Construction Details 
ConcreteStone
Lot Features 
Level
Roof 
Composition
Community Features
Association Dues 
350
Community Features 
None
Financing Terms Available 
CashConventionalFHAUSDA LoanVA Loan
HOA Fee Frequency 
Annually
Schools
School District
Unknown
Elementary School
Jasper Elementary
Middle School
Jasper
High School
Jasper
Listing courtesy of PBG Built Realty


Information deemed reliable but not guaranteed. The data relating to real estate for sale on this web site comes in part from the Broker Reciprocity Program of Georgia MLS. Real estate listings held by brokerage firms other than this office are marked with the Broker Reciprocity logo and detailed information about them includes the name of the listing brokers. Copyright © 2020-present Georgia MLS. All rights reserved.
Last checked: 2026-05-30 06:34 AM UTC

Neighborhood & Commute
Source: Walkscore
Disclosure: Community information and market data powered by Constellation Data Labs. Information is deemed reliable but not guaranteed.
Save
Ask
Tour
Hide
Share