Save
Ask
Tour
Hide
Share
$1,095,000
266 Days On Site

890 Smith Mill RD
Winder, GA 30680

For Sale|Single Family Residence|Active
4
Beds
4.5
Total Baths
4
Full Baths
1
Partial Bath
3,283
SqFt
$334
/SqFt
2018
Built
Subdivision:
None
County:
Barrow
890 Smith Mill RD890 Smith Mill RD890 Smith Mill RD890 Smith Mill RD
Save
Ask
Tour
Hide
Share

Mortgage Calculator

Monthly Payment (Est.)

$4,996
Calculator powered by Showcase IDX, a Constellation1 Company. Copyright ©2026 Information is deemed reliable but not guaranteed.

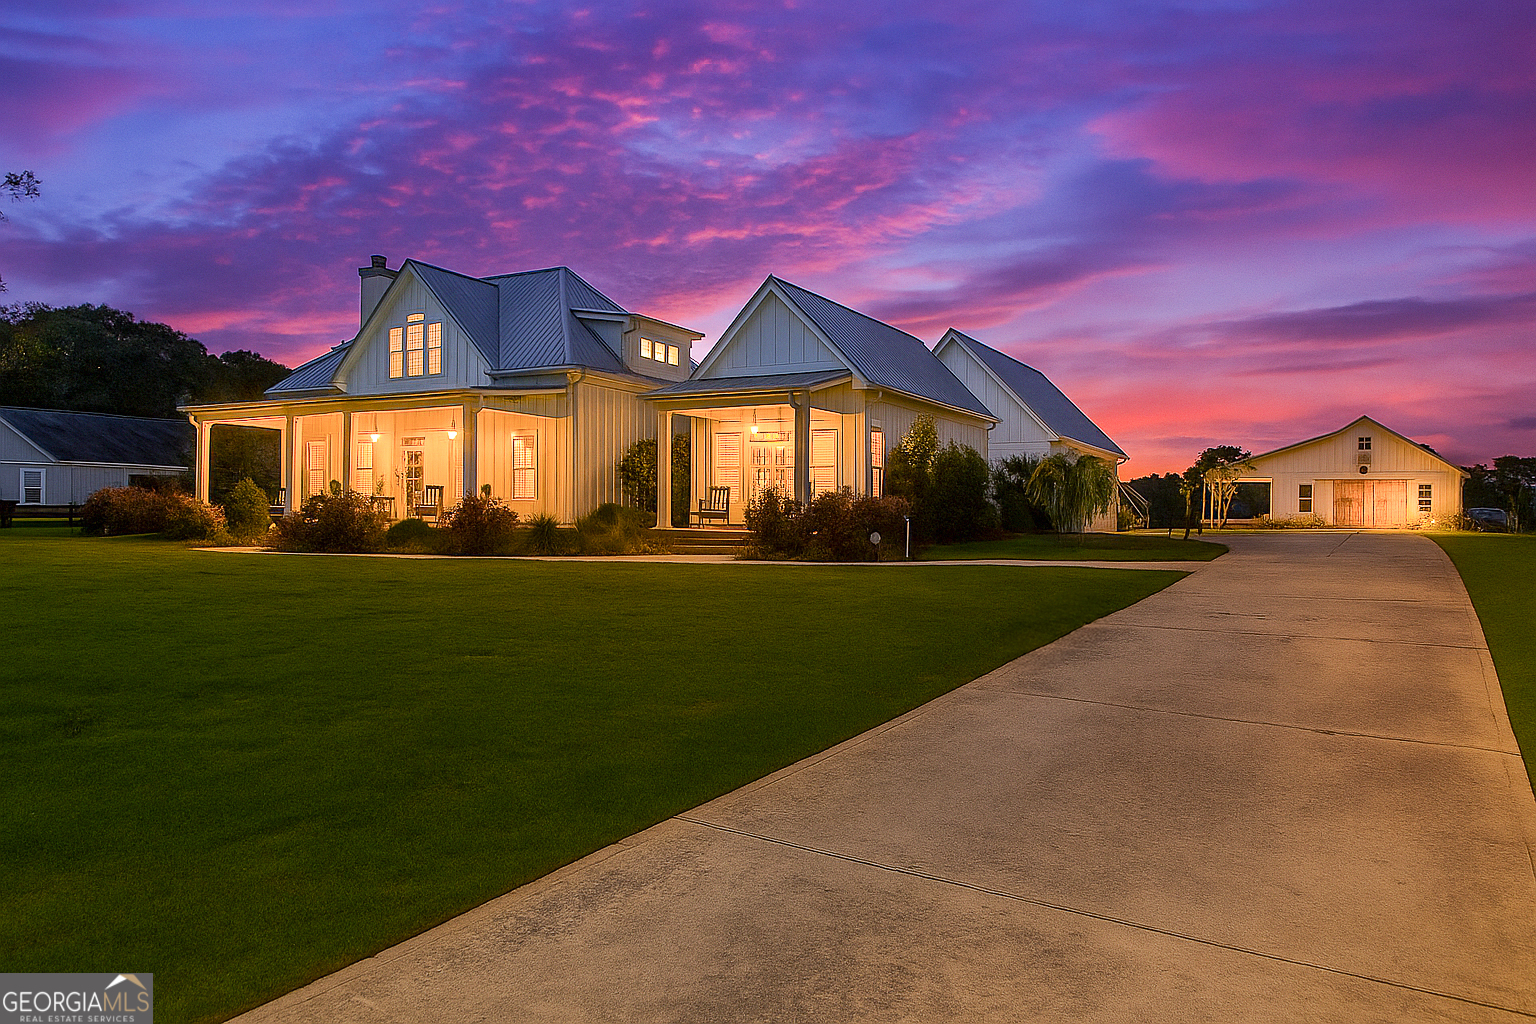
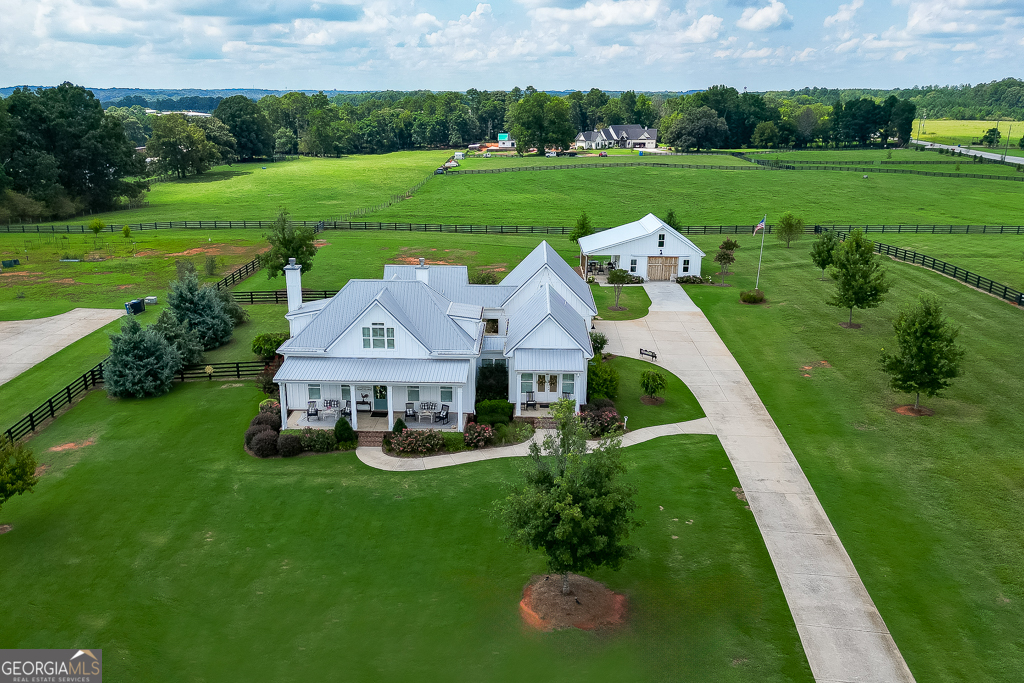
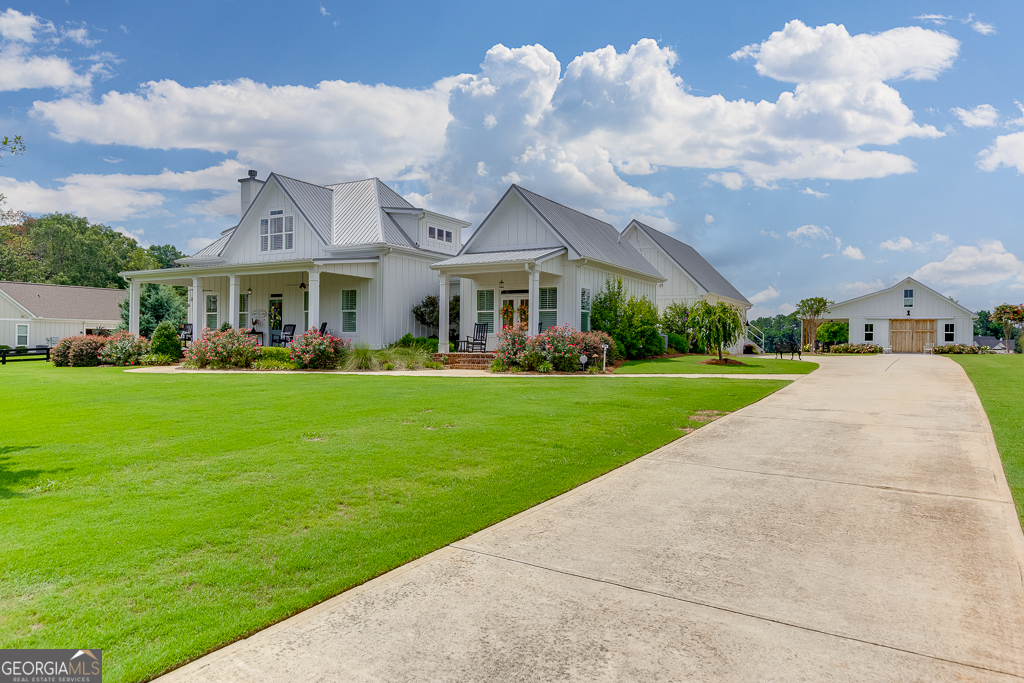
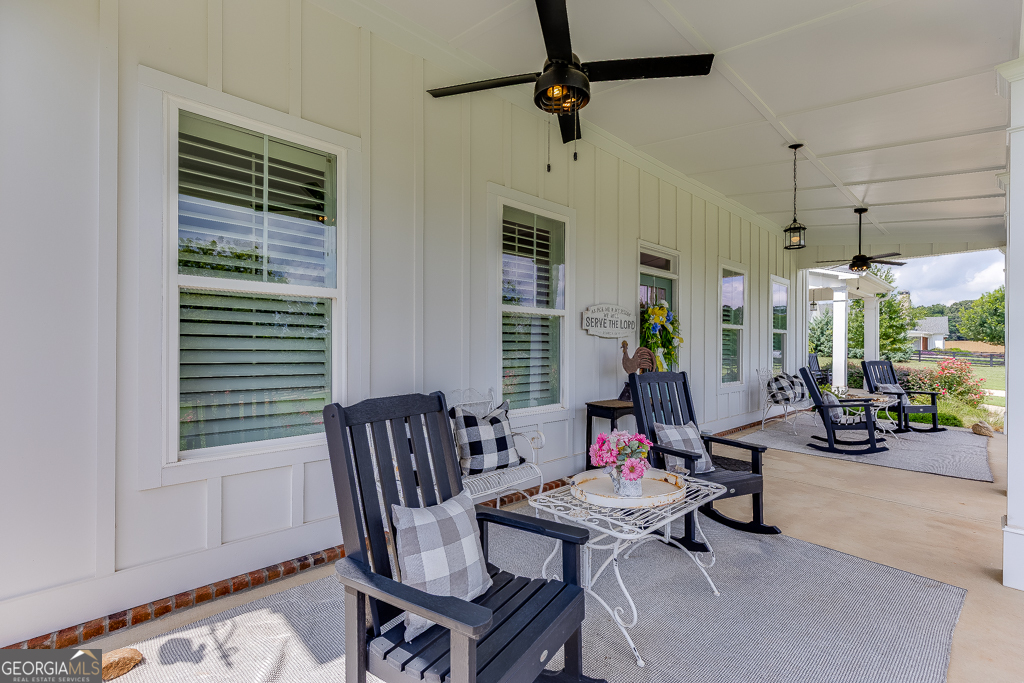
Distinctive Southern Living "Cottage of the Year" floor plan on 2.62 gated acres. First Time Ever Offered with this layout! Welcome to 890 Smith Mill Road, where timeless farmhouse design meets modern, open-concept living & exceptional indoor-outdoor flow. Set behind a private entry w new automatic gate & keypad, the property is fully fenced w black 4-board fencing & wire mesh-ideal for horses, dogs, or simply enjoying wide-open space w peace of mind. The setting offers both privacy & functionality, just minutes from everyday conveniences. The main residence features 3 covered, walk-out porches-perfect for hosting or unwinding w morning coffee & sunset views. Inside, the expansive living, dining, & kitchen area centers around an oversized island w prep sink, creating a natural gathering space designed for entertaining & daily living alike. The main-level owner's suite is a true retreat, complete w its own private covered porch & a spa-inspired bath featuring custom heated tile floors. A thoughtfully designed rear "cottage" wing provides exceptional flexibility, offering a private living room w fireplace, bedroom, & full en-suite bath-ideal for in-laws, guests, or a teen suite. A separate back staircase leads to a spacious bonus/flex room, perfect for a home office, gym, playroom, or additional bedroom. Outdoor living is equally impressive, w a courtyard-style patio connecting the main home, detached 3-car garage, & cottage wing-creating a natural hub for entertaining. Above the garage, a large unfinished storage space offers even more versatility. Adding to the property's appeal is the newly constructed 40'x30' "Barn" (Accessory Dwelling Unit), complete w kitchenette, full bath, loft (ideal as a 5th bedroom or office), & expansive open space-perfect for a workshop, auto lift, golf simulator, or future poolside entertaining venue (2025 build cost estimates exceed $250K). A rare blend of design, flexibility, & acreage-conveniently located just mins to Hwy 316, Athens, Bethlehem, Lawrenceville & N Oconee Cty. Property Video Click: https://bit.ly/890SmithMillRdvTPT090525

Save
Ask
Tour
Hide
Share
Listing Snapshot
Price 
$1,095,000
Days On Site 
266 Days
Bedrooms 
4
Inside Area (SqFt) 
3,283 sqft
Total Baths 
4.5
Full Baths 
4
Partial Baths 
1
Lot Size 
2.62 Acres
Year Built 
2018
MLS® Number 
10599270
Status 
Active
Property Tax 
$5,959.35
HOA/Condo/Coop Fees 
N/A
Sq Ft Source 
Appraiser
Friends & Family
Recent Activity
2 days agoStatus changed to Active
2 days agoPrice changed to $1,095,000
2 days agoListing updated with changes from the MLS®
9 months agoListing first seen on site
General Features
Acres 
2.62
Attached Garage 
Yes
Foundation 
Slab
Garage 
Yes
Garage Spaces 
4
Land Lease 
No
Levels 
Two
Parking 
AttachedDetachedGarageKitchen Level
Parking Spaces 
4
Property Sub Type 
Single Family Residence
Security 
Security SystemSmoke Detector(s)
Sewer 
Septic Tank
SqFt Above 
3283
Style 
Craftsman
Utilities 
Natural Gas AvailableUnderground Utilities
Water Source 
Public
Interior Features
Appliances 
RangeOvenDishwasherElectric Water HeaterMicrowaveRefrigerator
Basement 
None
Cooling 
Central Air
Fireplace 
Yes
Fireplace Features 
Family RoomLiving Room
Fireplaces 
2
Flooring 
CarpetHardwoodTile
Heating 
Central
Interior 
Breakfast BarKitchen IslandPantryBeamed CeilingsBookcasesDouble VanityIn-Law FloorplanSoaking TubTray Ceiling(s)Walk-In Closet(s)Master DownstairsHigh Speed Internet
Laundry Features 
Laundry RoomIn Kitchen
Main Level Bedrooms 
2
Window Features 
Window Treatments
Dining Room 
Kitchen 
Save
Ask
Tour
Hide
Share
Exterior Features
Construction Details 
Concrete
Fencing 
Fenced
Lot Features 
LevelOpen Lot
Other Structures 
Barn(s)Outbuilding
Patio And Porch 
PatioPorch
Roof 
Metal
Windows/Doors 
Window Treatments
Community Features
Community Features 
None
Financing Terms Available 
CashConventionalFHAVA Loan
Schools
School District
Unknown
Elementary School
Statham
Middle School
Haymon Morris
High School
Apalachee
Listing courtesy of Keller Williams Realty Atl. Partners


Information deemed reliable but not guaranteed. The data relating to real estate for sale on this web site comes in part from the Broker Reciprocity Program of Georgia MLS. Real estate listings held by brokerage firms other than this office are marked with the Broker Reciprocity logo and detailed information about them includes the name of the listing brokers. Copyright © 2020-present Georgia MLS. All rights reserved.
Last checked: 2026-05-30 08:47 PM UTC

Neighborhood & Commute
Source: Walkscore
Disclosure: Community information and market data powered by Constellation Data Labs. Information is deemed reliable but not guaranteed.
Save
Ask
Tour
Hide
Share