Save
Ask
Tour
Hide
Share
$1,400,000
253 Days On Site

1604 GREENDALE RD
Covington, GA 30014

For Sale|Single Family Residence|Active
5
Beds
5.5
Total Baths
5
Full Baths
1
Partial Bath
7,200
SqFt
$194
/SqFt
2024
Built
Subdivision:
Jersey Farms-V
County:
Walton
1604 GREENDALE RD1604 GREENDALE RD1604 GREENDALE RD1604 GREENDALE RD
Save
Ask
Tour
Hide
Share

Mortgage Calculator

Monthly Payment (Est.)

$6,387
Calculator powered by Showcase IDX, a Constellation1 Company. Copyright ©2026 Information is deemed reliable but not guaranteed.

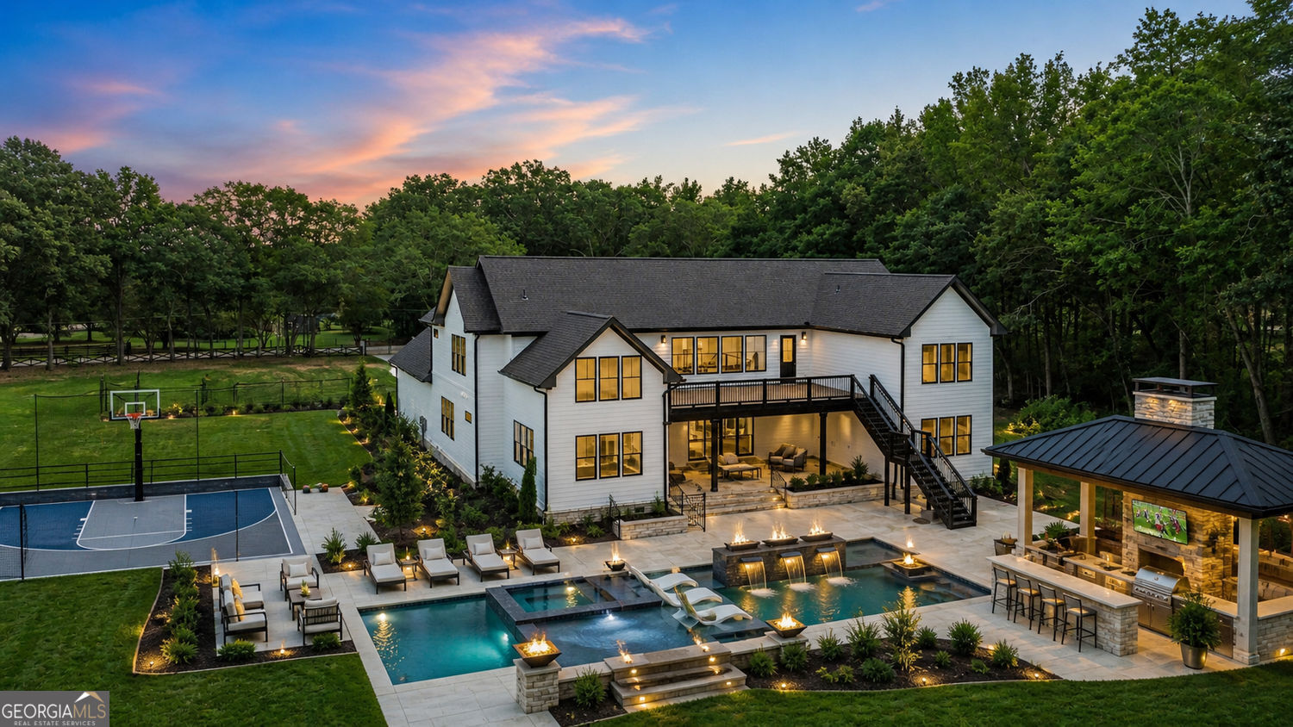
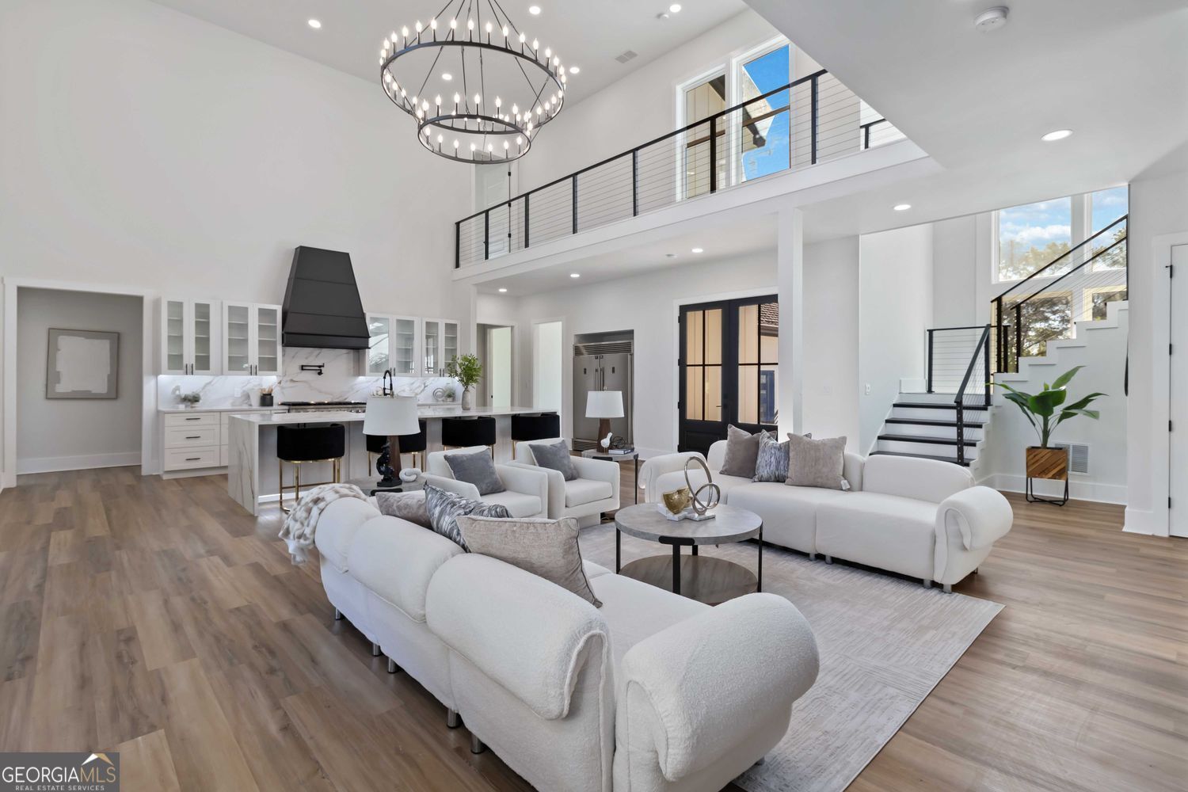
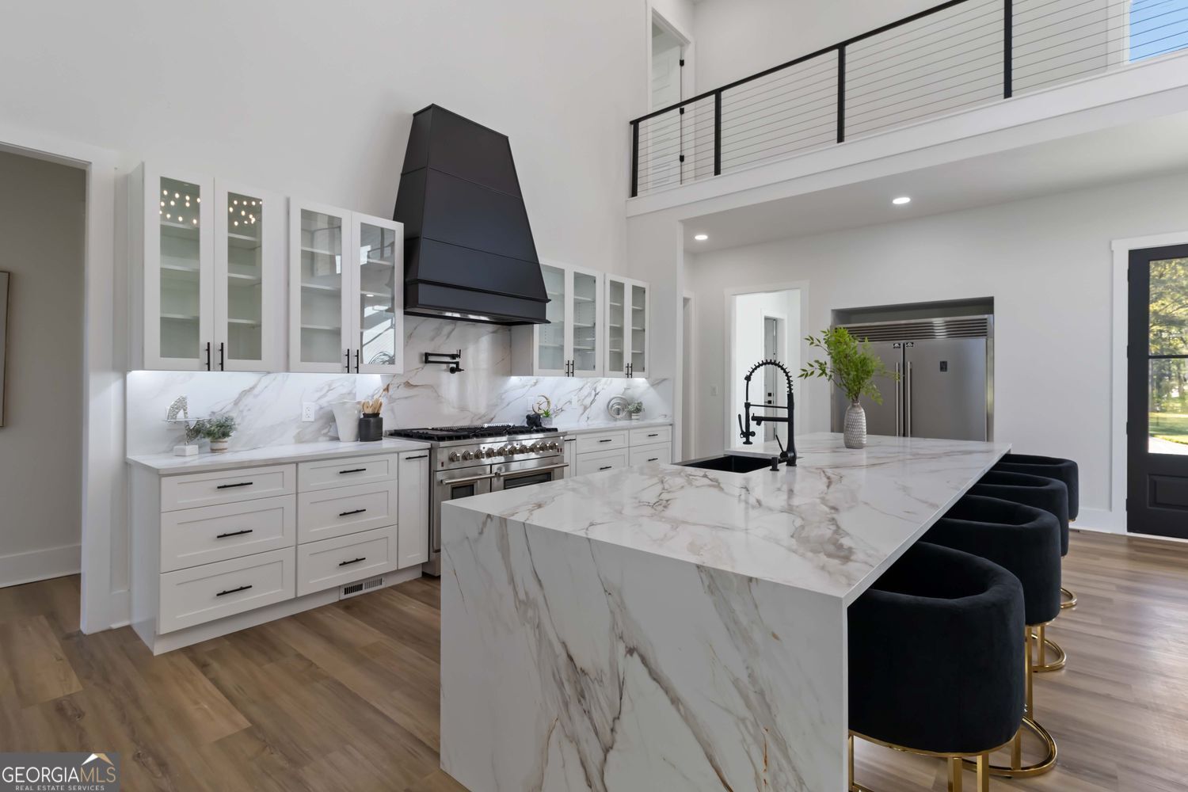
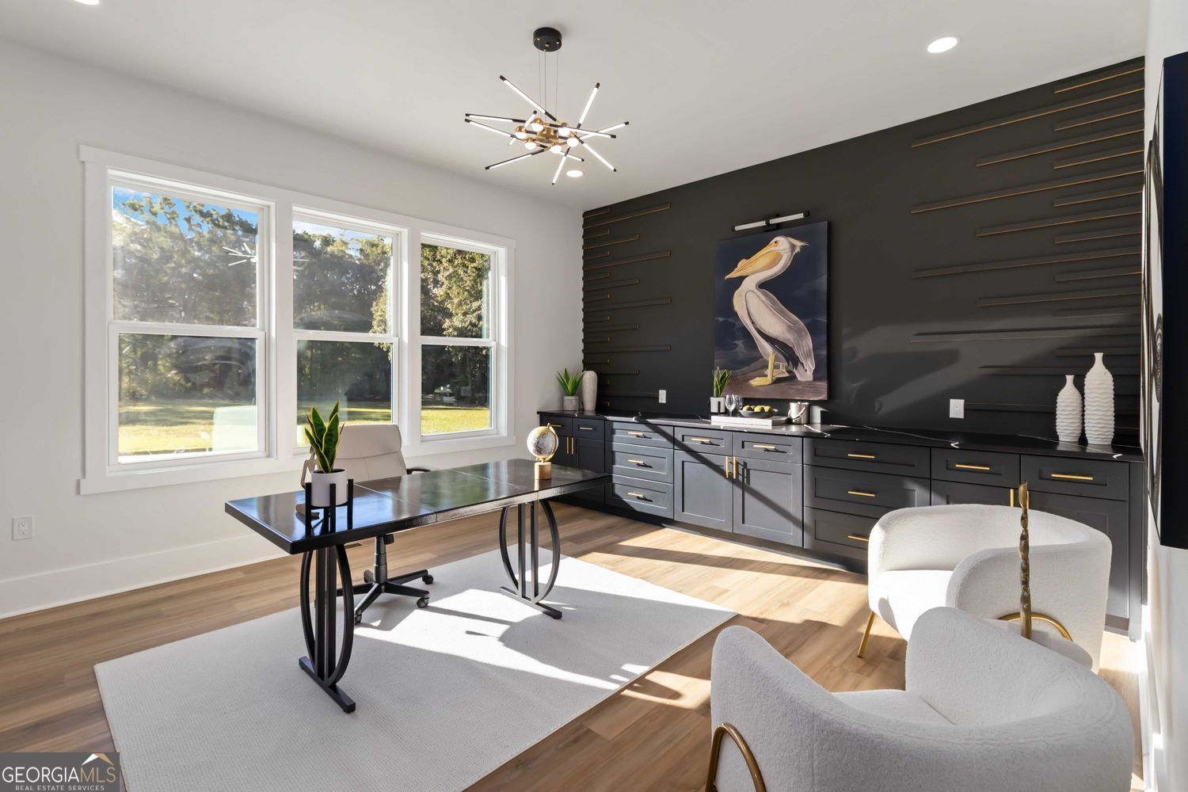
New Construction Estate on Nearly 4 Private Acres Welcome to 1604 Greendale Rd in Covington, a newly built estate where scale, privacy, and modern design converge to create something truly exceptional. Completed in 2024, this 7,200-square-foot residence sits on nearly four level acres, offering a rare sense of space and freedom that's increasingly hard to find. Designed with intention, the home features two owner's suites, one on the main level and one upstairs along with five additional bedrooms and 5.5 baths, delivering flexibility for multigenerational living or evolving needs. Inside, soaring ceilings and expansive living areas are anchored by a chef's kitchen with an oversized island and walk-in pantry, creating a natural flow for both daily living and elevated entertaining. A media-ready loft and multiple gathering spaces allow the home to adapt effortlessly to your lifestyle. Beyond the walls, the true opportunity unfolds. The nearly four-acre setting invites you to create a private outdoor retreat tailored to your vision. Imagine a resort-style pool, outdoor kitchen, covered lounge, and curated grounds designed for unforgettable gatherings or quiet evenings at home. The existing covered patio and upper-level deck provide the perfect starting point. A gated entry and three-car garage complete the estate setting, offering both privacy and convenience. Ideally located minutes from Downtown Covington's Historic Square, Ashton Hills Golf Club, and Lake Varner, with easy access to I-20. Vacant and easy to show. New construction. Private acreage. Limitless potential. This is where your vision becomes reality.

Save
Ask
Tour
Hide
Share
Listing Snapshot
Price 
$1,400,000
Days On Site 
253 Days
Bedrooms 
5
Inside Area (SqFt) 
7,200 sqft
Total Baths 
5.5
Full Baths 
5
Partial Baths 
1
Lot Size 
3.83 Acres
Year Built 
2024
MLS® Number 
10607703
Status 
Active
Property Tax 
$1,065
HOA/Condo/Coop Fees 
N/A
Sq Ft Source 
Owner
Friends & Family
Recent Activity
5 months agoStatus changed to Active
5 months agoListing updated with changes from the MLS®
5 months agoPrice changed to $1,400,000
8 months agoListing first seen on site
General Features
Acres 
3.83
Attached Garage 
Yes
Foundation 
Slab
Garage 
Yes
Garage Spaces 
8
Green Energy Efficient 
Appliances
Home Warranty 
Yes
Land Lease 
No
Levels 
Two
Parking 
Garage Door OpenerAttachedGarageKitchen Level
Parking Spaces 
8
Property Condition 
New Construction
Property Sub Type 
Single Family Residence
Security 
Smoke Detector(s)
Sewer 
Septic Tank
Special Circumstances 
Real Estate Owned
SqFt Above 
7200
Style 
Traditional
Utilities 
Cable AvailableElectricity AvailableNatural Gas AvailableOther
Water Source 
PrivateWell
Interior Features
Appliances 
RangeOvenDishwasherRefrigeratorGas Water HeaterMicrowaveStainless Steel Appliance(s)
Basement 
None
Cooling 
Ceiling Fan(s)Central Air
Electric 
220 Volts
Fireplace 
Yes
Fireplace Features 
Family RoomLiving RoomOther
Fireplaces 
2
Flooring 
HardwoodTile
Heating 
Central
Interior 
Kitchen IslandPantryHigh CeilingsDouble VanitySoaking TubVaulted Ceiling(s)Walk-In Closet(s)Master Downstairs
Laundry Features 
Laundry RoomOther
Main Level Bedrooms 
2
Window Features 
Insulated WindowsDouble Pane Windows
Kitchen 
Save
Ask
Tour
Hide
Share
Exterior Features
Construction Details 
StoneWood SidingOther
Exterior 
Other
Fencing 
FencedWood
Lot Features 
LevelOtherPrivate
Patio And Porch 
PatioPorchDeck
Roof 
Composition
View 
City
Waterview 
City
Windows/Doors 
Insulated WindowsDouble Pane Windows
Community Features
Community Features 
None
Schools
School District
Unknown
Elementary School
Walnut Grove
Middle School
Youth
High School
Walnut Grove
Listing courtesy of Keller Williams Realty Atl. Partners


Information deemed reliable but not guaranteed. The data relating to real estate for sale on this web site comes in part from the Broker Reciprocity Program of Georgia MLS. Real estate listings held by brokerage firms other than this office are marked with the Broker Reciprocity logo and detailed information about them includes the name of the listing brokers. Copyright © 2020-present Georgia MLS. All rights reserved.
Last checked: 2026-05-30 03:14 AM UTC

Neighborhood & Commute
Source: Walkscore
Disclosure: Community information and market data powered by Constellation Data Labs. Information is deemed reliable but not guaranteed.
Save
Ask
Tour
Hide
Share