
75 Sydney CT 43Mansfield, GA 30055
Mortgage Calculator
Monthly Payment (Est.)
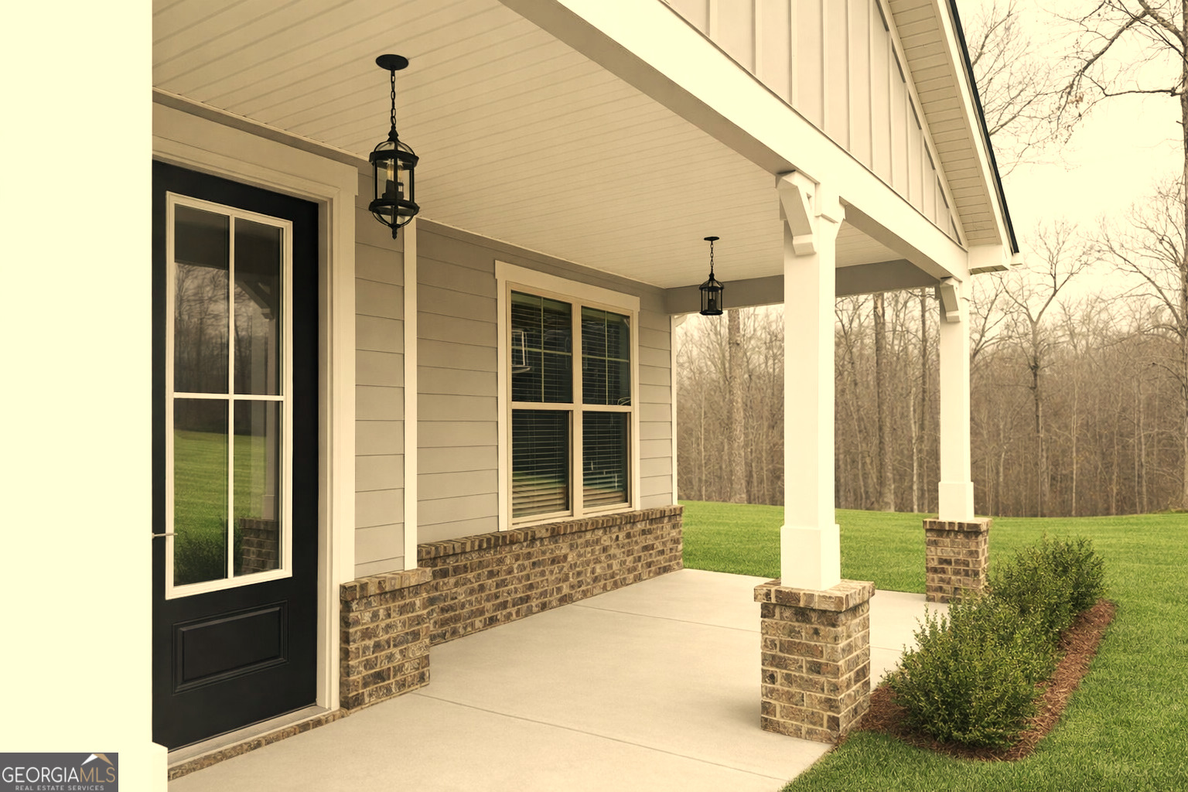
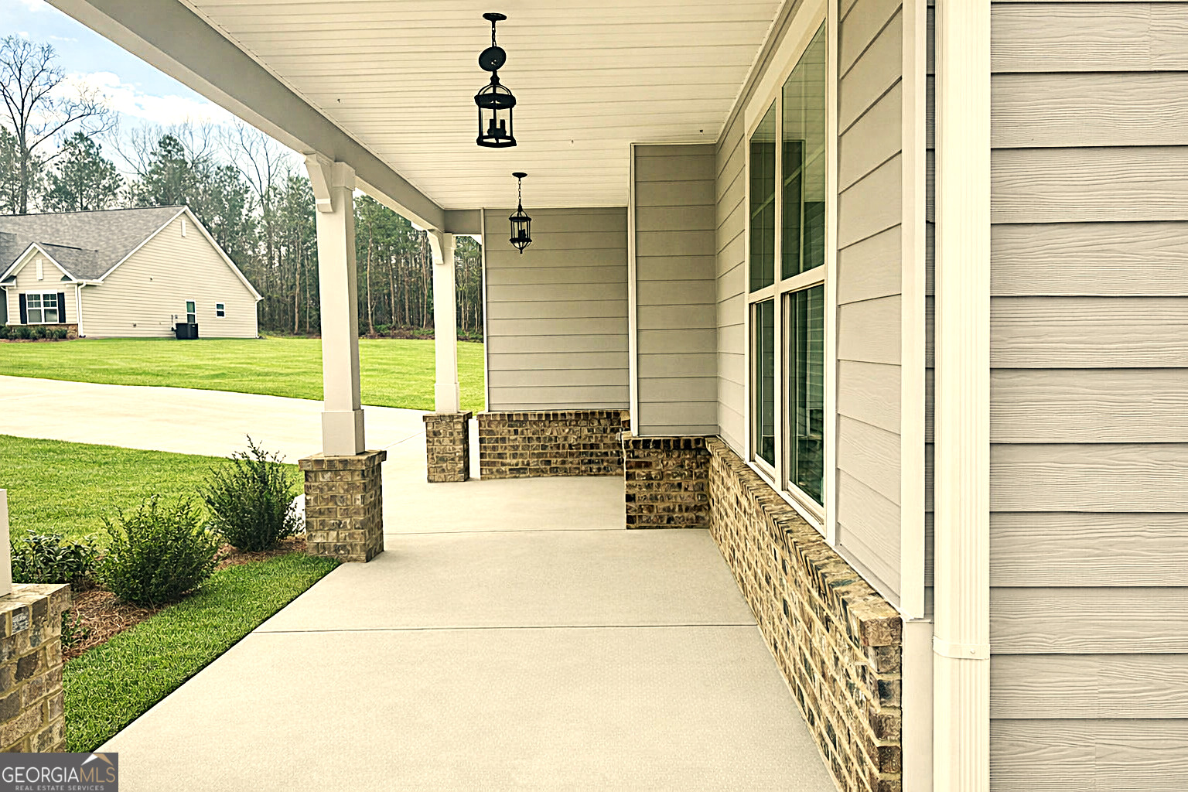
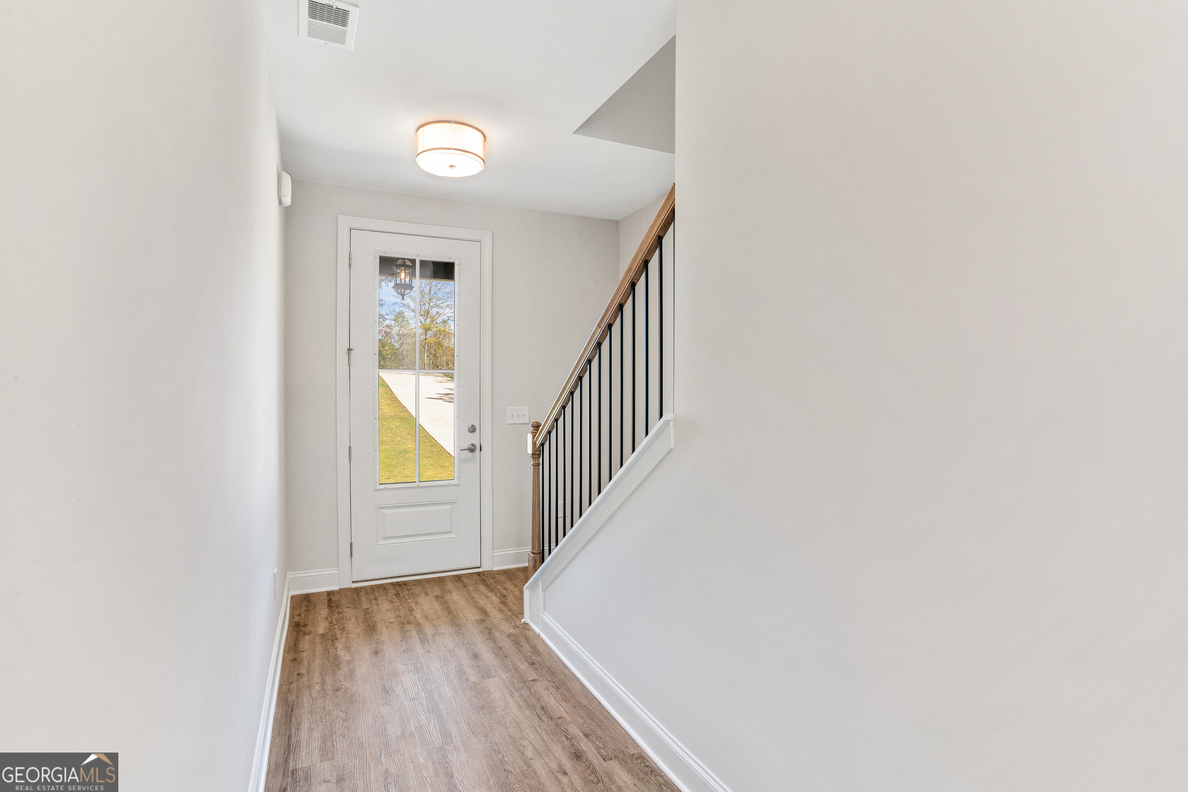
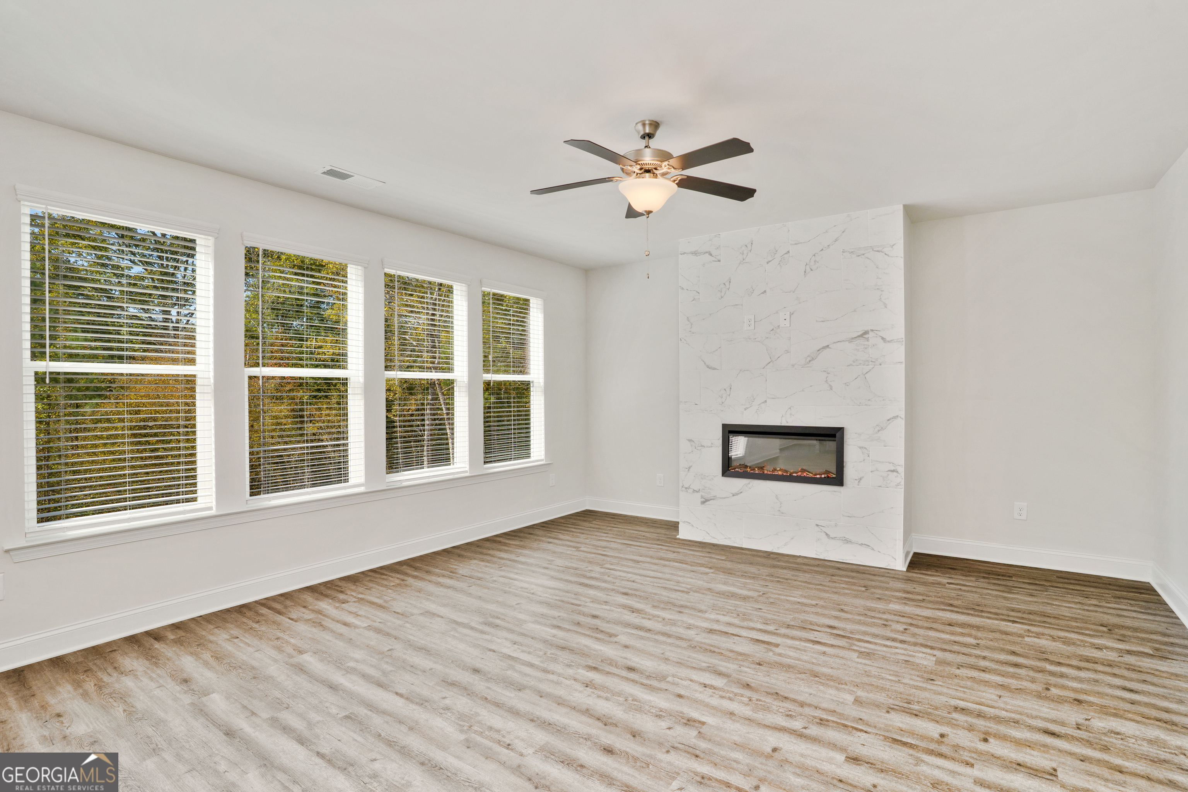
$1,844Fairfield C2 #43 - Is there a 4-bed Craftsman home in Mansfield with modern finishes, space, and incentives? Welcome to 75 Sydney Court, Mansfield, GA, a beautifully crafted new construction home designed for modern living. This 4-bed, 3.5 bath Craftsman-style home sits on a 1.10-acre cul-de-sac homesite with a private backyard and inviting rocking chair front porch. Inside, a bright open-concept layout connects the gourmet kitchen, family room, and rear patio, ideal for everyday living and entertaining. The kitchen features 42-inch cabinetry, granite countertops, tile backsplash, stainless steel appliances, a large granite island perfect for entertaining, and a walk-in pantry. The family room includes a cozy wood-burning fireplace for those chilly evenings. The main level offers a guest bedroom with access to a full bath plus an additional powder room for convenience. Retreat upstairs to the luxurious primary suite offering a relaxing spa-like oversized tiled shower with dual shower heads and bench seating, dual vanities, and a walk-in closet with direct access to the laundry room. Two additional bedrooms share a full bath, providing functional space for everyday living completes this level. Spend outdoor family time on the patio or for more fun and excitement, you can visit near by Jackson Lake for all your waters activities. Situated on a 1.10-acre cul-de-sac homesite in the Jasper County School District, this home offers privacy while remaining close to Covington, Conyers, Monticello, McDonough, and I-20. Listing contains actual and file photos. Ask about our limited-time incentive of up to $30,000 Lender Promotion when using a preferred lender. USDA financing, 100% financing options, and potential down payment assistance available. Don't miss out on this amazing home and the incredible incentive. Call TODAY!
| 5 months ago | Status changed to Active | |
| 5 months ago | Listing updated with changes from the MLS® | |
| 5 months ago | Listing first seen on site |

Information deemed reliable but not guaranteed. The data relating to real estate for sale on this web site comes in part from the Broker Reciprocity Program of Georgia MLS. Real estate listings held by brokerage firms other than this office are marked with the Broker Reciprocity logo and detailed information about them includes the name of the listing brokers. Copyright © 2020-present Georgia MLS. All rights reserved.
Last checked: 2026-05-30 10:22 AM UTC