
285 Dial Mill RDOxford, GA 30054
Mortgage Calculator
Monthly Payment (Est.)
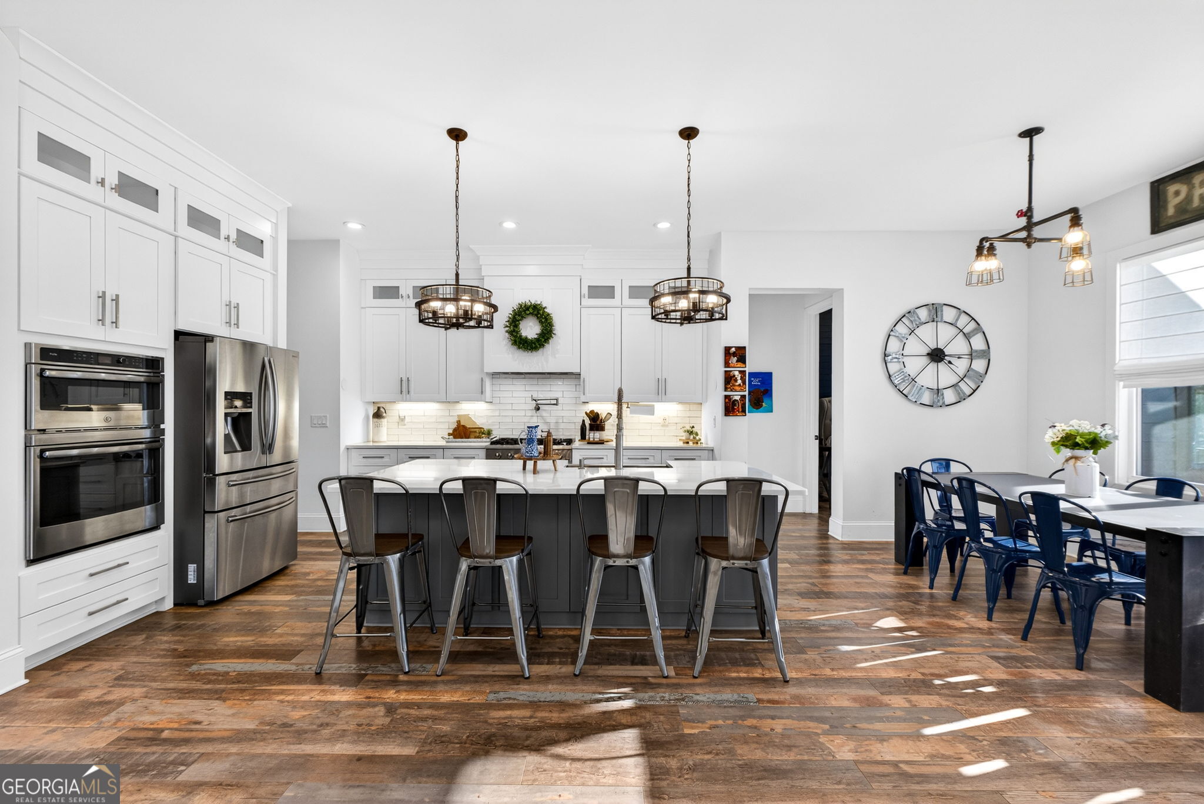
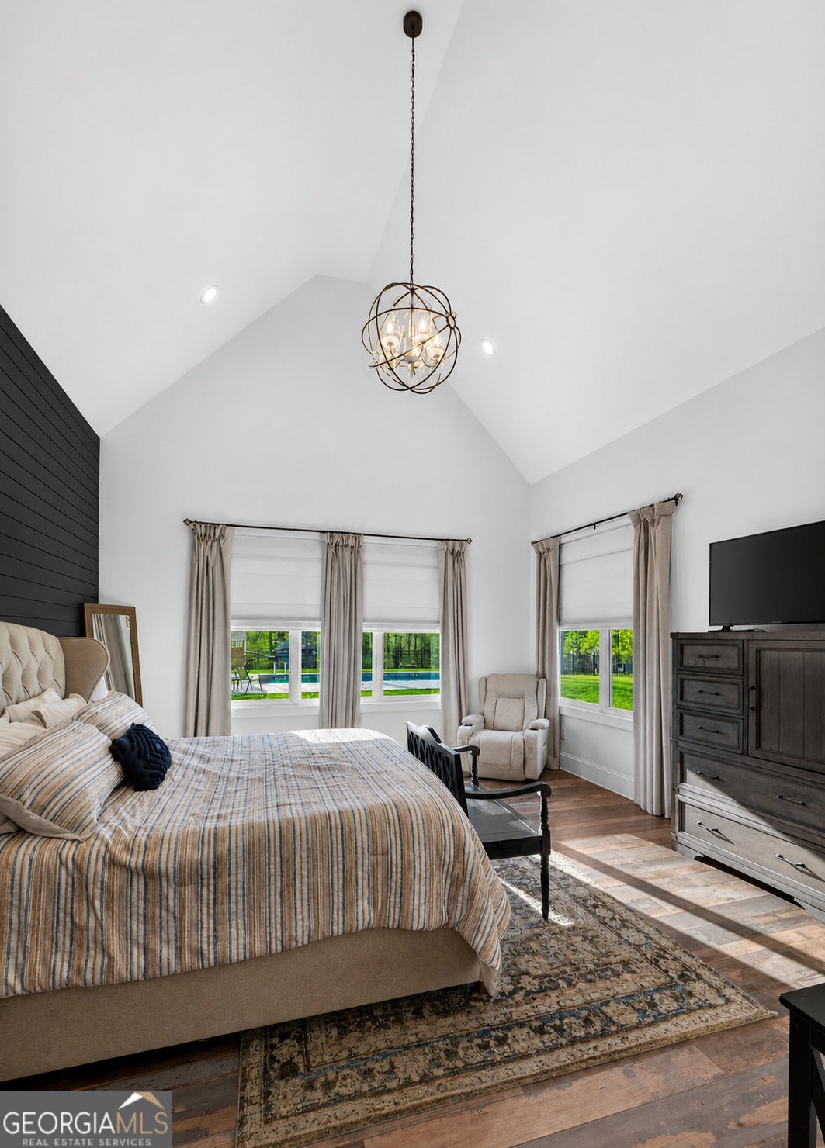
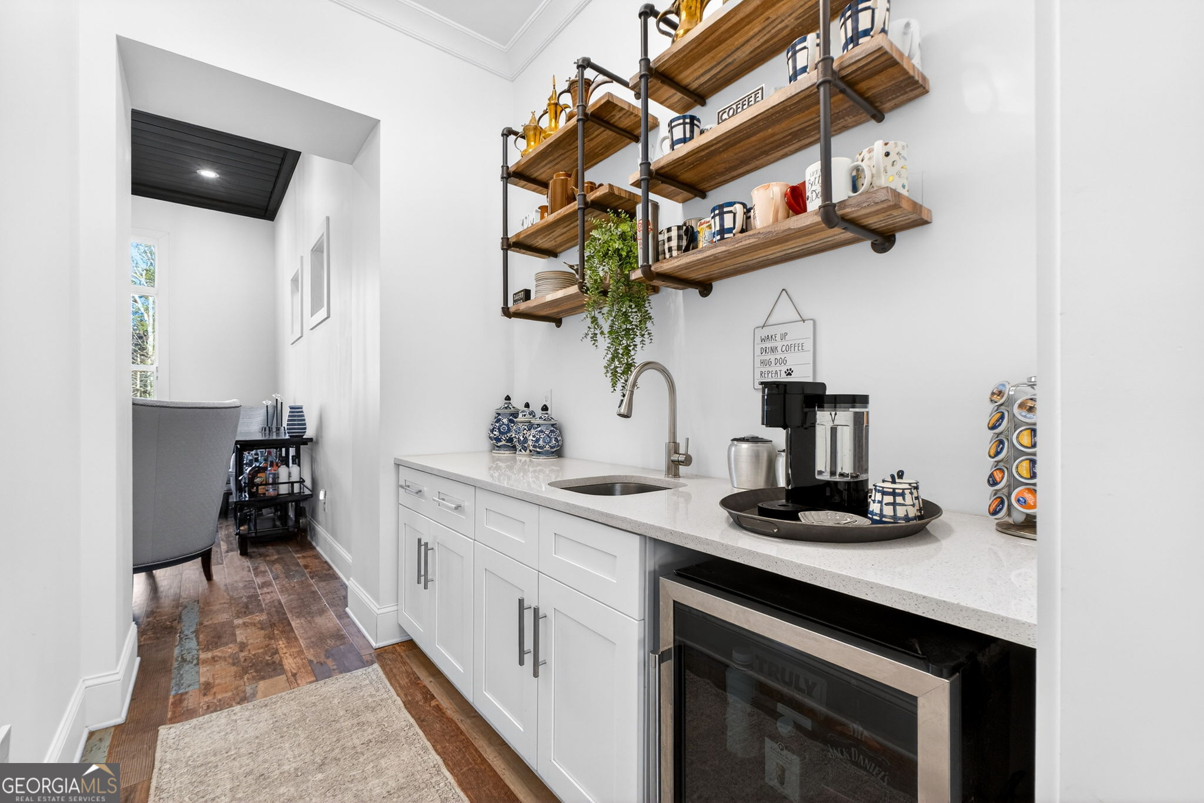
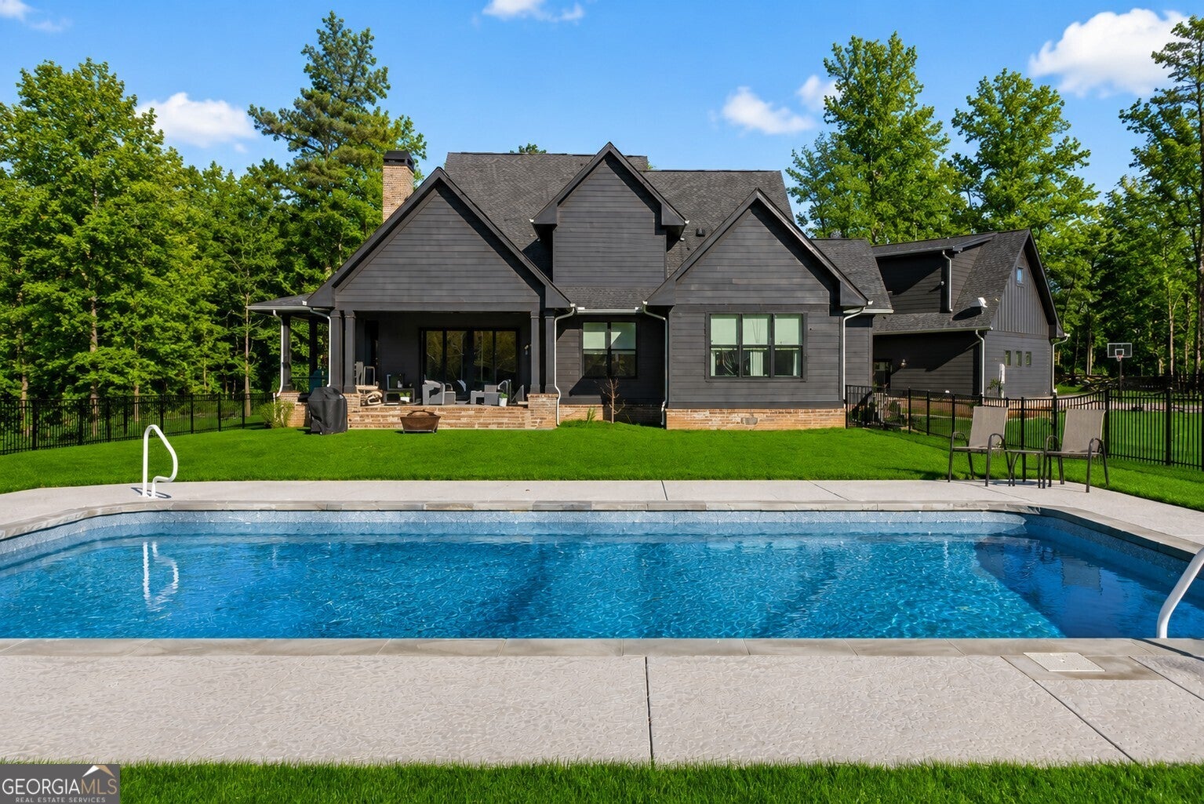
Enter an interest rate to see your estimated monthly payment.LOOK AT THIS ONE! IT'S WORTH YOUR ATTENTION. PRICE IMPROVED. MOTIVATED SELLERS. Welcome to 285 Dial Mill Rd, where nearly new construction, acreage, privacy, and an impressive list of amenities come together in one exceptional property. This striking black farmhouse offers 4,700+ square feet * 4 bedrooms * 3.5 baths * 5.5+ acres with newly added privacy landscaping * heated pool * private apartment * gated entrance * cross-pasture fencing. Just 35 miles from Atlanta, minutes from historic downtown Covington, and with easy access to I-20, this home offers the privacy and freedom of country living without sacrificing everyday convenience. Inside, the home showcases a thoughtful bespoke design that blends comfort, function, and style. The main-level owner's suite offers a private retreat with a spa inspired bath and generous double walk-in closet, while a dedicated office provides flexible space for working from home or accommodating overnight guests. At the heart of the home, the chef's kitchen has been intentionally designed for the way people truly live. High-end integrated appliances, expansive counter space, abundant storage, and furniture style cabinetry create a refined custom look while keeping everyday necessities beautifully organized and out of sight. The oversized island anchors the space with plenty of room for cooking, gathering, and entertaining. A dedicated wellness bar adds another thoughtful touch, creating a beautiful spot for morning coffee, smoothies, hydration, supplements, or an evening wind-down. This is a kitchen designed not only around what you see, but around everything you don't-smart storage, seamless integration, and purposeful details that make everyday living easier and more enjoyable. A separate apartment with its own private entrance adds tremendous versatility and value. Complete with a fully functional kitchen and full bath, it can serve as an independent living space for extended family, long-term guests, older children, or multigenerational living. It also offers excellent possibilities for a private home office, guest suite, or potential rental income. With its own entrance and full living amenities, it feels more like a true second residence than simply an extra room. Outside, the property is designed for both relaxation and functionality. The less-than-one-year-old heated pool is ready for summer afternoons, weekend gatherings, and quiet evenings at home. Covered porches extend the living space outdoors, providing inviting places for morning coffee, dinner with friends, and year-round entertaining while overlooking the peaceful acreage. The property is fully fenced with cross-pasture fencing, offering space for children to play, horses to roam, and pets or hobby livestock to enjoy the acreage. A heated and cooled hobby barn adds even more flexibility for animals, tack and feed storage, a workshop, hobbies, or climate-controlled storage. An automatic security gate provides added privacy and convenience, while recently planted fast-growing 7-foot evergreens further enhance the setting and will create an even greater sense of privacy as they mature. Start the new year in your new home, making memories from day one. Schedule a time today to see 285 Dial Mill Rd. Your new home may already be waiting for you.
| 2 weeks ago | Status changed to Active | |
| 2 weeks ago | Listing updated with changes from the MLS | |
| 2 weeks ago | Price changed to $1,150,000 | |
| 10 months ago | Listing first seen on site |

Information deemed reliable but not guaranteed. The data relating to real estate for sale on this web site comes in part from the Broker Reciprocity Program of Georgia MLS. Real estate listings held by brokerage firms other than this office are marked with the Broker Reciprocity logo and detailed information about them includes the name of the listing brokers. Copyright © 2020-present Georgia MLS. All rights reserved.
Last checked: 2026-11-14 11:37 AM UTC