
4955 H D Atha RDCovington, GA 30014

Mortgage Calculator
Monthly Payment (Est.)
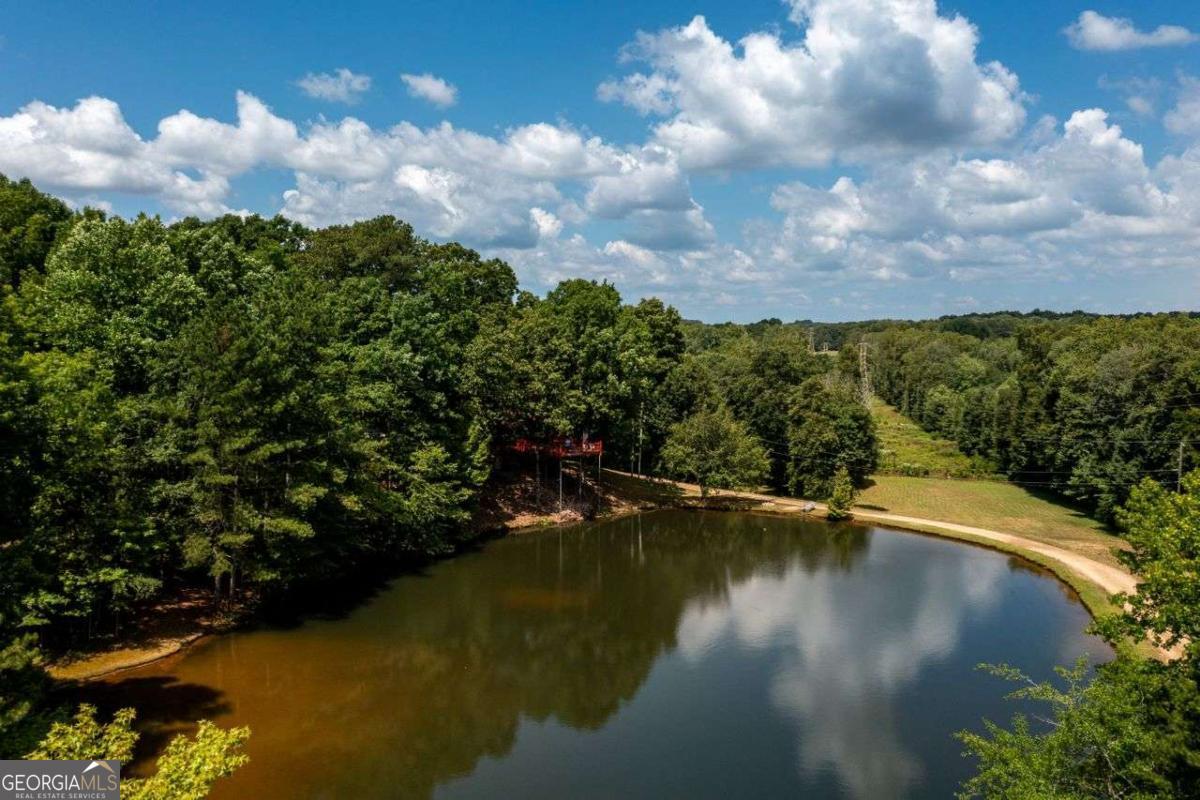
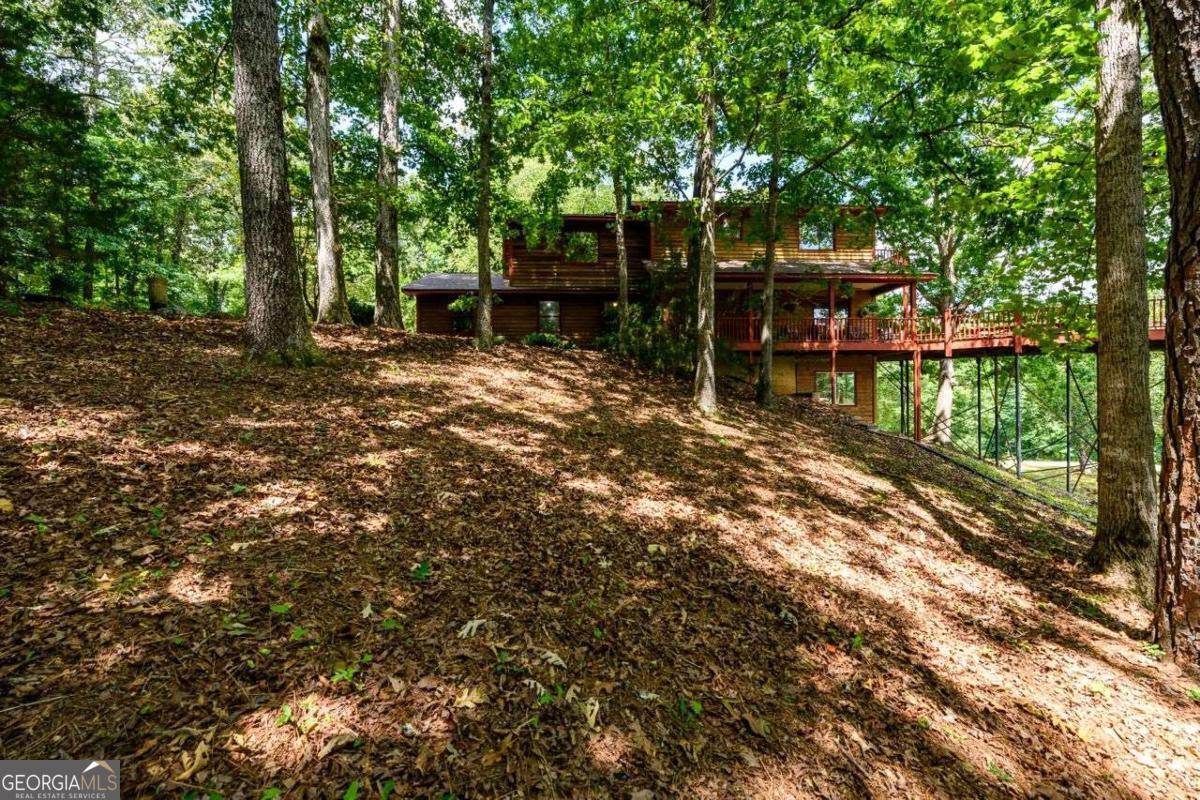
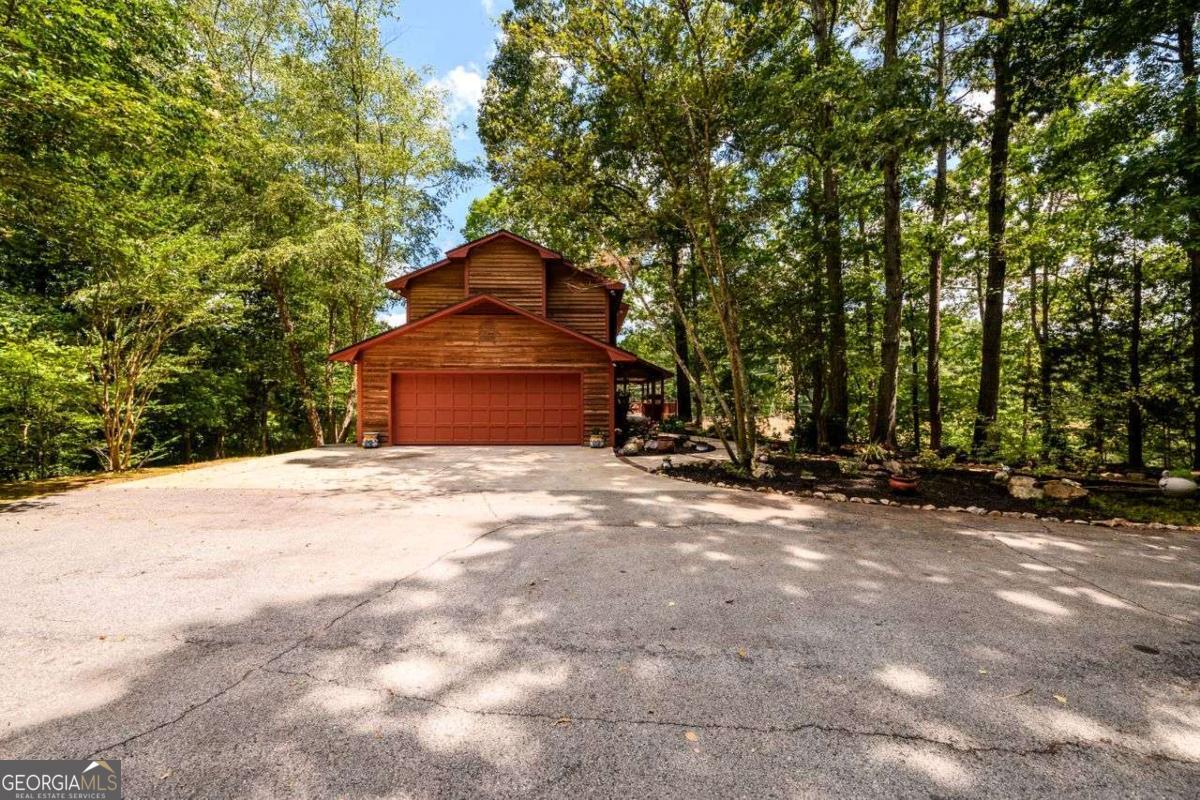
$3,376Now is the time! Seller is ready to make their move AND will pay $10k towards the buyer's closing costs! Welcome To 4955 HD Atha Road! Boat, fish, and bring your horses to your own private retreat, nestled on 12.8 peaceful acres! The long winding drive leads you to this amazing home, with its rocking chair front porch, overlooking the stocked, spring fed, 2 acre pond! The main level features a vaulted great room, convenient half bath, and a beautiful renovated Kitchen with tile and granite countertops. Enjoy meals in the Dining area with a spectacular view of the water! The upstairs level welcomes you with a loft/office area, soaring ceilings, a wood burning stove and custom cabinetry. The Owner's Suite has its own private balcony overlooking the pond, large walk in closet, and an updated full bath with a walk in shower. Three additional bedrooms, one with a private bath, and an additional full hall bath complete this level. The terrace level offers its own complete living space, a perfect in-law suite or alternate Owners suite, with its own private drive and entrance! The large eat in Kitchen has wood cabinetry and solid surface countertops. There is a large bedroom with a private bath, large walk in closet, private covered patio, and amazing views of the pond and surrounding woods. Lovingly cared for and maintained, this property has a newer roof, newer paint, and updated carpet throughout. The large 18' x 30' deck overlooks the water and is the perfect outdoor space for entertaining and family gatherings! There is a 720 sf workshop/garage with power, a roll up door, and an upstairs storage/craft area for the perfect hideaway. The property backs up to Big Flat Creek with 550 feet of creek frontage with open space for easy access to the creek and pond inlet. There is an additional building site across the pond - platted with perk test complete! Enjoy all of the peace and charm of quiet rural living while being minutes to beautiful downtown Monroe and historic downtown Covington. Only 7 miles to fantastic shopping- Walmart, Publix, Home Depot and new Target under construction. This home would also make a perfect 2nd home or Airbnb! An additional 4.39 acres can also be purchased. This is a one of a kind magical place- ready for you to call home!
| 3 months ago | Status changed to Active | |
| 3 months ago | Listing updated with changes from the MLS® | |
| 4 months ago | Listing first seen on site |

Information deemed reliable but not guaranteed. The data relating to real estate for sale on this web site comes in part from the Broker Reciprocity Program of Georgia MLS. Real estate listings held by brokerage firms other than this office are marked with the Broker Reciprocity logo and detailed information about them includes the name of the listing brokers. Copyright © 2020-present Georgia MLS. All rights reserved.
Last checked: 2026-05-30 12:10 PM UTC