Save
Ask
Tour
Hide
Share
$589,000
84 Days On Site

3560 Enterprise RD
Madison, GA 30650

Single Family Residence|Pending
4
Beds
3.5
Total Baths
3
Full Baths
1
Partial Bath
2,501
SqFt
$236
/SqFt
2007
Built
Subdivision:
None
County:
Morgan
3560 Enterprise RD3560 Enterprise RD3560 Enterprise RD3560 Enterprise RD
Save
Ask
Tour
Hide
Share

Mortgage Calculator

Monthly Payment (Est.)

$2,687
Calculator powered by Showcase IDX, a Constellation1 Company. Copyright ©2026 Information is deemed reliable but not guaranteed.

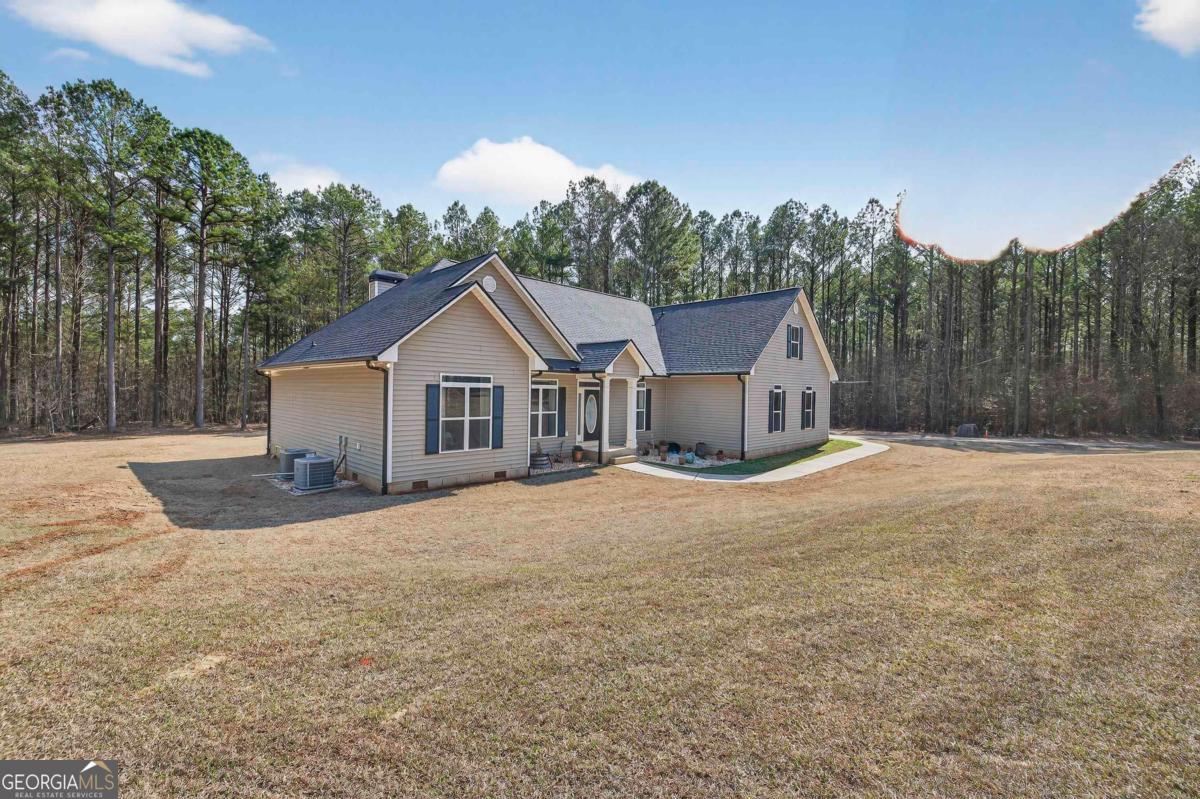
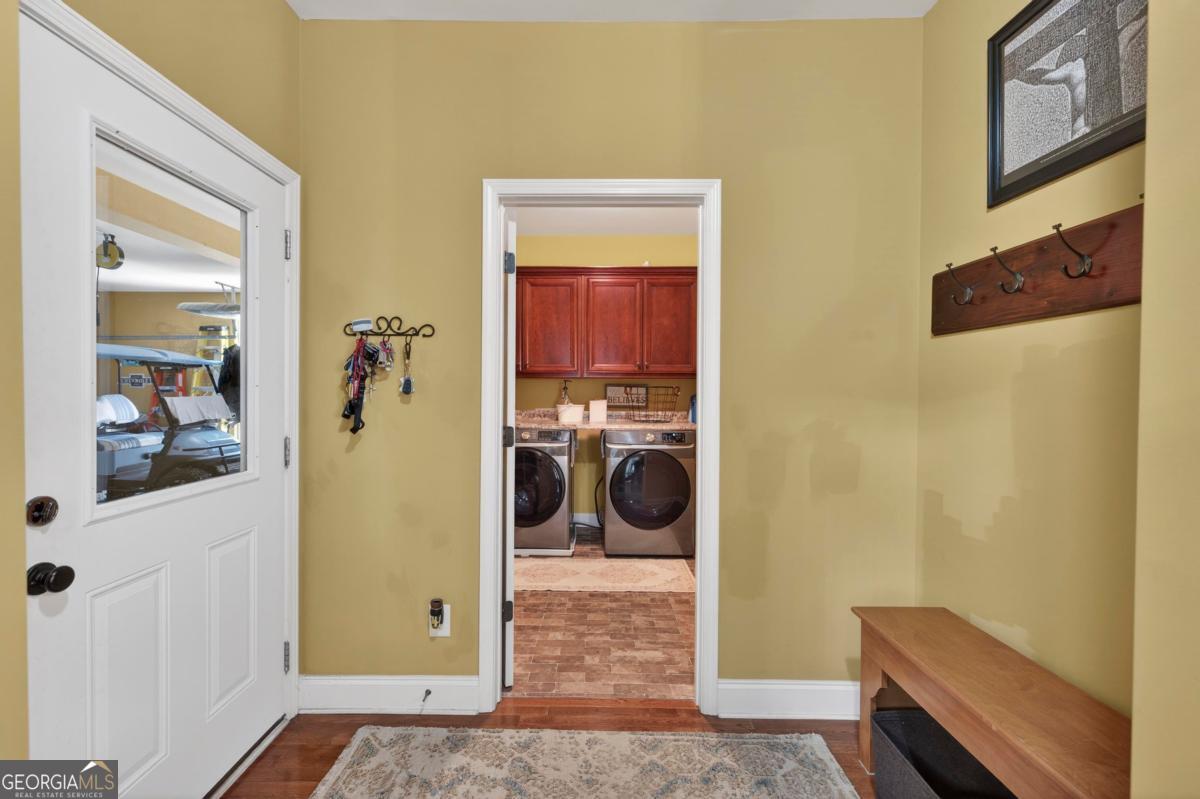
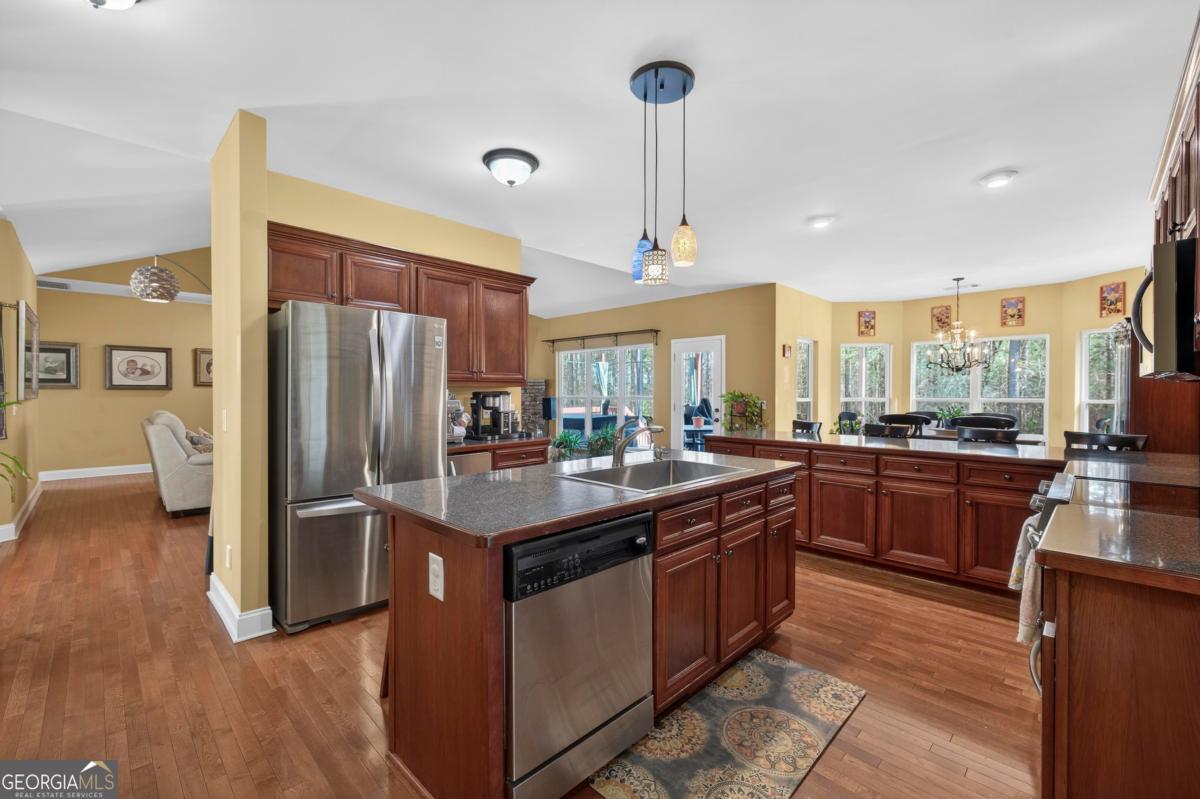
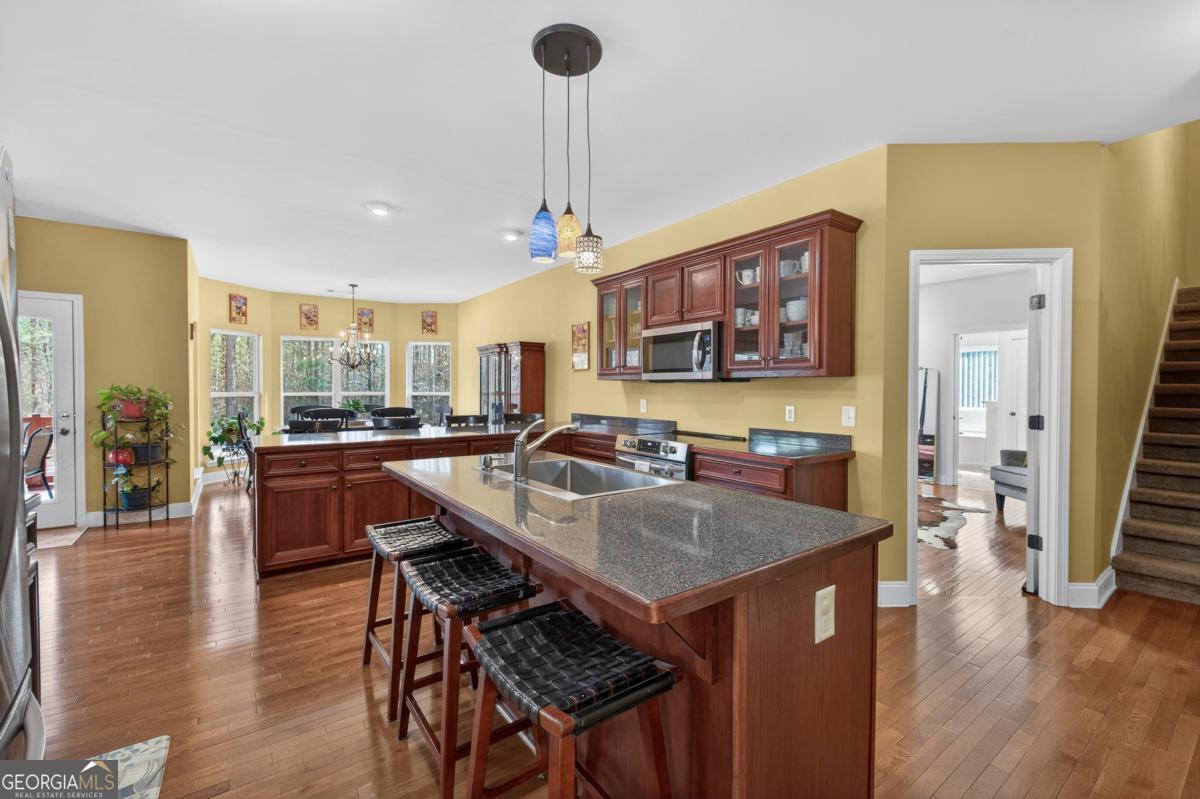
Located in sought-after Morgan County, this beautifully maintained 4-bedroom, 3.5-bath home offers space, privacy, and comfort on over 5 private acres. The spacious floor plan features hardwood floors, a dedicated office, separate dining room, and a well-appointed kitchen with walk-in pantry that opens to the main living area with a cozy wood-burning fireplace. Generous bedrooms and comfortable living spaces make this home ideal for everyday living and entertaining. Enjoy peaceful surroundings while still being conveniently located to Madison and Eatonton. Recent updates include- roof replaced 2 years ago, updated master bath, new water heater, two HVAC units(1 in 2023 & 1 in 2025), and new gutters. One-year home warranty provided to buyer at closing!

Save
Ask
Tour
Hide
Share
Listing Snapshot
Price 
$589,000
Days On Site 
84 Days
Bedrooms 
4
Inside Area (SqFt) 
2,501 sqft
Total Baths 
3.5
Full Baths 
3
Partial Baths 
1
Lot Size 
5.02 Acres
Year Built 
2007
MLS® Number 
10705832
Status 
Pending
Property Tax 
$2,740
HOA/Condo/Coop Fees 
N/A
Sq Ft Source 
Public Records
Friends & Family
Recent Activity
3 weeks agoStatus changed to Pending
3 weeks agoListing updated with changes from the MLS®
a month agoPrice changed to $589,000
3 months agoListing first seen on site
General Features
Acres 
5.02
Attached Garage 
Yes
Foundation 
Block
Garage 
Yes
Garage Spaces 
2
Home Warranty 
Yes
Land Lease 
No
Levels 
One and One Half
Parking 
AttachedGarage
Parking Spaces 
2
Property Sub Type 
Single Family Residence
Security 
Smoke Detector(s)
Sewer 
Septic Tank
SqFt Above 
2501
Style 
Ranch
Water Source 
PrivateWell
Interior Features
Appliances 
RangeOvenDishwasherElectric Water HeaterIce MakerMicrowaveRefrigeratorStainless Steel Appliance(s)
Basement 
Crawl Space
Cooling 
Ceiling Fan(s)Central AirElectricZoned
Fireplace 
Yes
Fireplace Features 
Masonry
Fireplaces 
1
Flooring 
CarpetHardwoodTile
Heating 
CentralElectric
Interior 
Kitchen IslandPantryDouble VanityTray Ceiling(s)Vaulted Ceiling(s)Walk-In Closet(s)High Speed Internet
Laundry Features 
In Hall
Main Level Bedrooms 
3
Save
Ask
Tour
Hide
Share
Exterior Features
Construction Details 
Vinyl Siding
Lot Features 
Level
Patio And Porch 
Deck
Roof 
Composition
Community Features
Community Features 
None
Financing Terms Available 
CashConventionalFHAVA Loan
Schools
School District
Unknown
Elementary School
Other
Middle School
Morgan
High School
Morgan
Listing courtesy of Keller Williams Lake Oconee


Information deemed reliable but not guaranteed. The data relating to real estate for sale on this web site comes in part from the Broker Reciprocity Program of Georgia MLS. Real estate listings held by brokerage firms other than this office are marked with the Broker Reciprocity logo and detailed information about them includes the name of the listing brokers. Copyright © 2020-present Georgia MLS. All rights reserved.
Last checked: 2026-05-30 01:07 PM UTC

Neighborhood & Commute
Source: Walkscore
Disclosure: Community information and market data powered by Constellation Data Labs. Information is deemed reliable but not guaranteed.
Save
Ask
Tour
Hide
Share