
7540 Highway 53Braselton, GA 30517
Mortgage Calculator
Monthly Payment (Est.)
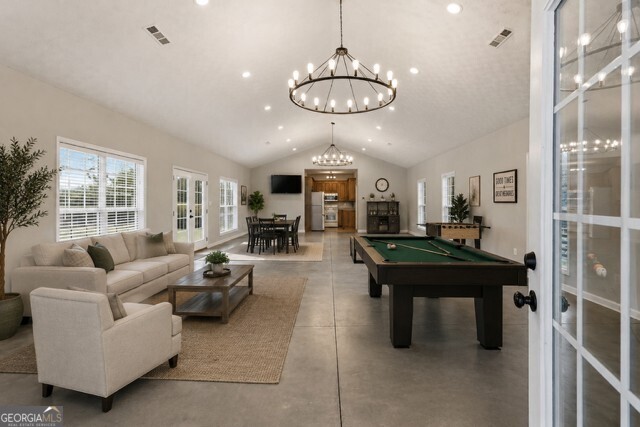
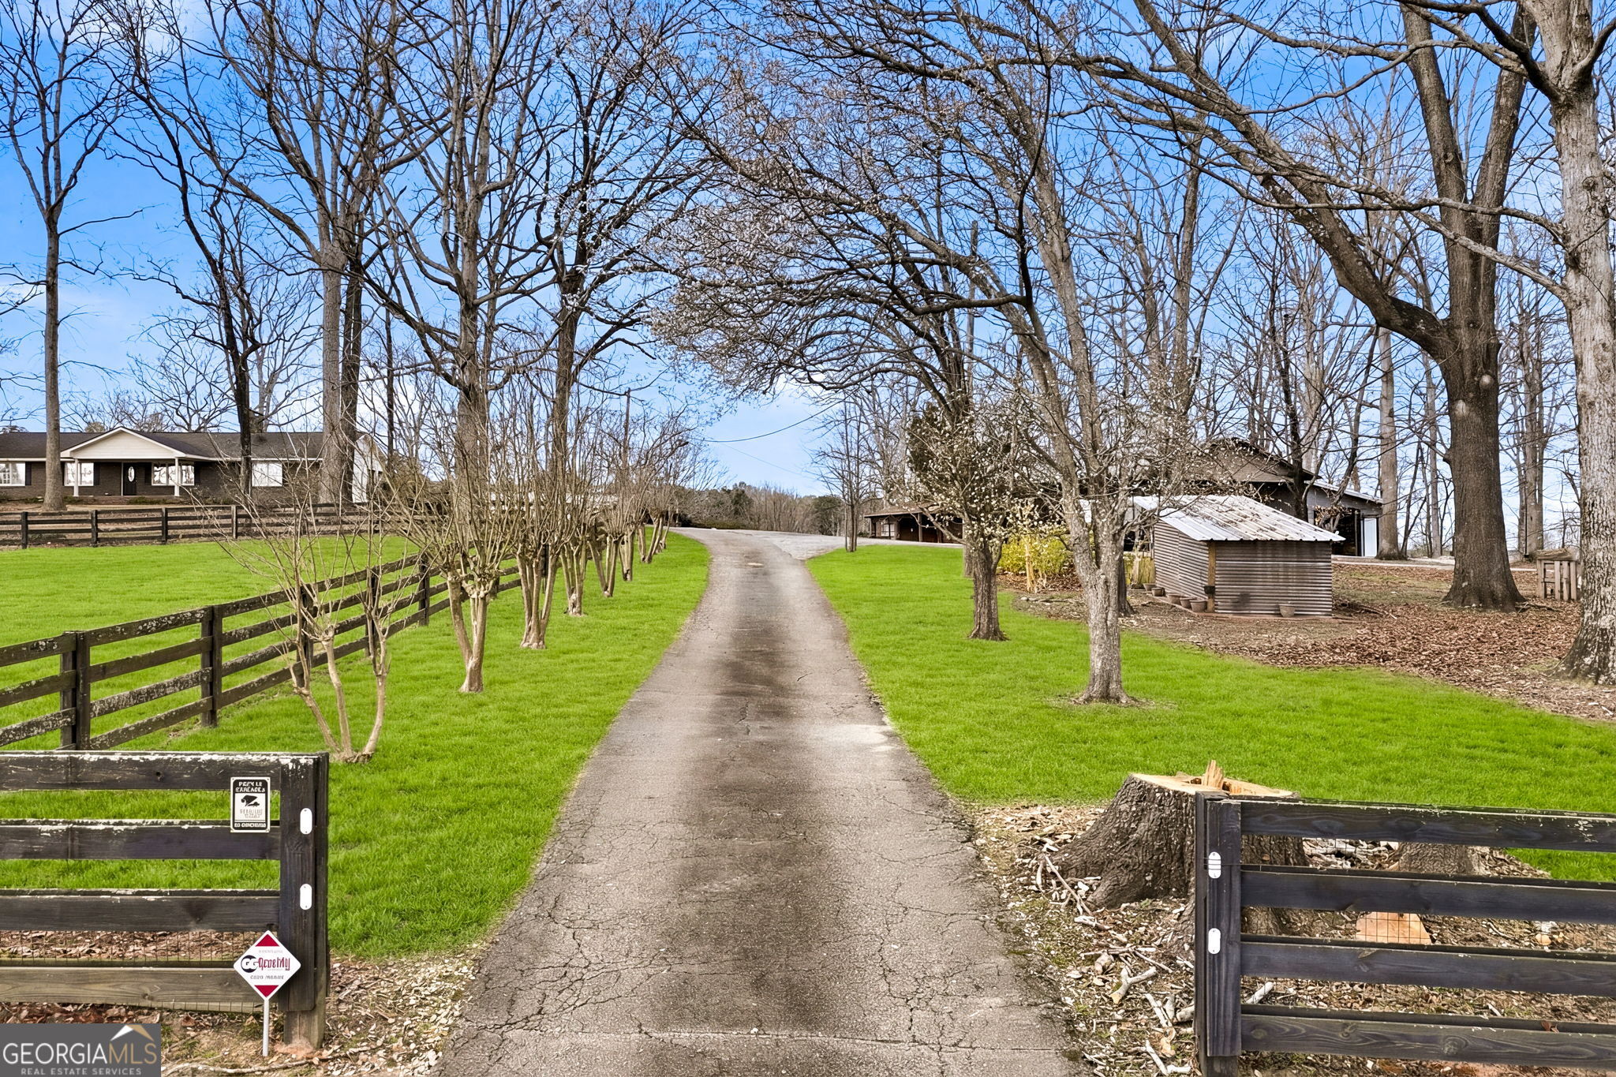
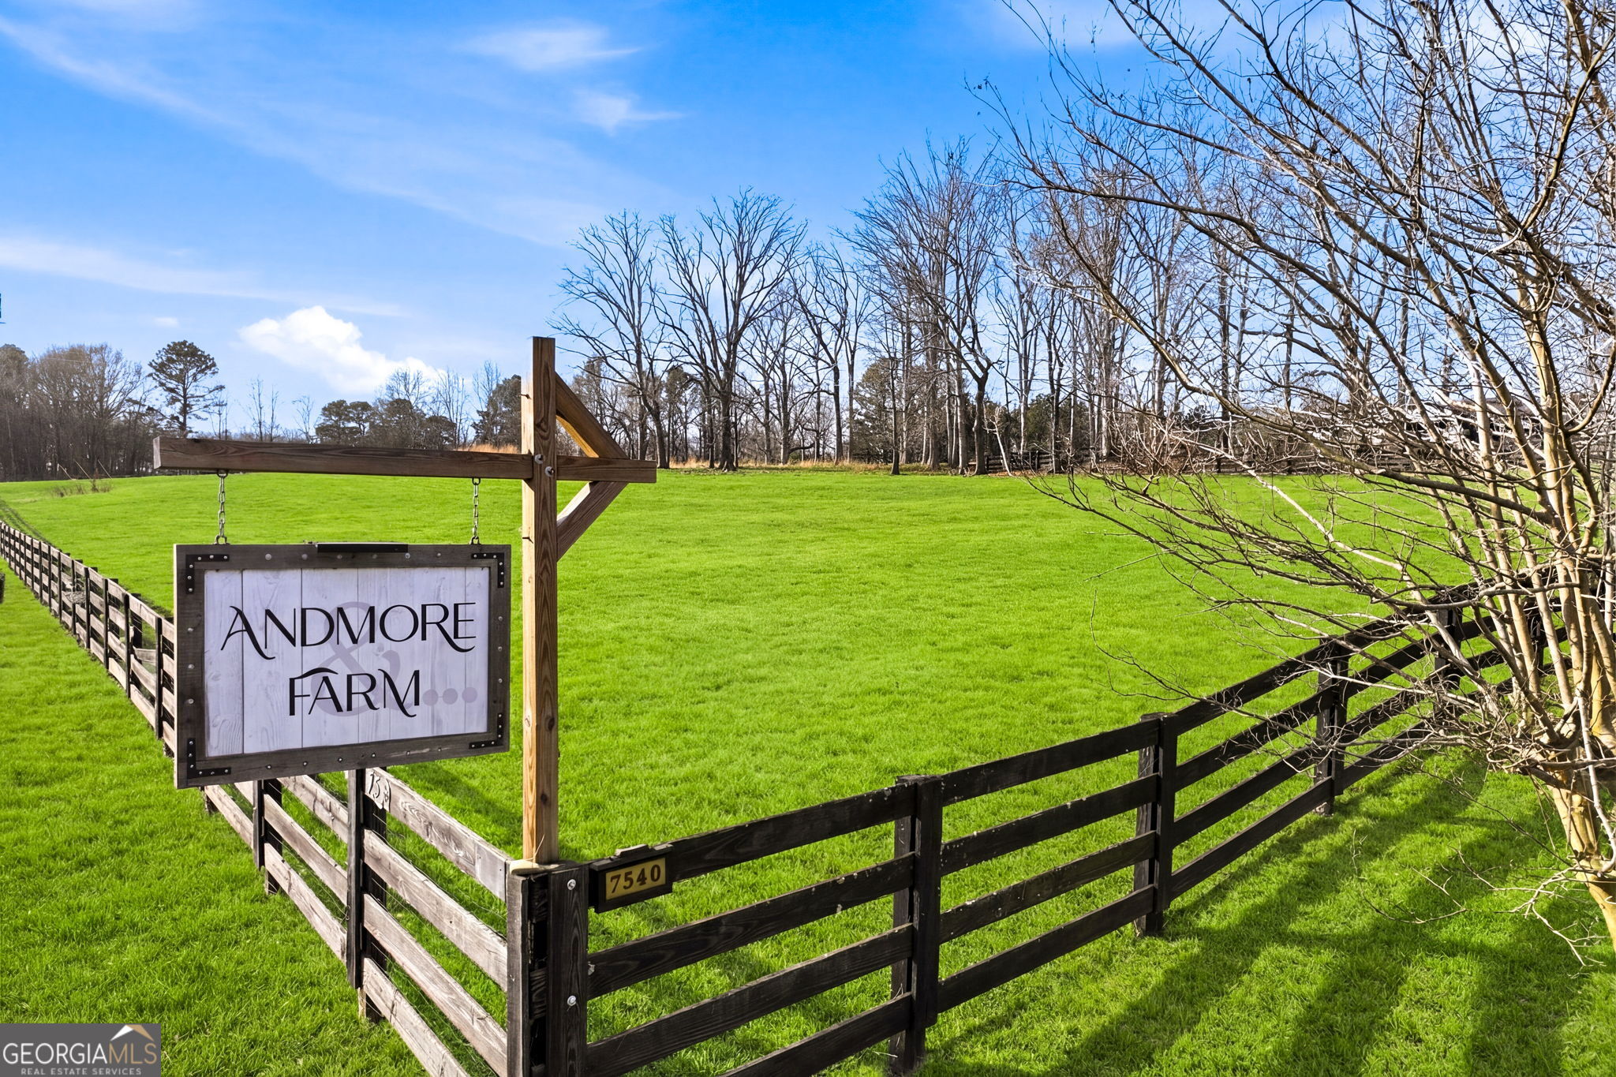

$4,102Private compound in the heart of Braselton. This 5.54-acre estate offers the perfect blend of privacy, entertaining space, multigenerational living potential, and peaceful country charm just minutes from shopping, dining, parks, and sought-after schools. A long tree-lined driveway welcomes you home, winding through fenced green space and mature hardwoods to a beautifully maintained four-sided brick ranch surrounded by resort-style outdoor living. Designed for gathering and making memories, the backyard features an in-ground pool, expansive patio space, and a detached guest retreat ideal for extended family, entertaining, private office space, recreation room, future guest house, or endless flexible possibilities. Inside the main home, hardwood floors flow throughout. The spacious fireside family room opens into the kitchen and dining area, creating the perfect setting for everyday living and hosting. The kitchen features granite countertops, custom oak cabinetry, under-cabinet lighting, and a large island with additional seating and prep space. The light-filled dining area overlooks the outdoor entertaining spaces and peaceful acreage beyond. The main-level owner's suite offers a relaxing retreat with a beautifully renovated primary bath completed in 2025. The finished basement provides additional flexible living space perfect for a recreation room, home gym, office, media room, or future expansion. The detached guest house overlooking the pool is what truly sets this property apart. Complete with its own kitchen and bath, this incredible space offers endless opportunities for multigenerational living, hosting guests, hobby space, private gatherings, or creating the ultimate family retreat. Additional features include a large enclosed workshop with 220 subpanel, equipment storage, covered RV and boat parking, fenced areas, charming chicken coop, and beautiful grounds that create a peaceful estate feel. Recent improvements include a renovated primary bath, updated insulation, new main house water heater, pool liner, pool pump motor, and expanded poolside patio and walkways.
| 3 hours ago | Status changed to Active | |
| 3 hours ago | Listing updated with changes from the MLS® | |
| 3 days ago | Price changed to $899,000 | |
| 3 months ago | Listing first seen on site |

Information deemed reliable but not guaranteed. The data relating to real estate for sale on this web site comes in part from the Broker Reciprocity Program of Georgia MLS. Real estate listings held by brokerage firms other than this office are marked with the Broker Reciprocity logo and detailed information about them includes the name of the listing brokers. Copyright © 2020-present Georgia MLS. All rights reserved.
Last checked: 2026-05-30 08:23 AM UTC