Save
Ask
Tour
Hide
Share
$675,000
77 Days On Site

1820 Wesleyan LN
Loganville, GA 30052

For Sale|Single Family Residence|Active
6
Beds
5.5
Total Baths
5
Full Baths
1
Partial Bath
5,521
SqFt
$122
/SqFt
2002
Built
Subdivision:
Cevera Lakes
County:
Walton
1820 Wesleyan LN1820 Wesleyan LN1820 Wesleyan LN1820 Wesleyan LN
Save
Ask
Tour
Hide
Share

Mortgage Calculator

Monthly Payment (Est.)

$3,080
Calculator powered by Showcase IDX, a Constellation1 Company. Copyright ©2026 Information is deemed reliable but not guaranteed.

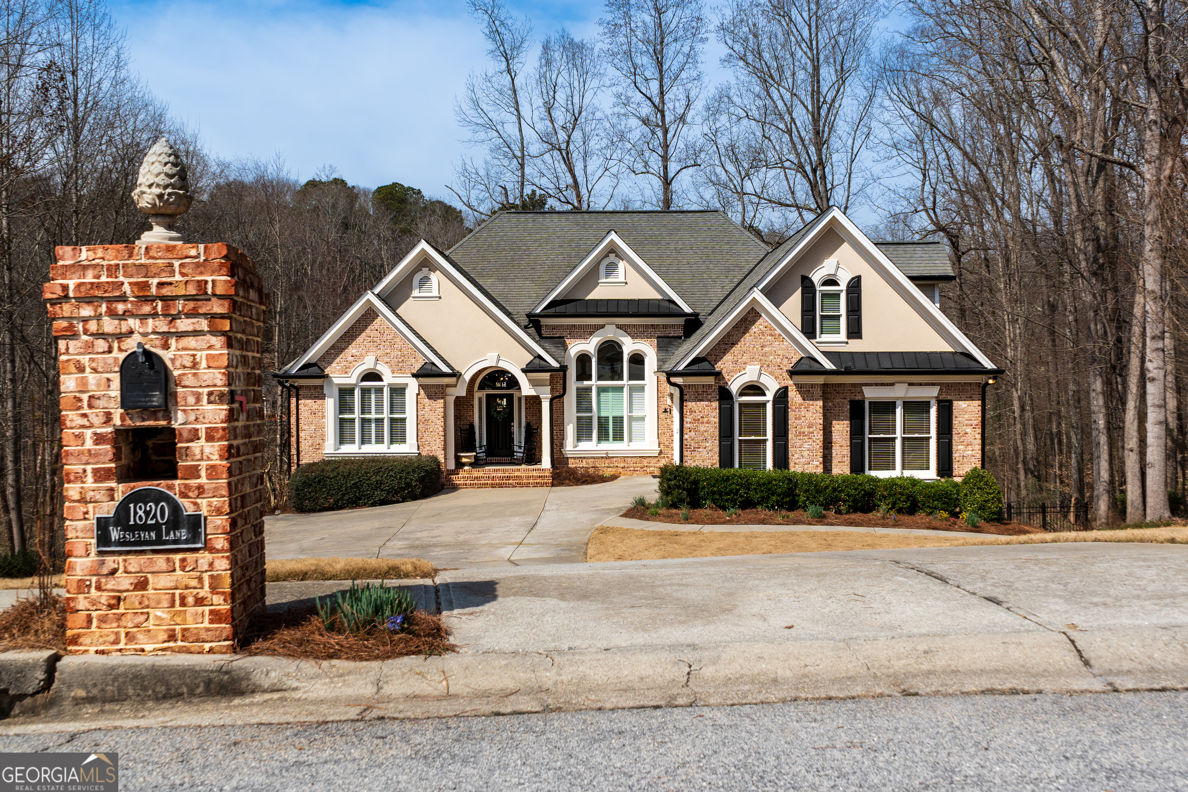
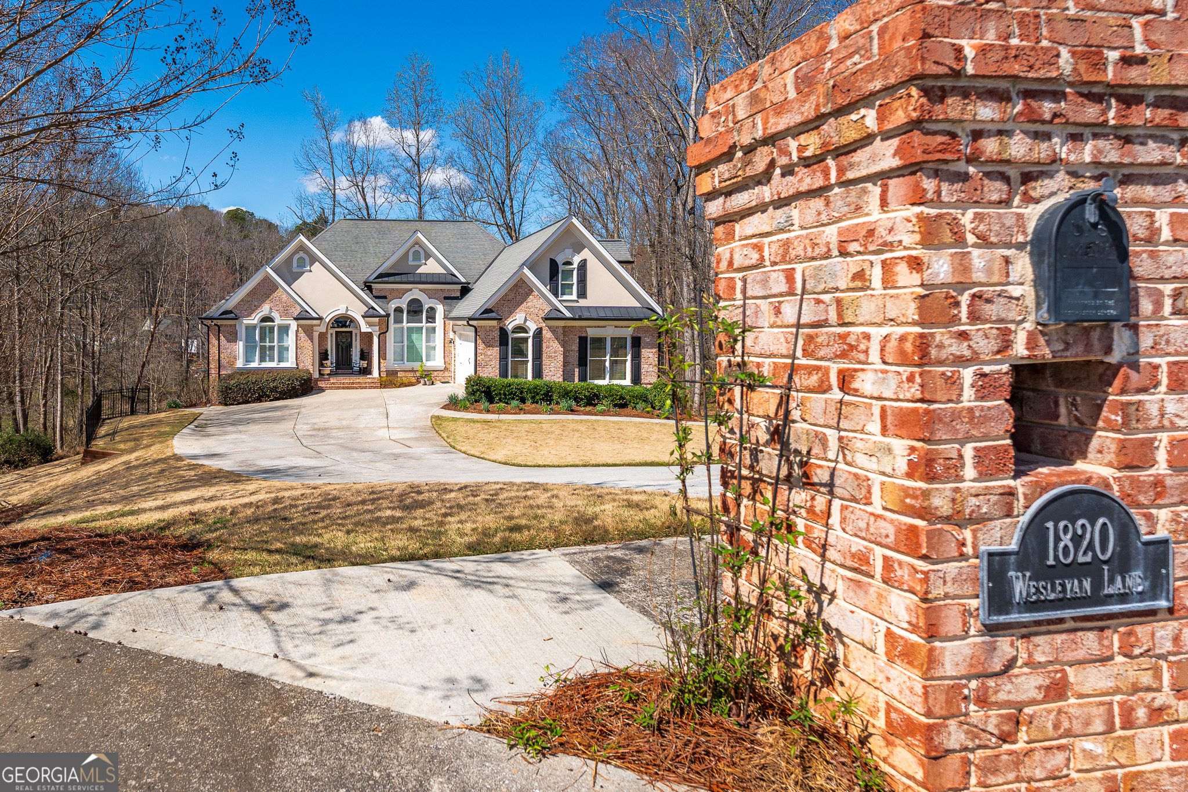
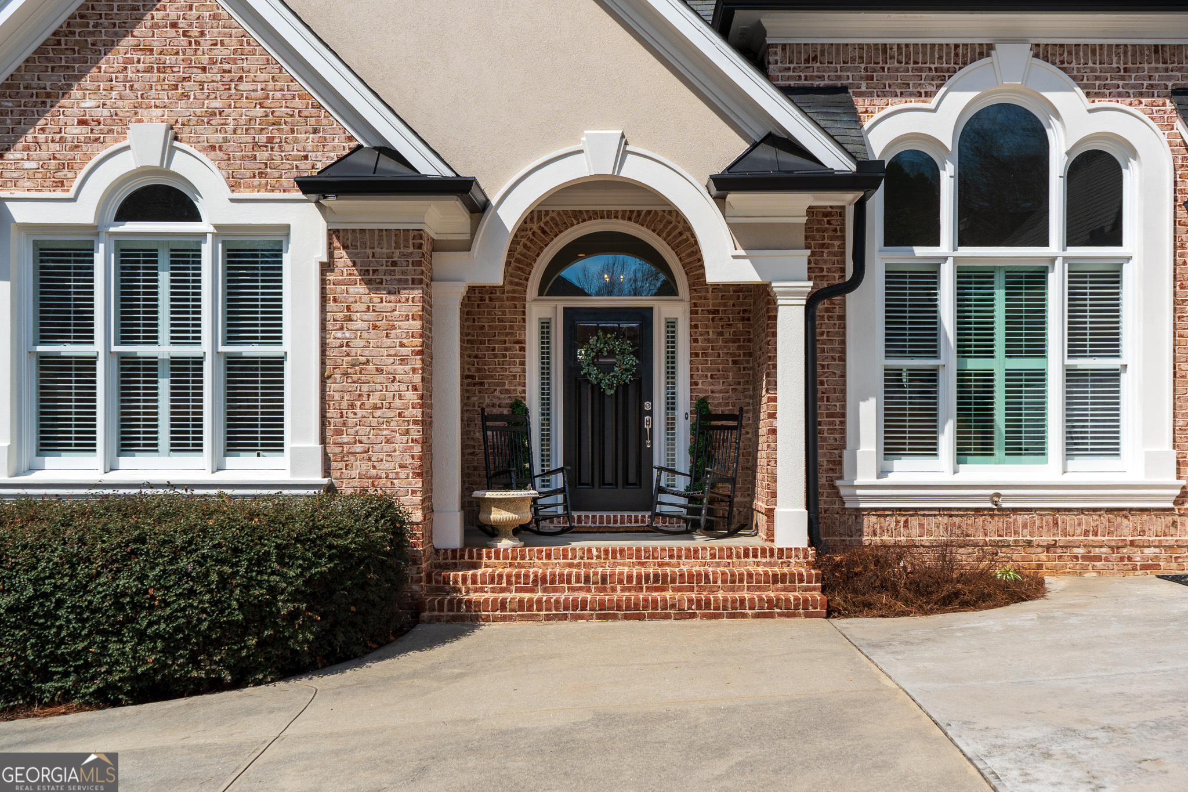
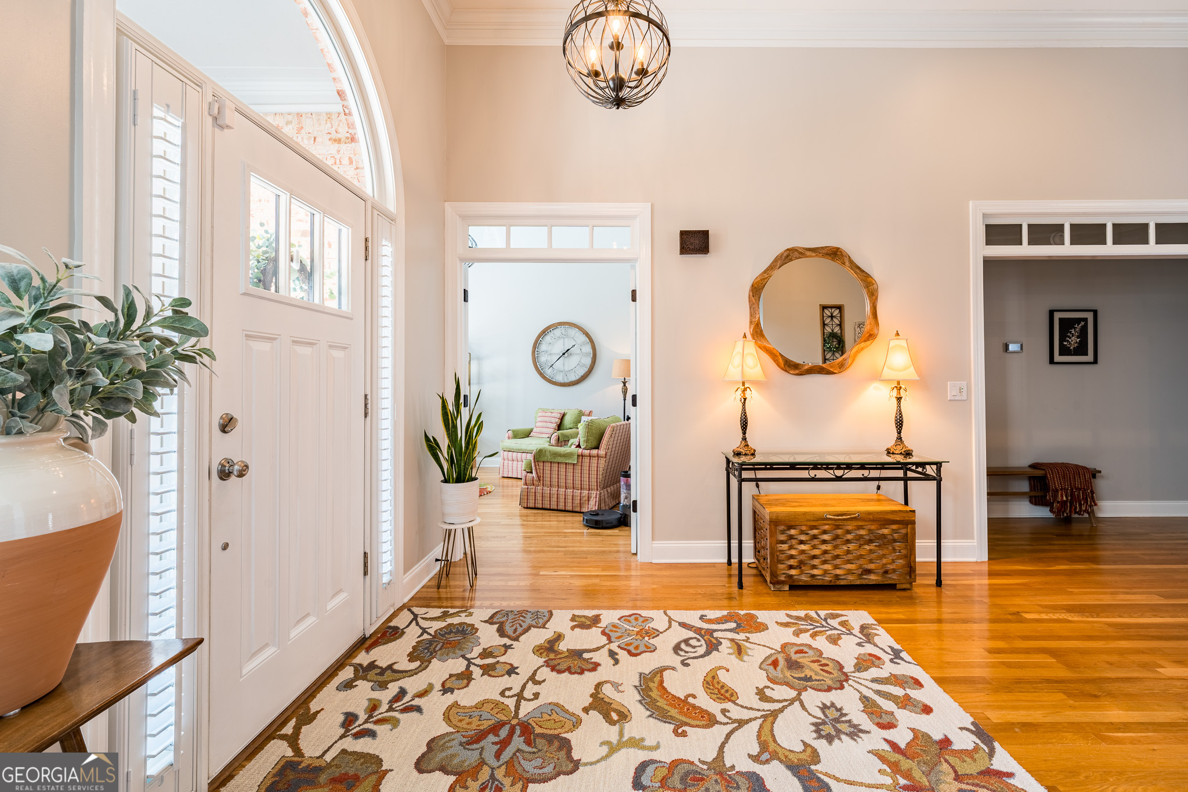
A home like this doesn't come around often - offering true two homes in one with space, flexibility, and thoughtful updates throughout. Located at the end of a quiet cul-de-sac in Cevera Lakes, this 6BR/5.5BA home is designed for the way people actually live today. Whether you need room for multi-generational living, guests, or separate spaces to spread out, this layout delivers. Inside, you're welcomed by soaring cathedral ceilings, natural light, and a striking fireplace that anchors the main living space. The kitchen has been refreshed with granite countertops, updated lighting, brand new appliances, and a new cooktop-ready for both everyday living and entertaining. The primary suite feels like a retreat, featuring custom his-and-hers closets, dual vanities, a clawfoot soaking tub, and a frameless glass tile shower. The main level also offers two additional bedrooms with a Jack-and-Jill bath, a dedicated office, formal dining room, and an upgraded laundry space. Upstairs, a private suite with full bath and wet bar creates the perfect setup for guests, a media room, or additional living space. The fully finished basement truly sets this home apart complete with 2 bedrooms, 2 full baths, a full kitchen, second laundry, exterior access, storage, and workshop. Ideal for multi-generational living, long-term guests, or added flexibility. Step outside to a double deck overlooking a fenced backyard with wrought iron fencing and peaceful stream views-your own private outdoor escape. Optional HOA with access to a quiet neighborhood lake. Agent related to Seller.

Save
Ask
Tour
Hide
Share
Listing Snapshot
Price 
$675,000
Days On Site 
77 Days
Bedrooms 
6
Inside Area (SqFt) 
5,521 sqft
Total Baths 
5.5
Full Baths 
5
Partial Baths 
1
Lot Size 
0.78 Acres
Year Built 
2002
MLS® Number 
10709979
Status 
Active
Property Tax 
$2,229
HOA/Condo/Coop Fees 
N/A
Sq Ft Source 
Owner
Friends & Family
Recent Activity
2 months agoStatus changed to Active
2 months agoListing updated with changes from the MLS®
2 months agoPrice changed to $675,000
3 months agoListing first seen on site
General Features
Acres 
0.78
Garage 
Yes
Green Energy Efficient 
Windows
Land Lease 
No
Levels 
One and One Half
Parking 
Garage
Property Sub Type 
Single Family Residence
Security 
Smoke Detector(s)
Sewer 
Septic Tank
SqFt Above 
3025
SqFt Below 
2496
Style 
Brick FrontTraditional
Utilities 
Cable AvailableElectricity AvailableNatural Gas AvailableUnderground UtilitiesWater Available
Water Source 
Public
Interior Features
Appliances 
OvenCooktopDishwasherMicrowaveRefrigeratorStainless Steel Appliance(s)
Basement 
ConcreteDaylightExterior EntryFinishedFullInterior Entry
Cooling 
Ceiling Fan(s)Central AirElectricZoned
Electric 
220 Volts
Fireplace 
Yes
Fireplace Features 
Family RoomGas LogGas Starter
Fireplaces 
1
Flooring 
CarpetHardwood
Heating 
CentralForced AirNatural GasZoned
Interior 
PantryEntrance FoyerBeamed CeilingsDouble VanityHigh CeilingsVaulted Ceiling(s)Walk-In Closet(s)Wet BarMaster DownstairsHigh Speed Internet
Laundry Features 
In Hall
Main Level Bedrooms 
3
Save
Ask
Tour
Hide
Share
Exterior Features
Construction Details 
Stucco
Fencing 
Back YardFenced
Lot Features 
Cul-De-SacPrivate
Patio And Porch 
DeckPatioPorch
Roof 
Composition
Waterfront Features 
Stream
Community Features
Community Features 
LakeSidewalksStreet Lights
Financing Terms Available 
CashConventionalFHAVA Loan
Schools
School District
Unknown
Elementary School
Youth
Middle School
Youth
High School
Walnut Grove
Listing courtesy of Re/Max Tru, Inc.


Information deemed reliable but not guaranteed. The data relating to real estate for sale on this web site comes in part from the Broker Reciprocity Program of Georgia MLS. Real estate listings held by brokerage firms other than this office are marked with the Broker Reciprocity logo and detailed information about them includes the name of the listing brokers. Copyright © 2020-present Georgia MLS. All rights reserved.
Last checked: 2026-05-30 08:23 AM UTC

Neighborhood & Commute
Source: Walkscore
Disclosure: Community information and market data powered by Constellation Data Labs. Information is deemed reliable but not guaranteed.
Save
Ask
Tour
Hide
Share