
3403 Bold Springs RD NWMonroe, GA 30656
Mortgage Calculator
Monthly Payment (Est.)
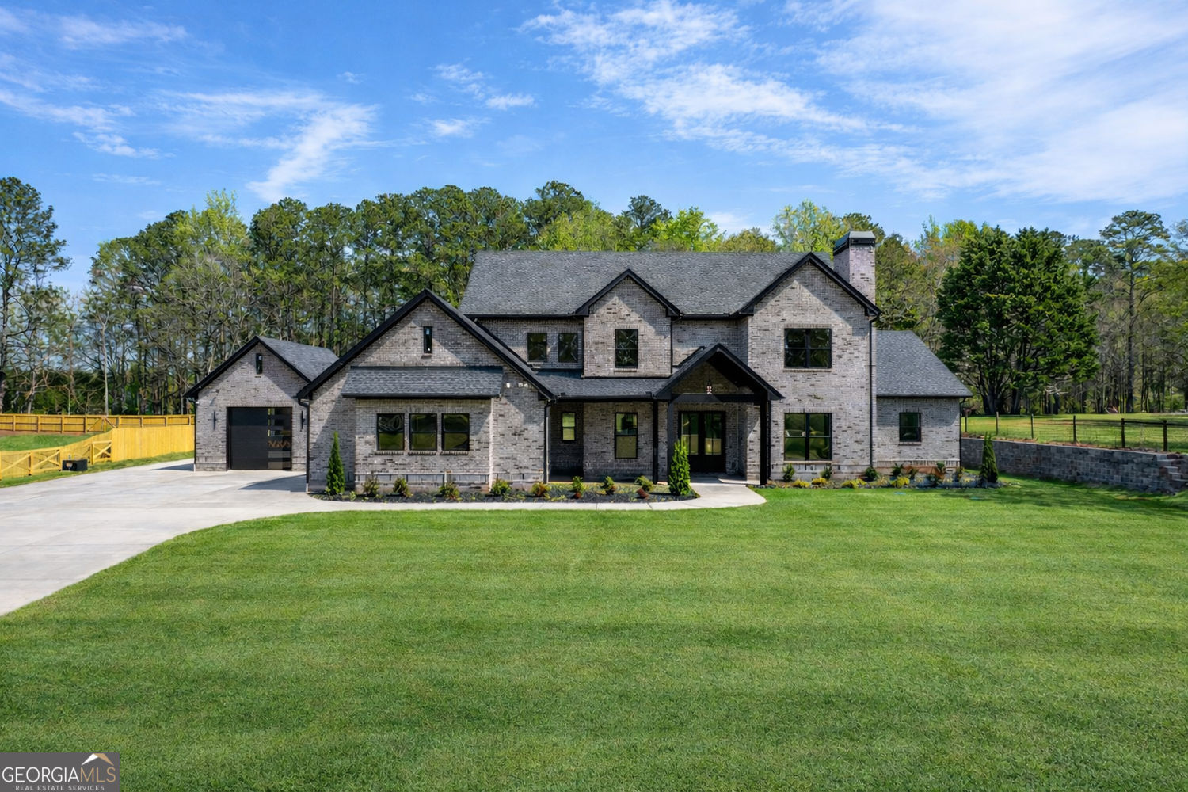
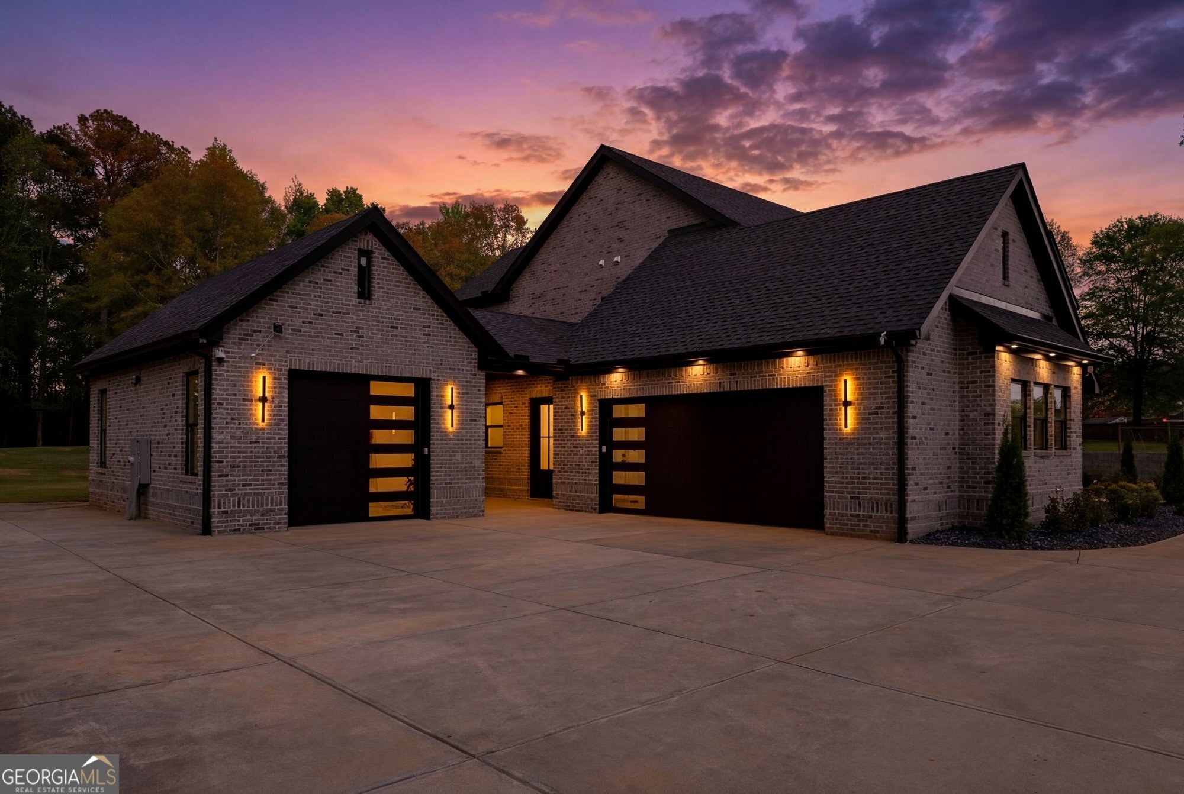
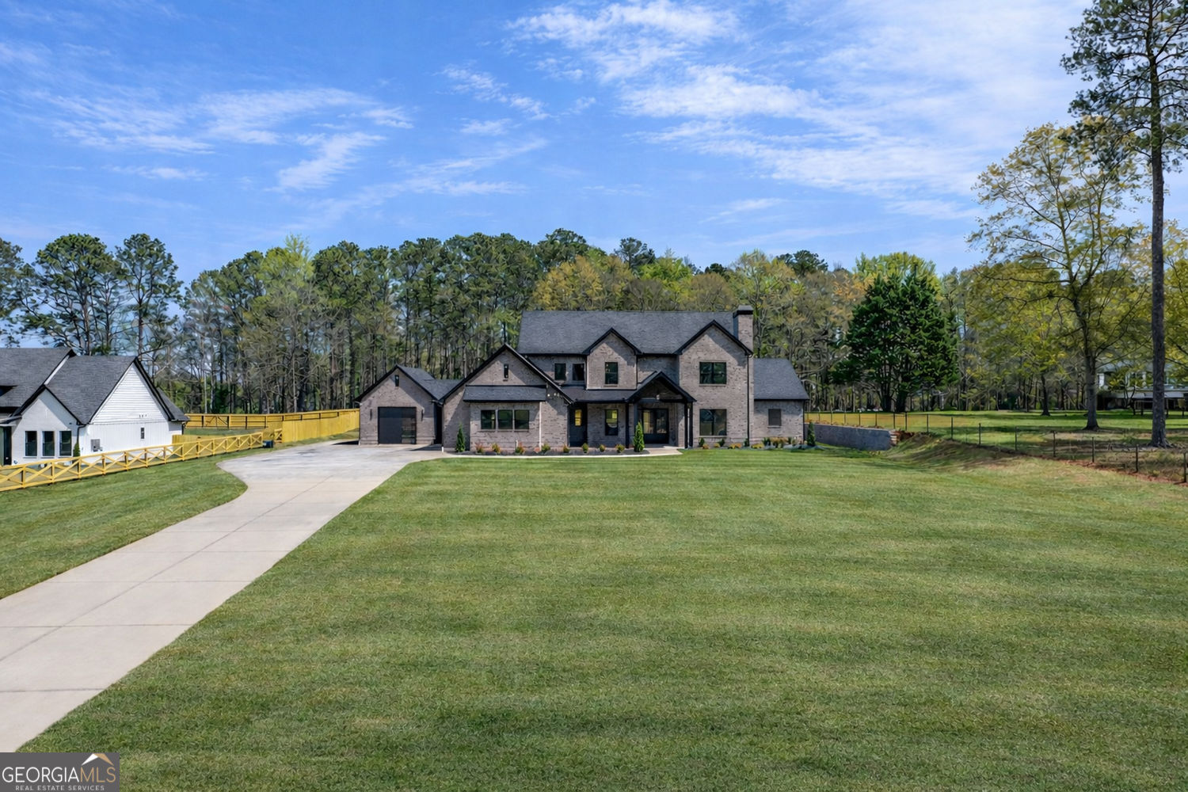
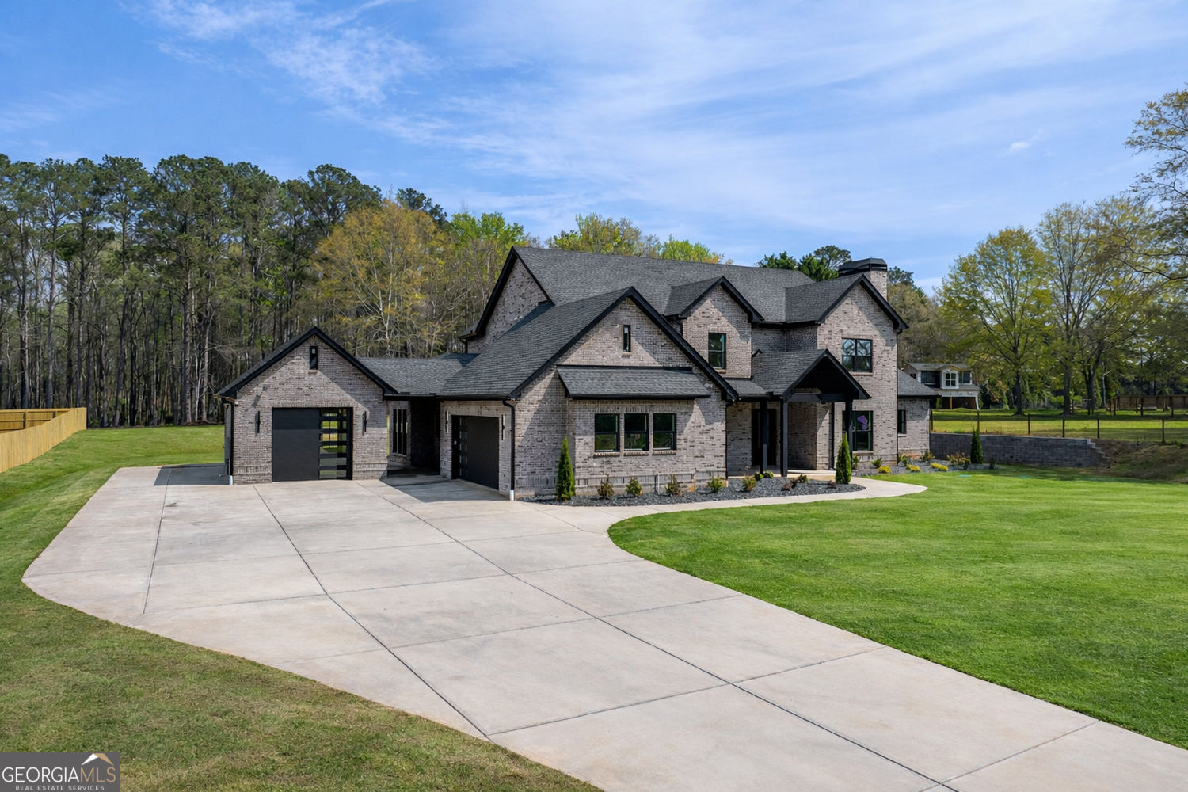
$5,817Private Gated Modern European-Inspired Estate on 2 Acres - No HOA, Designed for Space, Privacy, and Elevated Living Tucked behind a private gate and set on 2 beautifully balanced acres of open lawn and wooded privacy, this custom-built modern European-inspired estate offers a lifestyle that is becoming increasingly rare - where timeless architecture, clean modern design, and true craftsmanship exist in perfect balance. Located in the thriving and fast-growing Monroe area, the home provides a peaceful, private setting while remaining close to a flourishing downtown filled with local shops, cafes, and restaurants that continue to add energy and long-term value to the community. Just minutes from Providence Club and within reach of top private schools including George Walton Academy, Prince Avenue Christian School, and Bethlehem Christian Academy, the property offers a rare combination of privacy, convenience, and lifestyle - all without the restrictions of an HOA. From the moment you arrive, the home's clean modern brick exterior, black accent windows, and wide, grounded footprint create a refined architectural presence that feels both current and enduring. The gated entry, expansive driveway, and fully fenced grounds establish a true sense of arrival and exclusivity. Inside, the layout is thoughtfully designed to support both everyday living and elevated entertaining. A true master-on-main design anchors the home, offering privacy, ease of living, and long-term functionality - a feature increasingly valued in today's market. The primary suite serves as a private retreat, complete with a custom-built walk-in closet and a spa-inspired bathroom featuring a freestanding soaking tub, an expansive curbless shower with a six-way valve and waterfall head, double vanity with white oak cabinetry, and a smart voice-activated toilet. The main level features 10-foot ceilings, premium 5/8" hardwood flooring throughout, and a seamless open-concept flow. At the center of the home, the chef's kitchen is equipped with quartz countertops, a marble backsplash, a 48" gas range with pot filler, high-performance hood, and a full ZLINE appliance package - offering both visual impact and everyday functionality. Upstairs, four generously sized bedrooms are complemented by an additional living or game room with a built-in bar and quartz countertops, creating flexible space ideal for entertaining, multi-generational living, or private retreat areas. Additional interior highlights include a beautifully designed laundry room with cabinetry, sink, and workspace, a dedicated office with custom finishes and a designer accent wall, and a dramatic two-story foyer featuring a statement chandelier and custom white oak stair treads with modern railings. Built with a no-compromise approach to quality and efficiency, the home includes full spray foam insulation throughout, three HVAC systems with zoned heating and cooling, a tankless gas water heater with a dedicated hot water loop for instant access, and a central vacuum system servicing both the home and garage. The outdoor living experience is equally impressive, featuring a covered rear patio with a full outdoor kitchenette, gas grill, and oversized hood - creating a seamless indoor-outdoor extension ideal for hosting or relaxing in complete privacy. The property also includes an epoxy-coated garage floor, detached garage with a 9-foot door, and an additional power panel already in place for a future pool and pool house. Further enhancements include an 8-camera active tracking security system with 4TB storage, WiFi boosters throughout, extensive custom tilework, Delta plumbing fixtures with handheld features in all bathrooms, and a natural-flow septic system with a 1,500-gallon tank. This is more than just a home - it is a rare opportunity to own a private, modern European-inspired estate that delivers space, quality, and lifestyle in one of Monroe's most desirable and rapidly growing areas.
| 5 days ago | Status changed to Active Under Contract | |
| 5 days ago | Listing updated with changes from the MLS® | |
| 2 months ago | Listing first seen on site |

Information deemed reliable but not guaranteed. The data relating to real estate for sale on this web site comes in part from the Broker Reciprocity Program of Georgia MLS. Real estate listings held by brokerage firms other than this office are marked with the Broker Reciprocity logo and detailed information about them includes the name of the listing brokers. Copyright © 2020-present Georgia MLS. All rights reserved.
Last checked: 2026-05-30 02:09 AM UTC