Save
Ask
Tour
Hide
Share
$949,900
65 Days On Site

252 Iroquois CT
Covington, GA 30014

For Sale|Single Family Residence|Active
4
Beds
4
Total Baths
4
Full Baths
3,550
SqFt
$268
/SqFt
2025
Built
Subdivision:
Bellemeade at Lake Walton
County:
Walton
252 Iroquois CT252 Iroquois CT252 Iroquois CT252 Iroquois CT
Save
Ask
Tour
Hide
Share

Mortgage Calculator

Monthly Payment (Est.)

$4,334
Calculator powered by Showcase IDX, a Constellation1 Company. Copyright ©2026 Information is deemed reliable but not guaranteed.

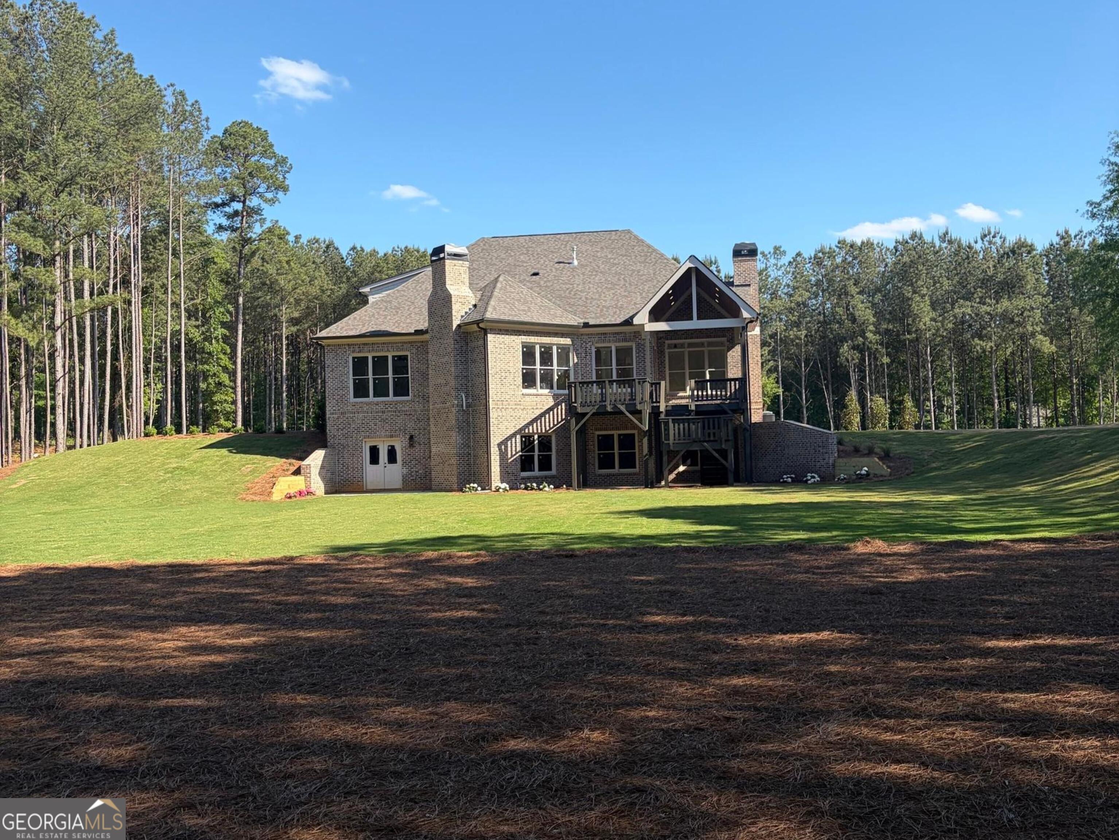
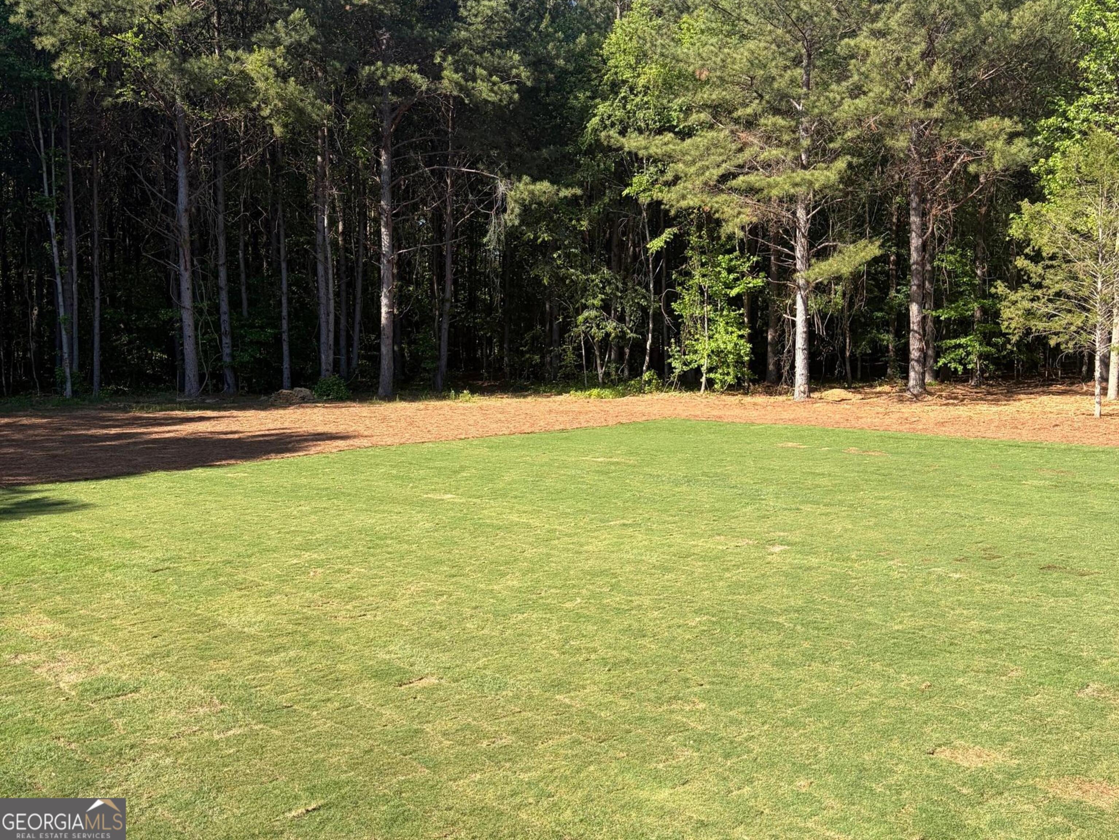
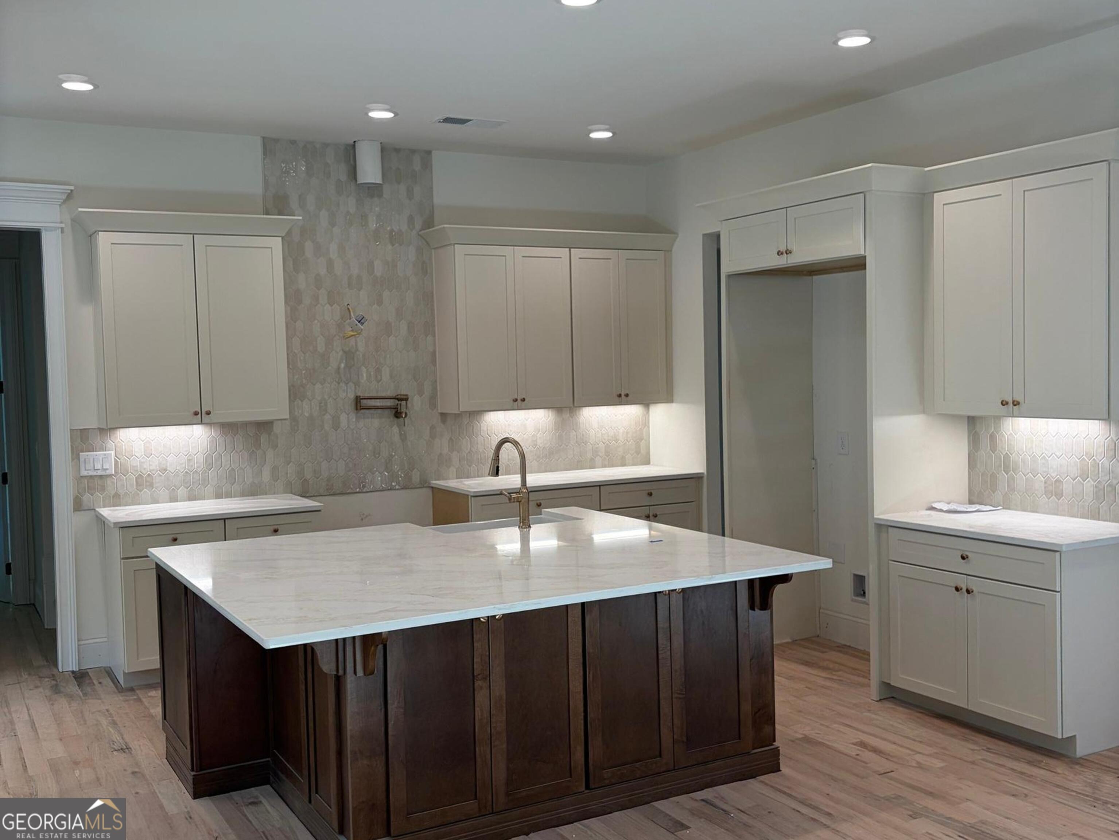
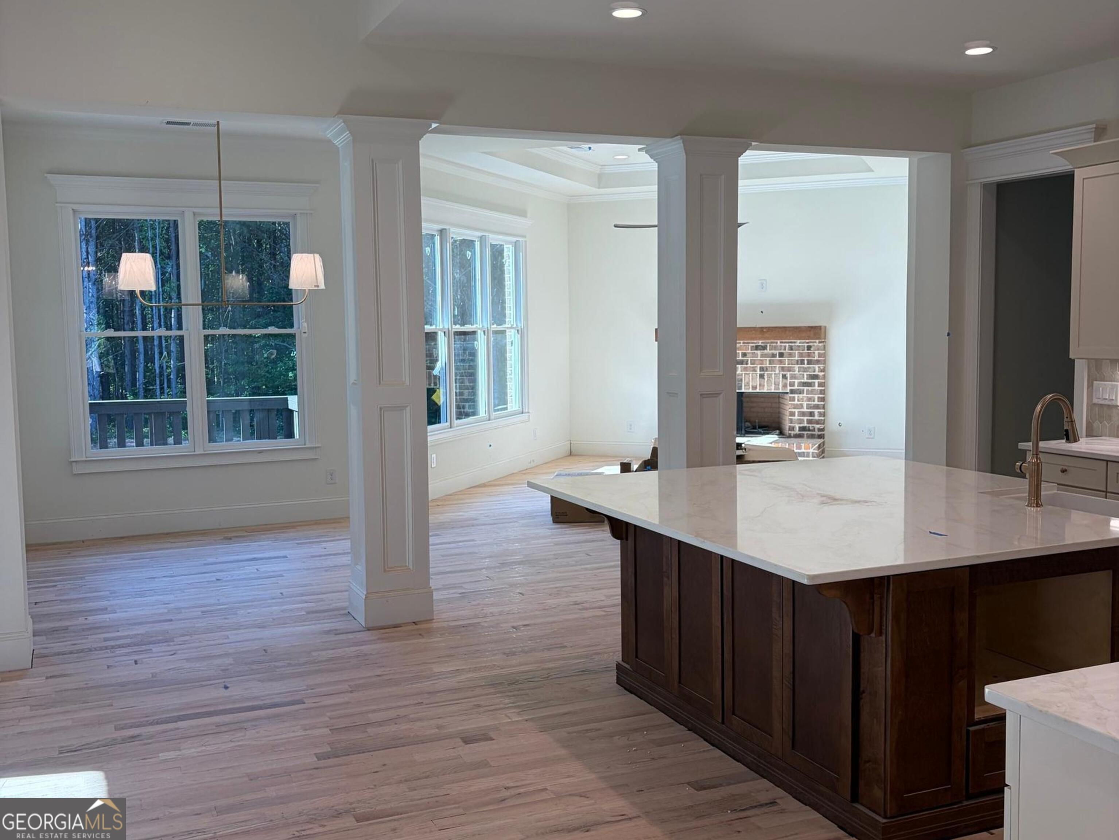
** Small gated community, private lake access, 2 acre lots** This custom home has it all. Gourmet kitchen with Cafe appliances, that includes double ovens and a 36"cooktop with custom hood. The spacious master bedroom with a walk in closet to match. The master bath has a spa like shower with separate soaking tub. The family is cozy and elegnant with cofferec ceilings, fireplace and double doors opening to your vaulted covered back porch with matching gas fireplace. Your oversized bonus room gives you a variety of options for that space. Each secondary bedroom has its own luxurious bathroom. Oversized pantry and 2 car epoxy floored garage finish out this beauty. With a full unfinished basment the possibilities are endless. All of this, on a 2 ACRE lot behind the gates and just a short walk to a shared dock and your own private access to Lake Walton! Come make it home today!

Save
Ask
Tour
Hide
Share
Listing Snapshot
Price 
$949,900
Days On Site 
65 Days
Bedrooms 
4
Inside Area (SqFt) 
3,550 sqft
Total Baths 
4
Full Baths 
4
Partial Baths 
N/A
Lot Size 
2.12 Acres
Year Built 
2025
MLS® Number 
10719084
Status 
Active
Property Tax 
$202
HOA/Condo/Coop Fees 
$83.33 monthly
Sq Ft Source 
Builder
Friends & Family
Recent Activity
2 months agoStatus changed to Active
2 months agoListing updated with changes from the MLS®
2 months agoListing first seen on site
General Features
Acres 
2.12
Foundation 
Slab
Garage 
Yes
Garage Spaces 
2
Home Warranty 
Yes
Land Lease 
No
Levels 
Three Or More
Parking 
GarageKitchen Level
Parking Spaces 
2
Property Condition 
New Construction
Property Sub Type 
Single Family Residence
Security 
Gated Community
Sewer 
Septic Tank
SqFt Above 
3550
Style 
Brick 4 SideCraftsmanTraditional
Utilities 
Cable AvailableElectricity AvailableNatural Gas AvailablePhone AvailableUnderground UtilitiesWater Available
Water Source 
Public
Interior Features
Appliances 
OvenCooktopDishwasherDouble OvenIce MakerMicrowaveRefrigeratorStainless Steel Appliance(s)
Basement 
DaylightFullNone
Cooling 
Ceiling Fan(s)Central AirElectric
Electric 
220 Volts
Fireplace 
Yes
Fireplace Features 
Factory BuiltFamily RoomGas StarterMasonry
Fireplaces 
2
Flooring 
CarpetHardwoodTile
Heating 
Heat PumpNatural Gas
Interior 
Kitchen IslandPantryEntrance FoyerBeamed CeilingsDouble VanityHigh CeilingsSoaking TubTray Ceiling(s)Vaulted Ceiling(s)Walk-In Closet(s)Master DownstairsHigh Speed Internet
Laundry Features 
Laundry RoomIn HallOther
Main Level Bedrooms 
2
Dining Room 
Kitchen 
Save
Ask
Tour
Hide
Share
Exterior Features
Construction Details 
BrickConcrete
Exterior 
LightingOther
Patio And Porch 
PatioPorch
Roof 
Composition
Waterfront Features 
None
Community Features
Association Dues 
1000
Community Features 
GatedLakeSidewalksStreet Lights
Financing Terms Available 
1031 ExchangeCashConventionalFHAVA Loan
HOA Fee Frequency 
Annually
Schools
School District
Unknown
Elementary School
Walnut Grove
Middle School
Youth
High School
Walnut Grove
Listing courtesy of Keefer and Co Realty


Information deemed reliable but not guaranteed. The data relating to real estate for sale on this web site comes in part from the Broker Reciprocity Program of Georgia MLS. Real estate listings held by brokerage firms other than this office are marked with the Broker Reciprocity logo and detailed information about them includes the name of the listing brokers. Copyright © 2020-present Georgia MLS. All rights reserved.
Last checked: 2026-05-30 11:18 AM UTC

Neighborhood & Commute
Source: Walkscore
Disclosure: Community information and market data powered by Constellation Data Labs. Information is deemed reliable but not guaranteed.
Save
Ask
Tour
Hide
Share