
607 McDowell LNBethlehem, GA 30620
Mortgage Calculator
Monthly Payment (Est.)
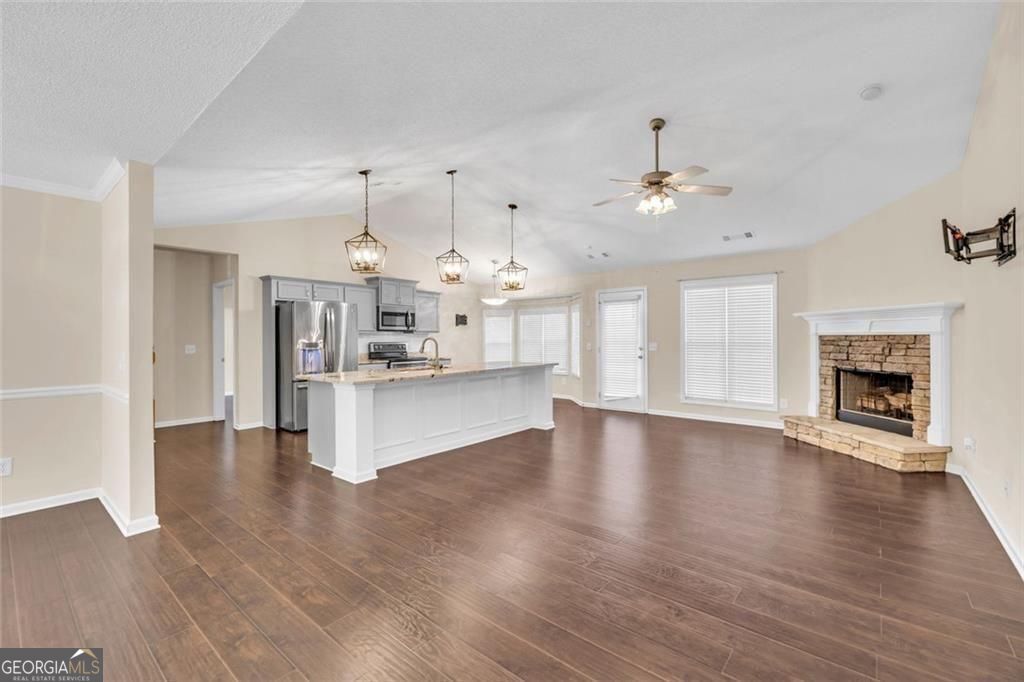
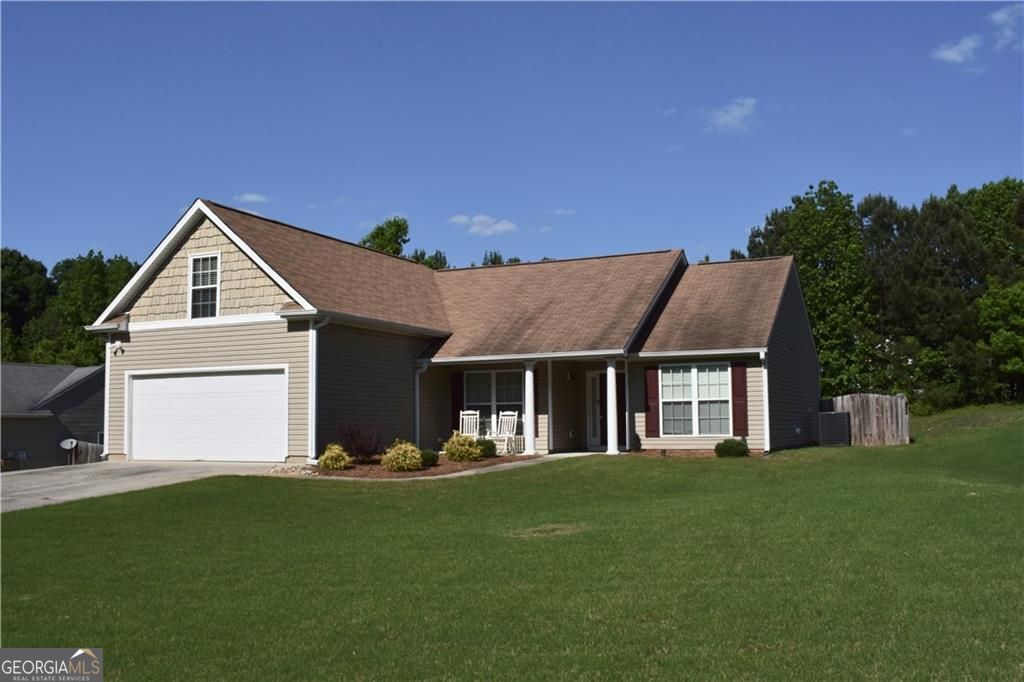
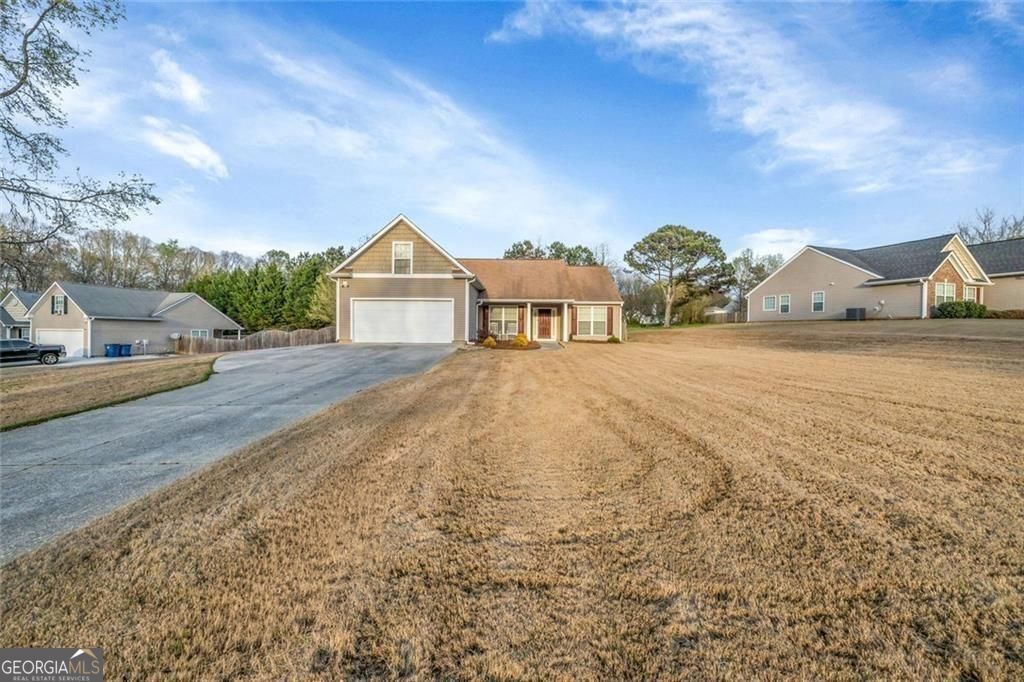
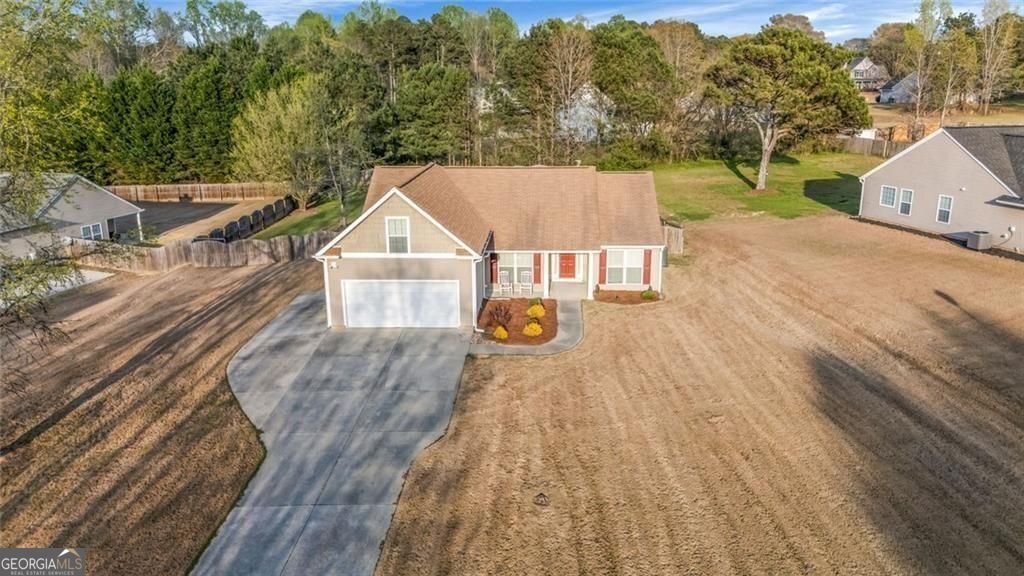
$1,597Fabulous updated Ranch with Huge upper Bonus room with a full bath! Large covered front porch Welcomes you to this move in ready home! This wonderful home has been up-dated to an open concept with HUGE granite Island; kitchen open to family room. There is new Wood flooring throughout the living space and new neutral carpet in all additional bedrooms; owners suite has wood flooring! Lighting has been updated over the island with beautiful large clear glass chandeliers! Kitchen has stainless appliances, all stone counters, tile backsplash with updated cabinets and pulls. Family room has a vaulted ceiling, stone fireplace and new wood flooring. There is a separate open dining room with views to the front. Owners' suite with wood flooring is a very private retreat with views to the rear and an ensuite bath, updated granite double vanity, separate garden tub and large shower and a spacious walk-in closet. This plan offers a sought-after split bedroom plan with two additional bedrooms and a full bath on the opposite side of the living space. There is also a full laundry room with a washer and dryer ready to use. Located on the upper level there is a huge bonus room with a full bath that has new carpet and updated zoned cooling and heat. This room has all the makings for a great bedroom or office. A Newer oversized HVAC with updated zoning throughout has been serviced and ready for the spring and summer months. Additional parking pad installed for additional parking. The cul-de-sac fenced lot is very level and private, on two sides goes beyond the fence line: beyond the small creek in the rear and almost 20 additional feet on the right side of fence. Front and rear has zoya sod with professional landscaping. There is a double garage with storage and cabinets and very level driveway; at least 4-5 additional parking spaces! This neighborhood has many new shopping centers, restaurants and amenities within minutes. A new major market is just across the street. Hurry to view!
| 11 hours ago | Status changed to Pending | |
| 11 hours ago | Listing updated with changes from the MLS® | |
| 2 weeks ago | Price changed to $350,000 | |
| 2 months ago | Listing first seen on site |

Information deemed reliable but not guaranteed. The data relating to real estate for sale on this web site comes in part from the Broker Reciprocity Program of Georgia MLS. Real estate listings held by brokerage firms other than this office are marked with the Broker Reciprocity logo and detailed information about them includes the name of the listing brokers. Copyright © 2020-present Georgia MLS. All rights reserved.
Last checked: 2026-05-30 02:57 AM UTC