Save
Ask
Tour
Hide
Share
$625,000
169 Days On Site

1866 Meadow Springs DR
Watkinsville, GA 30677

Single Family Residence|Pending
5
Beds
3
Total Baths
3
Full Baths
3,142
SqFt
$199
/SqFt
2015
Built
Subdivision:
Meadow Springs
County:
Oconee
1866 Meadow Springs DR1866 Meadow Springs DR1866 Meadow Springs DR1866 Meadow Springs DR
Save
Ask
Tour
Hide
Share

Mortgage Calculator

Monthly Payment (Est.)

$2,852
Calculator powered by Showcase IDX, a Constellation1 Company. Copyright ©2026 Information is deemed reliable but not guaranteed.

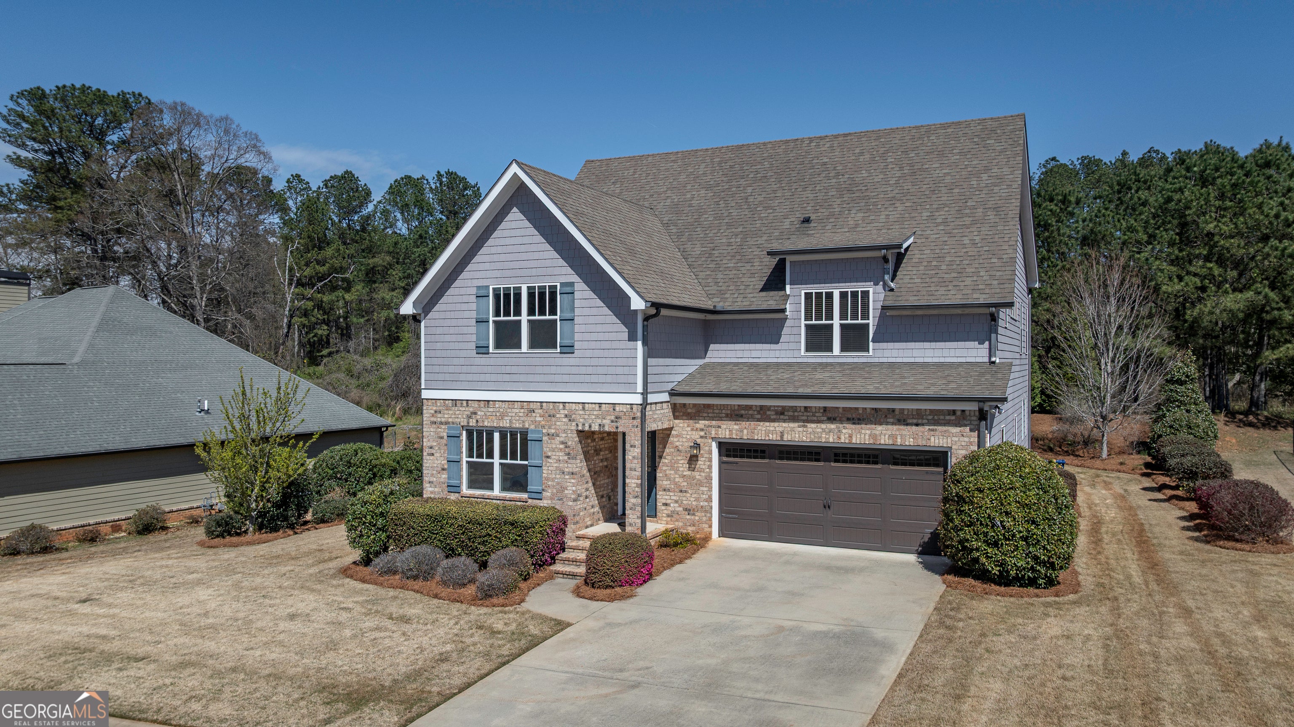
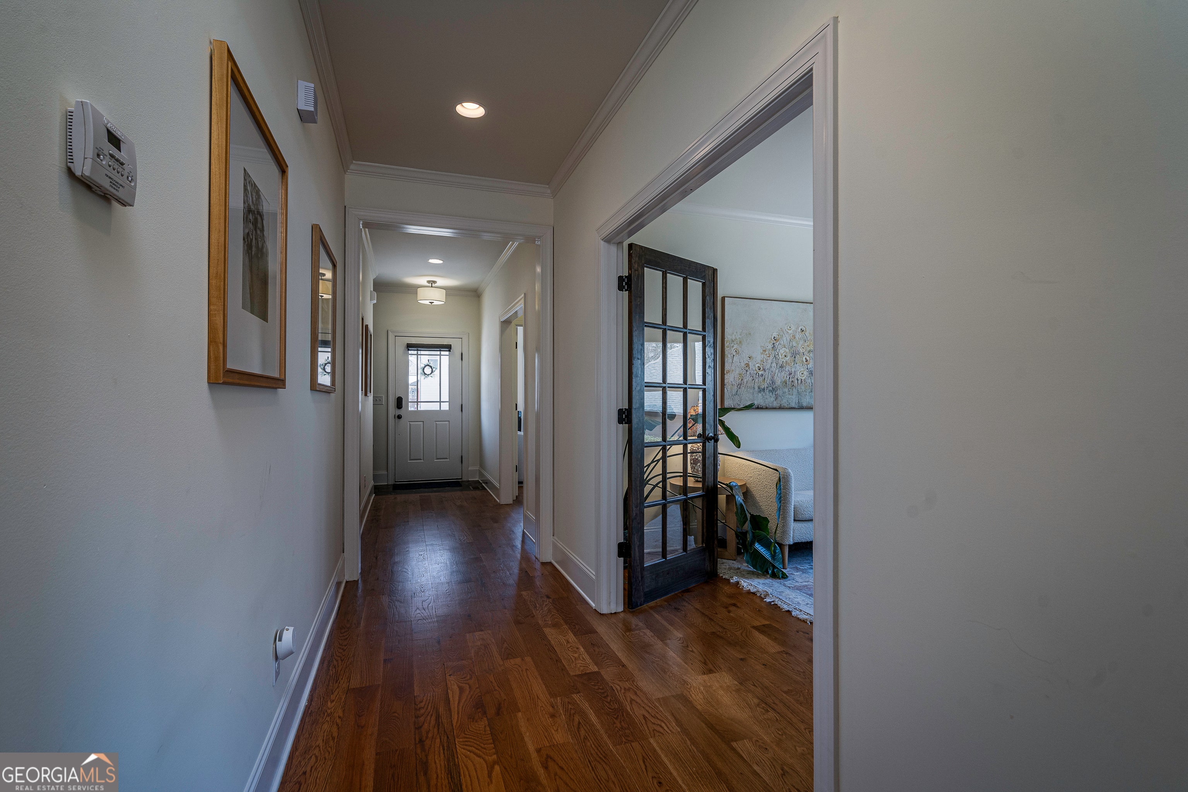
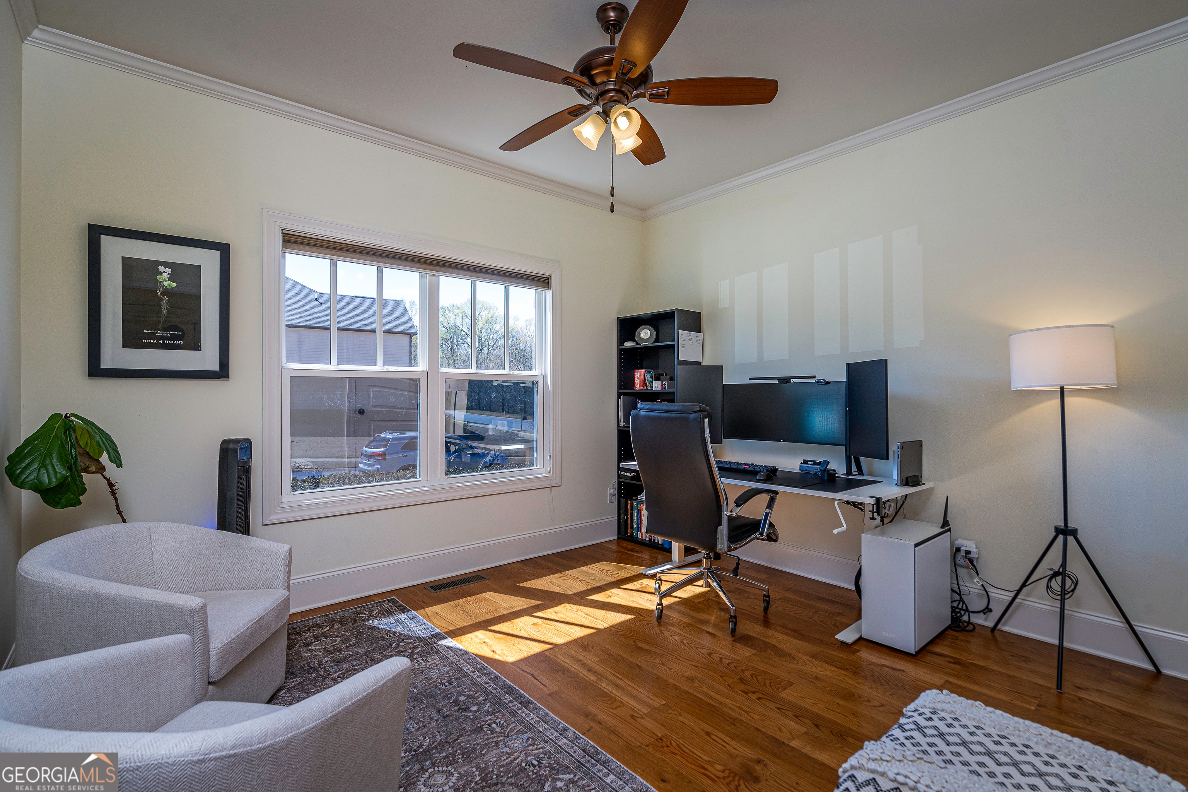
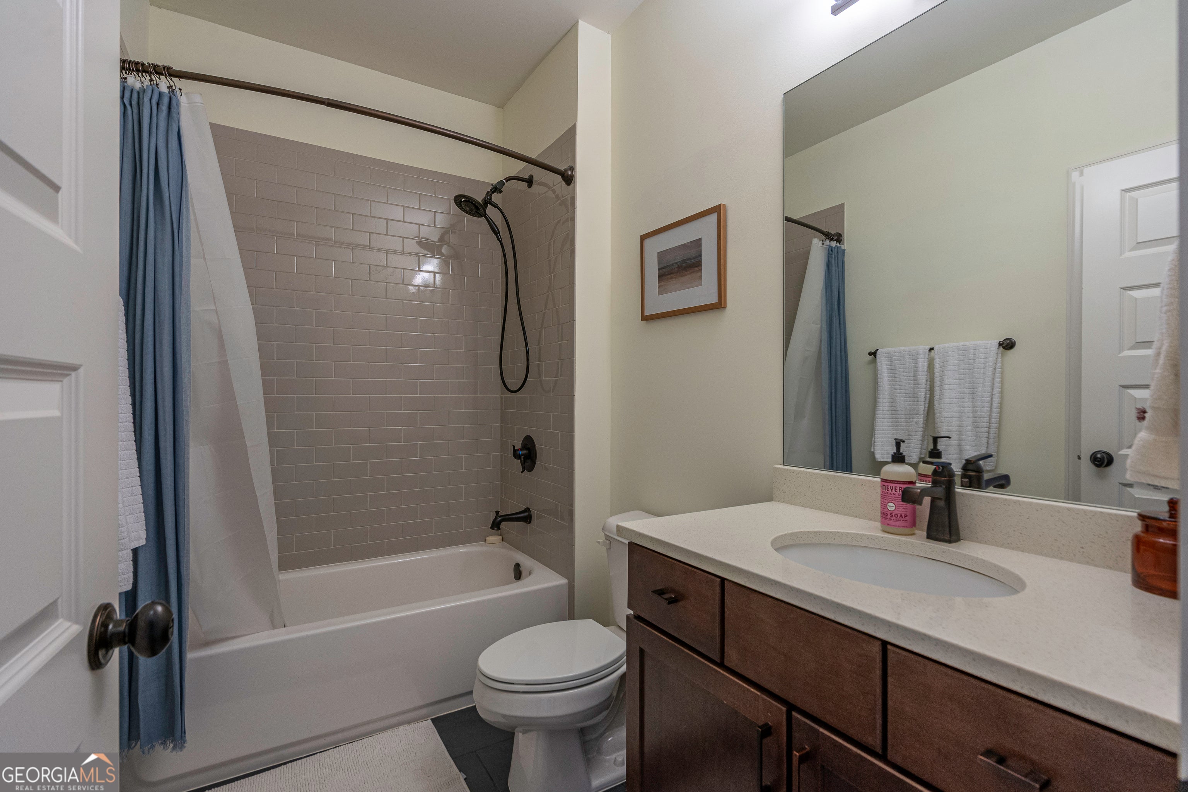
Located in the heart of Oconee, this immaculate custom JW York 5BD/3BA home offers lots of upgrades and design details. Both levels have 9ft ceilings, site finished hardwood floors, and tons of windows. The foyer leads to a spacious family room and kitchen with a wall of windows. The main level bedroom connects to a full bath featuring a raised quartz countertop and tile surround. Interior French doors open to a large flex room suitable for a dining, playroom, or office. The modern kitchen features custom cabinetry, quartz countertops, tile backsplash, walk-in pantry, and professional-grade stainless appliances. The family room has a coffered ceiling, gas fireplace with custom tile surround, and crown molding. Included in this space is plenty of room for a dining table with access to a screen porch and deck. All overlooking professionally landscaped yard and mature landscaping for privacy. In addition, there is a large mud room with built-ins and lots of extra storage. Upstairs includes the oversized primary suite with tons of natural light and a huge sitting area. The bathroom features a double vanity, and a large tile walk-in shower. The two secondary bedrooms are joined with a Jack and Jill bathroom. The fifth bedroom along with the laundry room complete the upstairs. Extras include foam insulation, irrigation system, lots of crown molding, and recessed lighting.

Save
Ask
Tour
Hide
Share
Listing Snapshot
Price 
$625,000
Days On Site 
169 Days
Bedrooms 
5
Inside Area (SqFt) 
3,142 sqft
Total Baths 
3
Full Baths 
3
Partial Baths 
N/A
Lot Size 
0.27 Acres
Year Built 
2015
MLS® Number 
10719634
Status 
Pending
Property Tax 
$4,770
HOA/Condo/Coop Fees 
$58.33 monthly
Sq Ft Source 
Public Records
Friends & Family
Recent Activity
2 weeks agoStatus changed to Pending
2 weeks agoListing updated with changes from the MLS®
3 months agoPrice changed to $625,000
6 months agoListing first seen on site
General Features
Acres 
0.27
Attached Garage 
Yes
Garage 
Yes
Garage Spaces 
2
Green Energy Efficient 
Insulation
Land Lease 
No
Levels 
Two
Parking 
AttachedGarage
Parking Spaces 
2
Property Sub Type 
Single Family Residence
Sewer 
Public Sewer
SqFt Above 
3142
Style 
Traditional
Utilities 
Cable AvailableNatural Gas AvailableSewer ConnectedUnderground Utilities
Water Source 
Public
Interior Features
Appliances 
RangeOvenDishwasherDisposalElectric Water HeaterMicrowaveRefrigeratorStainless Steel Appliance(s)
Basement 
None
Cooling 
ElectricCentral Air
Fireplace 
Yes
Fireplace Features 
Family RoomGas Log
Fireplaces 
1
Flooring 
HardwoodTile
Heating 
ElectricHeat Pump
Interior 
Breakfast BarKitchen IslandPantryEntrance FoyerDouble VanityHigh CeilingsWalk-In Closet(s)High Speed Internet
Laundry Features 
Laundry RoomUpper Level
Main Level Bedrooms 
1
Window Features 
Insulated WindowsDouble Pane Windows
Dining Room 
Kitchen 
Save
Ask
Tour
Hide
Share
Exterior Features
Construction Details 
Brick
Lot Features 
LevelPrivate
Patio And Porch 
DeckScreened
Roof 
Composition
Windows/Doors 
Insulated WindowsDouble Pane Windows
Community Features
Association Fee 
$700.0
Association Fee Frequency 
Annually
Community Features 
PoolSidewalksTennis Court(s)
Financing Terms Available 
CashConventionalVA Loan
Schools
School District
Unknown
Elementary School
Oconee
Middle School
Oconee
High School
Oconee
Listing courtesy of Athens Elite Real Estate


Information deemed reliable but not guaranteed. The data relating to real estate for sale on this web site comes in part from the Broker Reciprocity Program of Georgia MLS. Real estate listings held by brokerage firms other than this office are marked with the Broker Reciprocity logo and detailed information about them includes the name of the listing brokers. Copyright © 2020-present Georgia MLS. All rights reserved.
Last checked: 2026-09-13 05:00 PM UTC

Neighborhood & Commute
Source: Walkscore
Disclosure: Community information and market data powered by Constellation Data Labs. Information is deemed reliable but not guaranteed.
Save
Ask
Tour
Hide
Share