
5118 Floyd ST NECovington, GA 30014
Mortgage Calculator
Monthly Payment (Est.)
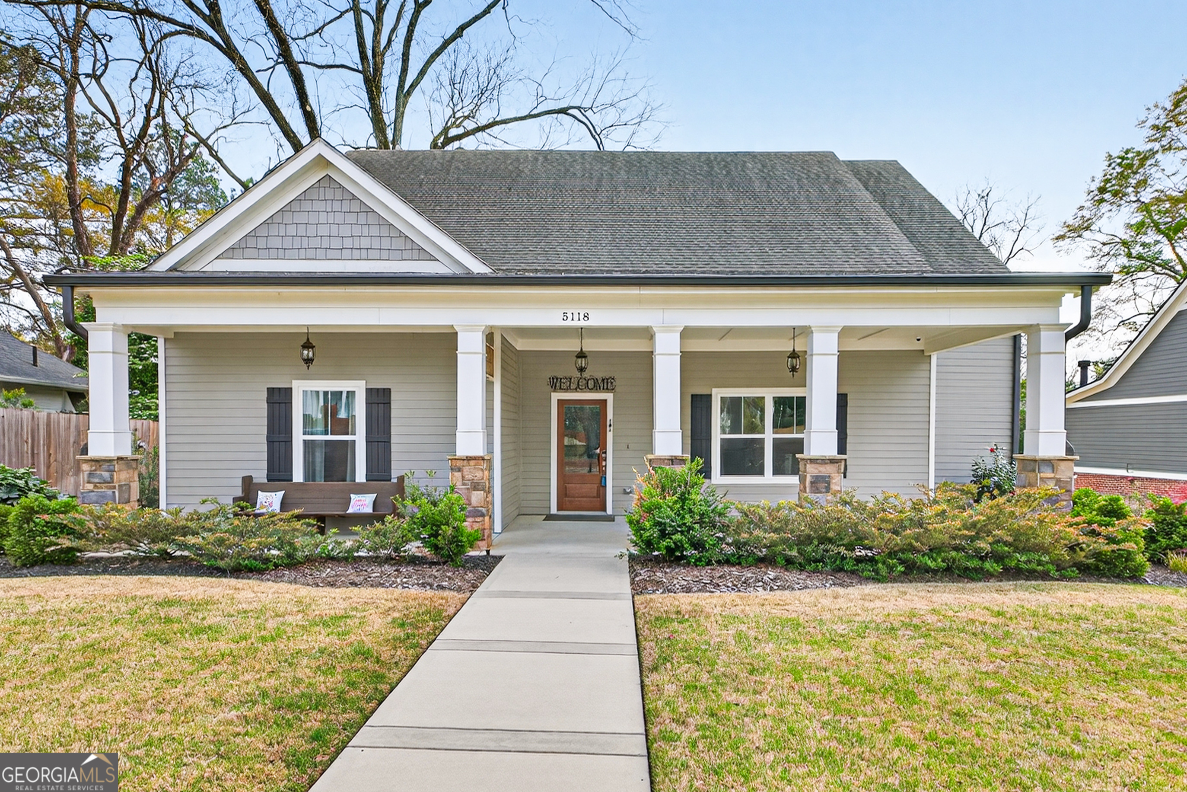
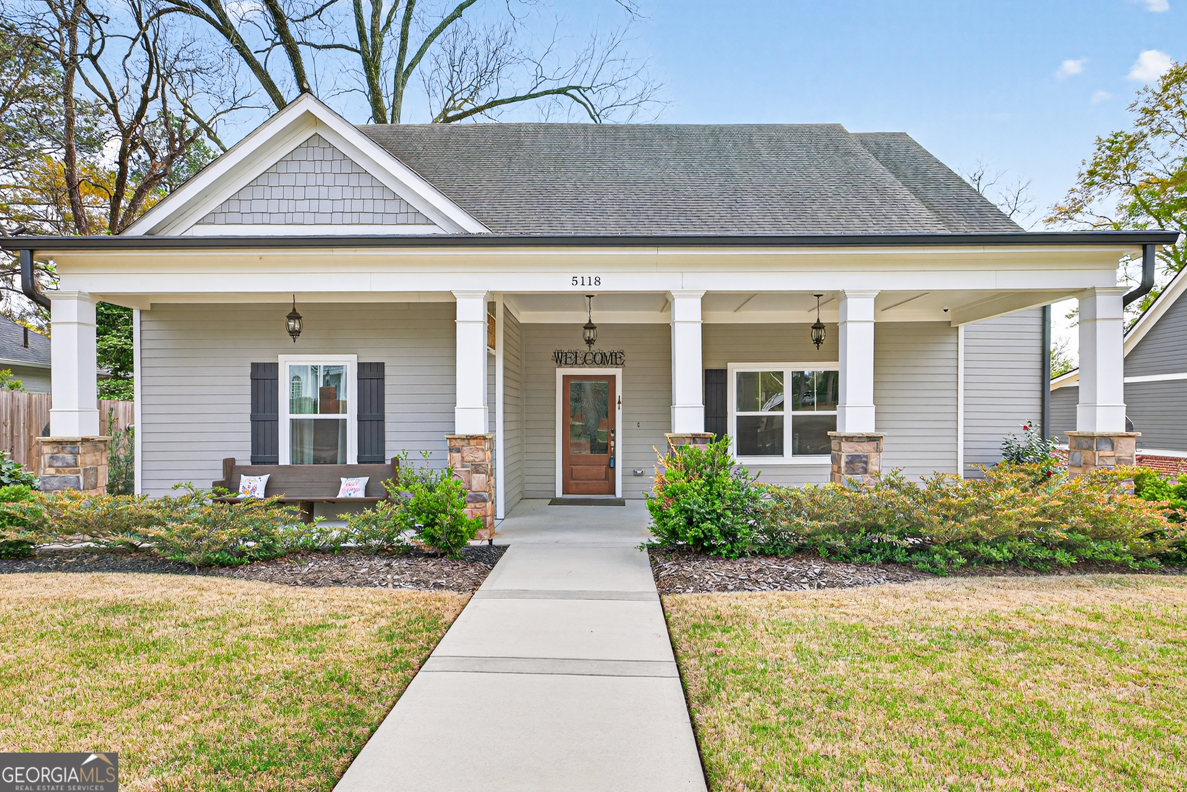
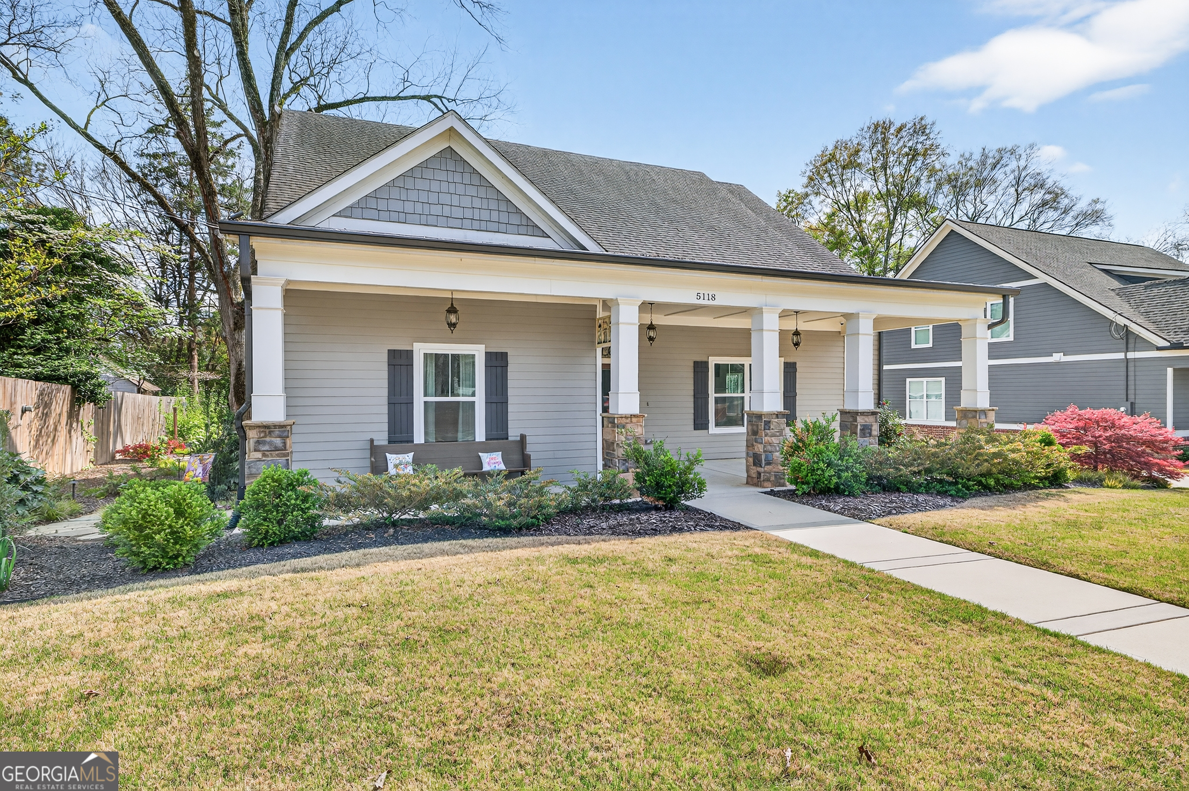
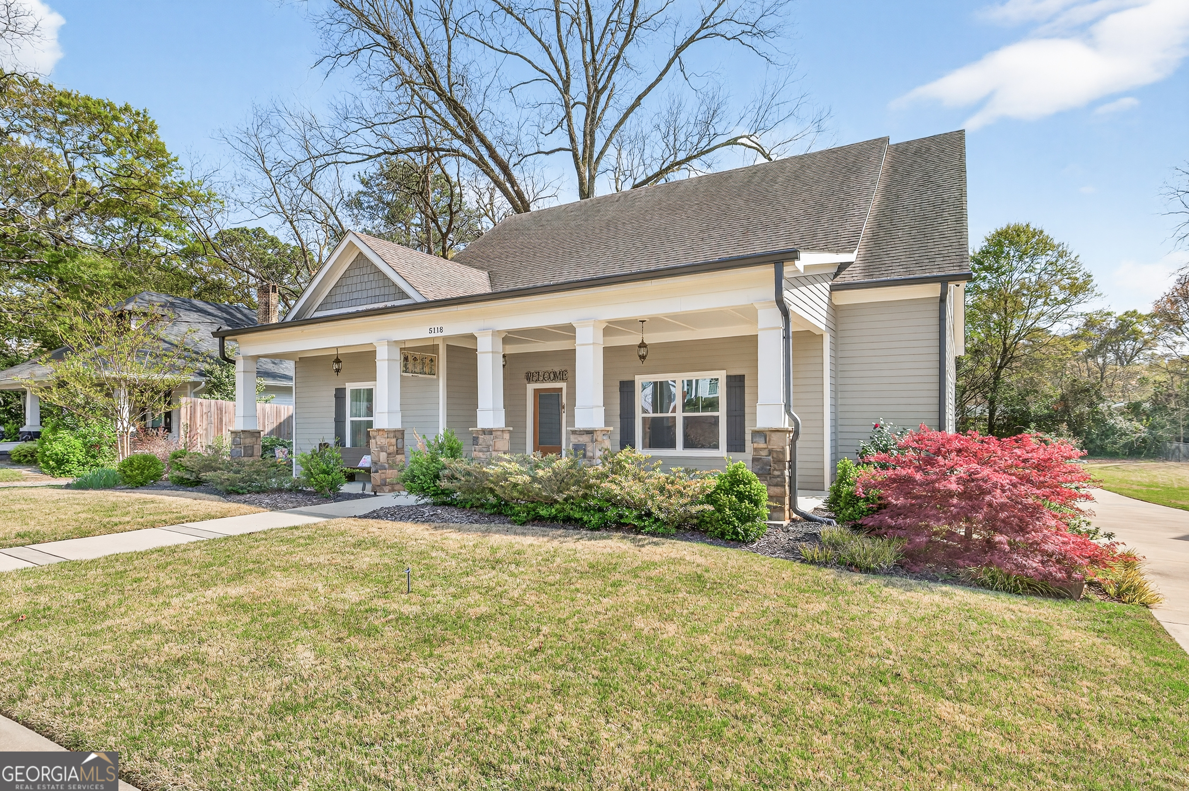
$3,080If you are looking for a really special home that genuinely has it all, put this one at the top of your list! Priced well below a recent appraisal and loaded with over $100,000 in recent owner upgrades and improvements, 5118 Floyd Street in Covington, is a rare opportunity to buy into one of Georgia's most charming historic districts with instant equity on day one. This custom craftsman home was fully rebuilt in 2020 from the foundation up, on its original early 1900's footprint, which means you get the character of a historic downtown location with every modern convenience. 5 bedrooms, 4 full baths, a rare detached two car garage for this location with extra storage, and a location that puts downtown Covington's square, local restaurants, and shops within walking distance or a short golf cart ride away. The primary suite is generously sized with a walk-in closet and a well appointed bath featuring a soaking tub and a separate custom tiled shower. An additional bedroom and full bath on the main gives you flexibility for guests or a dedicated home office without anyone having to climb stairs. The mudroom with built-in cabinetry keeps everything organized for the laundry area. The kitchen is the centerpiece of the home. A Thor six-burner range and oven, an oversized island with a built-in drawer microwave, custom wood cabinetry with soft close hardware, and a walk-in pantry make this a space that serious home cooks and entertainers will immediately appreciate. The kitchen opens to the living room and shares a double-sided fireplace with the adjacent sitting area and family room, which keeps the whole main level feeling warm and connected. Upstairs you will find three additional bedrooms, two full baths, and a bonus flex space that works perfectly as a media room, home office, or extra living area. For a remote worker, this layout gives you options without sacrificing comfort. The technology and efficiency features in this home go well beyond what you typically find at this price point. Spray foam insulation throughout, a professionally encapsulated crawl space, a whole home air filtration system, WiFi controlled irrigation and water filtration systems, a Tuxedo home security system, and low voltage bright spun copper exterior lighting makes the home glow at night. The Samsung smart refrigerator, washer, and dryer are all included in the sale. Outside, the front and rear porches, professionally landscaped yard with a professionally designed drainage system, gutter guards, and an extended widened driveway all make this property as easy to maintain as it is to enjoy. Don't miss out on this one. Come see it today!
| 2 months ago | Status changed to Active | |
| 2 months ago | Listing updated with changes from the MLS® | |
| 2 months ago | Listing first seen on site |

Information deemed reliable but not guaranteed. The data relating to real estate for sale on this web site comes in part from the Broker Reciprocity Program of Georgia MLS. Real estate listings held by brokerage firms other than this office are marked with the Broker Reciprocity logo and detailed information about them includes the name of the listing brokers. Copyright © 2020-present Georgia MLS. All rights reserved.
Last checked: 2026-05-30 11:18 AM UTC