
Save
Ask
Tour
Hide
$650,000
61 Days On Site
45 Surrey Chase DRSocial Circle, GA 30025
Single Family Residence|Pending
7
Beds
4.5
Total Baths
4
Full Baths
1
Partial Bath
5,316
SqFt
$122
/SqFt
1993
Built
Subdivision:
Surrey Chase
County:
Newton
Save
Ask
Tour
Hide
Mortgage Calculator
Monthly Payment (Est.)
$2,966Calculator powered by Showcase IDX, a Constellation1 Company. Copyright ©2026 Information is deemed reliable but not guaranteed.
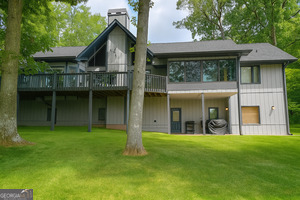
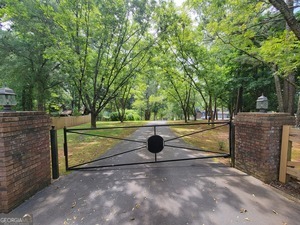
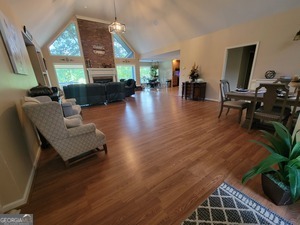
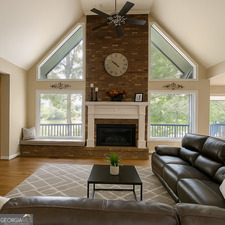
Exceptional 5.44acre lakefront estate offering privacy, versatility, and refined living. The main ranchstyle home features 3 bedrooms, 2.5 baths, and an open, lightfilled layout with stunning lake views. A fully finished walkout basement adds 3 bedrooms, a full kitchen, office, and bath-ideal for multigenerational living or rental income. The property also includes a wellappointed barn with stalls and a spacious 1bed/1bath apartment above with its own kitchen and living area. In total: 7 bedrooms, 4.5 baths, and 3 kitchens across the estate. A rare opportunity to own a private, multifunctional lakefront retreat.
Save
Ask
Tour
Hide
Listing Snapshot
Price
$650,000
Days On Site
61 Days
Bedrooms
7
Inside Area (SqFt)
5,316 sqft
Total Baths
4.5
Full Baths
4
Partial Baths
1
Lot Size
5.44 Acres
Year Built
1993
MLS® Number
10721255
Status
Pending
Property Tax
$5,983.11
HOA/Condo/Coop Fees
N/A
Sq Ft Source
Public Records
Friends & Family
Recent Activity
| a month ago | Status changed to Pending | |
| a month ago | Listing updated with changes from the MLS® | |
| 2 months ago | Listing first seen on site |
General Features
Acres
5.44
Attached Garage
Yes
Foundation
Slab
Garage
Yes
Land Lease
No
Levels
Three Or More
Parking
AttachedBasementGarageGarage Door OpenerGuest
Property Sub Type
Single Family Residence
Sewer
Septic Tank
SqFt Above
2766
SqFt Below
2550
Style
Brick Front
Utilities
Cable AvailableElectricity AvailableSewer Available
Water Source
PrivatePublicWell
Interior Features
Appliances
OvenRangeConvection OvenDishwasherDisposalDouble OvenElectric Water HeaterMicrowave
Basement
FinishedFull
Cooling
Central Air
Fireplace Features
Family Room
Flooring
CarpetLaminate
Heating
Central
Interior
Kitchen IslandPantryBookcasesHigh CeilingsIn-Law FloorplanSoaking TubTray Ceiling(s)Vaulted Ceiling(s)Walk-In Closet(s)Master DownstairsHigh Speed Internet
Laundry Features
Laundry RoomCommon Area
Main Level Bedrooms
2
Save
Ask
Tour
Hide
Exterior Features
Construction Details
Wood Siding
Exterior
BalconyDock
Fencing
FencedFront YardPrivacy
Lot Features
PasturePrivate
Other Structures
Barn(s)Shed(s)
Patio And Porch
Deck
Roof
Tile
View
Lake
Waterfront Features
Lake PrivilegesLakeWaterfront Access
Waterview
Lake
Community Features
Community Features
Lake
Financing Terms Available
CashConventionalFHAVA Loan
Schools
School District
Unknown
Elementary School
Flint Hill
Middle School
Cousins
High School
Alcovy
Listing courtesy of The Bethel Realty Group, LLC

Information deemed reliable but not guaranteed. The data relating to real estate for sale on this web site comes in part from the Broker Reciprocity Program of Georgia MLS. Real estate listings held by brokerage firms other than this office are marked with the Broker Reciprocity logo and detailed information about them includes the name of the listing brokers. Copyright © 2020-present Georgia MLS. All rights reserved.
Last checked: 2026-05-30 11:18 AM UTC
Information deemed reliable but not guaranteed. The data relating to real estate for sale on this web site comes in part from the Broker Reciprocity Program of Georgia MLS. Real estate listings held by brokerage firms other than this office are marked with the Broker Reciprocity logo and detailed information about them includes the name of the listing brokers. Copyright © 2020-present Georgia MLS. All rights reserved.
Last checked: 2026-05-30 11:18 AM UTC
Neighborhood & Commute
Source: Walkscore
Disclosure: Community information and market data powered by Constellation Data Labs. Information is deemed reliable but not guaranteed.
Save
Ask
Tour
Hide