Save
Ask
Tour
Hide
Share
$575,000
59 Days On Site

3410 Pilot RD
Covington, GA 30014

For Sale|Single Family Residence|Active
4
Beds
2.5
Total Baths
2
Full Baths
1
Partial Bath
2,748
SqFt
$209
/SqFt
1987
Built
Subdivision:
Pilot Ridge
County:
Walton
3410 Pilot RD3410 Pilot RD3410 Pilot RD3410 Pilot RD
Save
Ask
Tour
Hide
Share

Mortgage Calculator

Monthly Payment (Est.)

$2,623
Calculator powered by Showcase IDX, a Constellation1 Company. Copyright ©2026 Information is deemed reliable but not guaranteed.

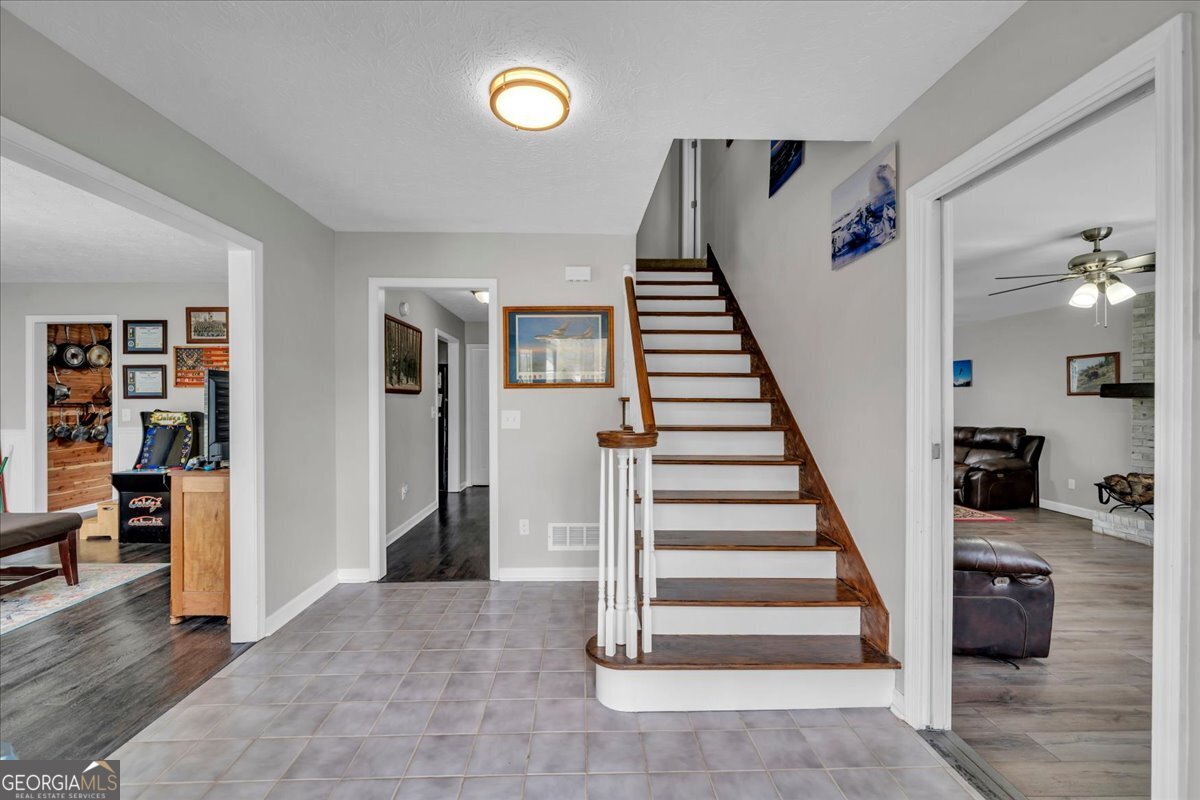
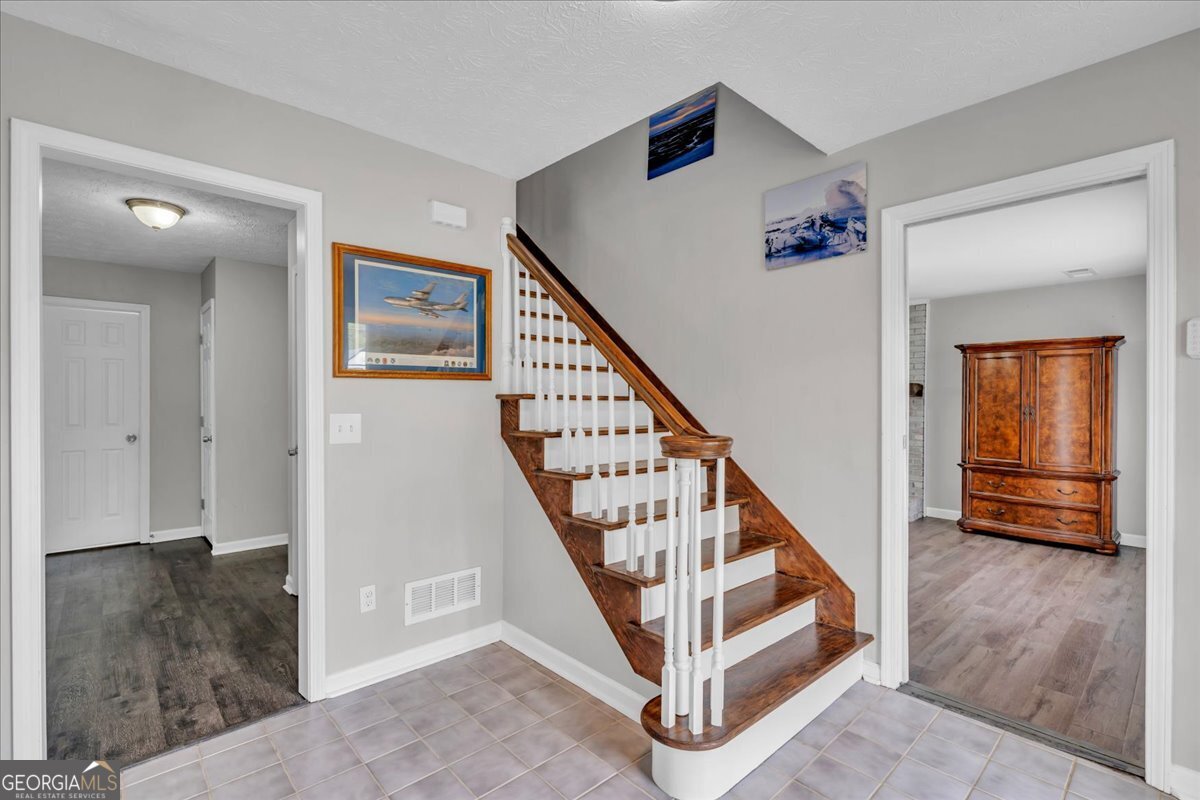
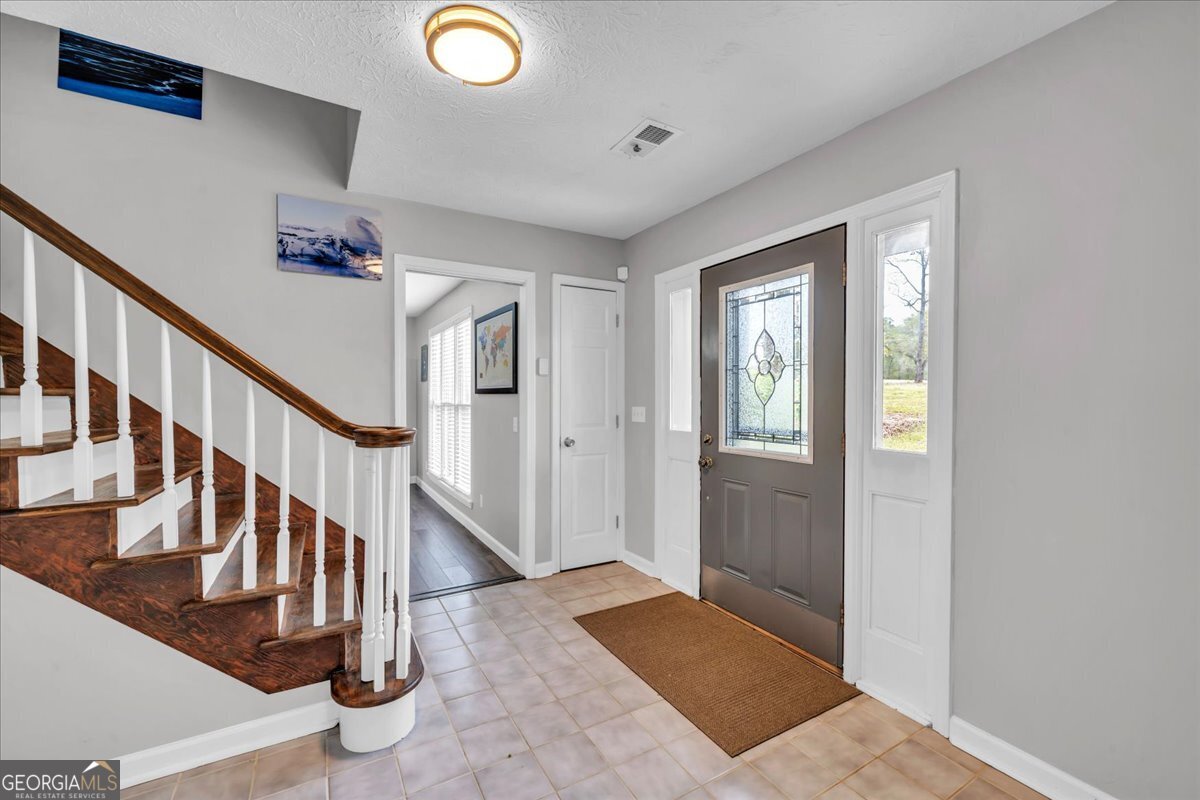
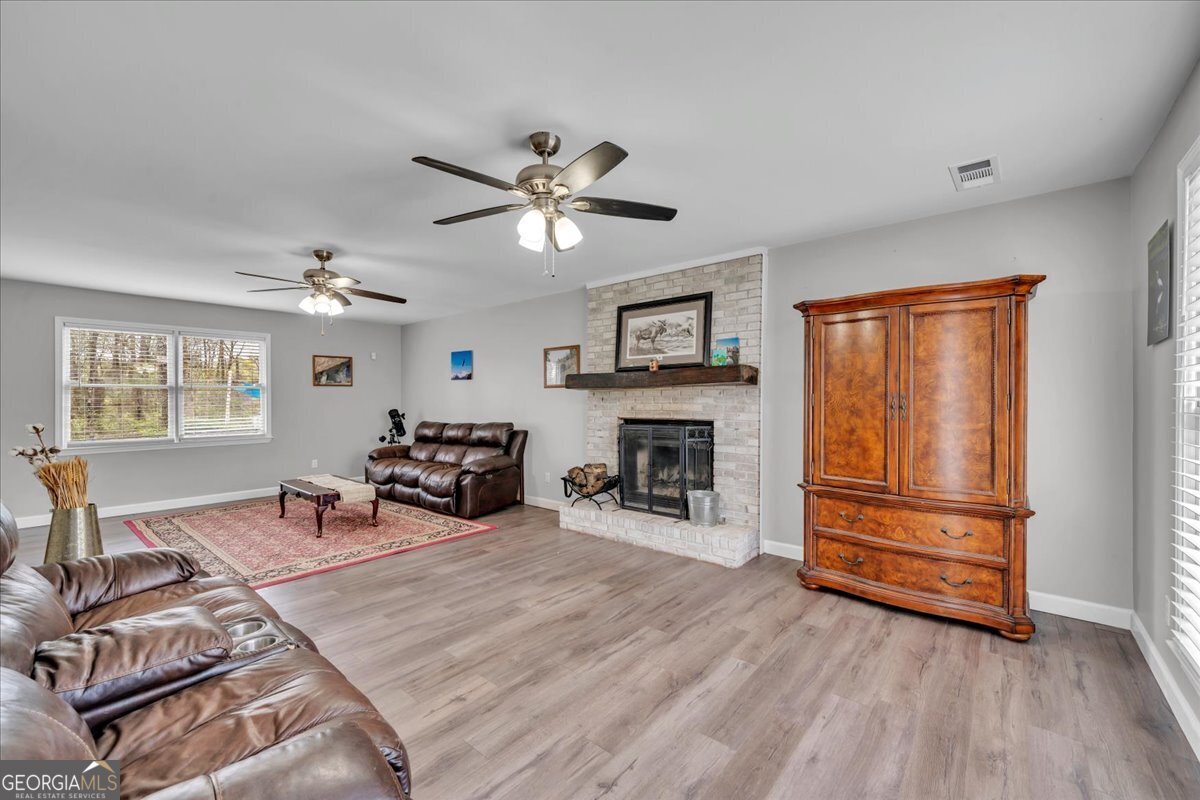
Welcome to a home that perfectly blends thoughtful design, comfort, and outdoor charm. This home offers a phenomenal and functional floor plan designed for both everyday living and entertaining. The main level features a spacious additional living room, a formal dining room, and an eat-in kitchen complete with a gas range, built-in ovens, and granite countertops. New luxury vinyl plank flooring adds both style and durability throughout the main level. Two staircases provide convenient access to the second floor, one from the foyer and one from the kitchen. Upstairs, you will find three secondary bedrooms along with a spacious primary suite. The primary retreat includes an oversized soaking tub, a light-filled walk-in closet, and a cozy wood-burning fireplace, creating the perfect place to unwind. Situated on a desirable corner lot, the outdoor setting is just as impressive. The property features a workshop, established muscadine vines, blueberry bushes, and a thriving garden with potatoes, onions, and lettuce already in place. A beautifully designed perennial bed welcomes you at the front of the home, providing year-round blooms from tulips and daffodils to calla lilies with minimal maintenance. Conveniently located in Walton County, this home offers access to a variety of local amenities including shopping, dining, and entertainment options, as well as parks and recreational areas. The property is located within the Walton County School District.

Save
Ask
Tour
Hide
Share
Listing Snapshot
Price 
$575,000
Days On Site 
59 Days
Bedrooms 
4
Inside Area (SqFt) 
2,748 sqft
Total Baths 
2.5
Full Baths 
2
Partial Baths 
1
Lot Size 
3.29 Acres
Year Built 
1987
MLS® Number 
10721599
Status 
Active
Property Tax 
$5,129
HOA/Condo/Coop Fees 
N/A
Sq Ft Source 
Public Records
Friends & Family
Recent Activity
2 weeks agoStatus changed to Active
2 weeks agoListing updated with changes from the MLS®
3 weeks agoPrice changed to $575,000
2 months agoListing first seen on site
General Features
Acres 
3.29
Attached Garage 
Yes
Foundation 
Slab
Garage 
Yes
Garage Spaces 
2
Green Energy Efficient 
InsulationThermostat
Land Lease 
No
Levels 
Two
Parking 
AttachedGarageGarage Door Opener
Parking Spaces 
2
Property Sub Type 
Single Family Residence
Security 
Security SystemSmoke Detector(s)
Sewer 
Septic Tank
SqFt Above 
2748
Style 
Brick FrontTraditional
Utilities 
Cable AvailableUnderground Utilities
Water Source 
PrivateWell
Interior Features
Appliances 
OvenCooktopDishwasher
Basement 
None
Cooling 
Ceiling Fan(s)Central AirElectricGas
Fireplace 
Yes
Fireplace Features 
Family RoomMaster Bedroom
Fireplaces 
2
Flooring 
CarpetTileVinyl
Heating 
CentralElectric
Interior 
Breakfast BarKitchen IslandEntrance FoyerDouble VanitySoaking TubTray Ceiling(s)Walk-In Closet(s)
Laundry Features 
Laundry RoomIn Kitchen
Window Features 
Insulated WindowsDouble Pane Windows
Save
Ask
Tour
Hide
Share
Exterior Features
Construction Details 
Vinyl Siding
Fencing 
Fenced
Lot Features 
Corner LotLevelPrivate
Other Structures 
OutbuildingWorkshop
Patio And Porch 
PatioPorch
Roof 
Composition
Windows/Doors 
Insulated WindowsDouble Pane Windows
Community Features
Community Features 
None
Financing Terms Available 
ConventionalFHAUSDA LoanVA Loan
Schools
School District
Unknown
Elementary School
Walnut Grove
Middle School
Youth
High School
Walnut Grove
Listing courtesy of Southern Classic Realtors


Information deemed reliable but not guaranteed. The data relating to real estate for sale on this web site comes in part from the Broker Reciprocity Program of Georgia MLS. Real estate listings held by brokerage firms other than this office are marked with the Broker Reciprocity logo and detailed information about them includes the name of the listing brokers. Copyright © 2020-present Georgia MLS. All rights reserved.
Last checked: 2026-05-30 11:18 AM UTC

Neighborhood & Commute
Source: Walkscore
Disclosure: Community information and market data powered by Constellation Data Labs. Information is deemed reliable but not guaranteed.
Save
Ask
Tour
Hide
Share