
1091 W Magnolia LOOPMadison, GA 30650
Mortgage Calculator
Monthly Payment (Est.)
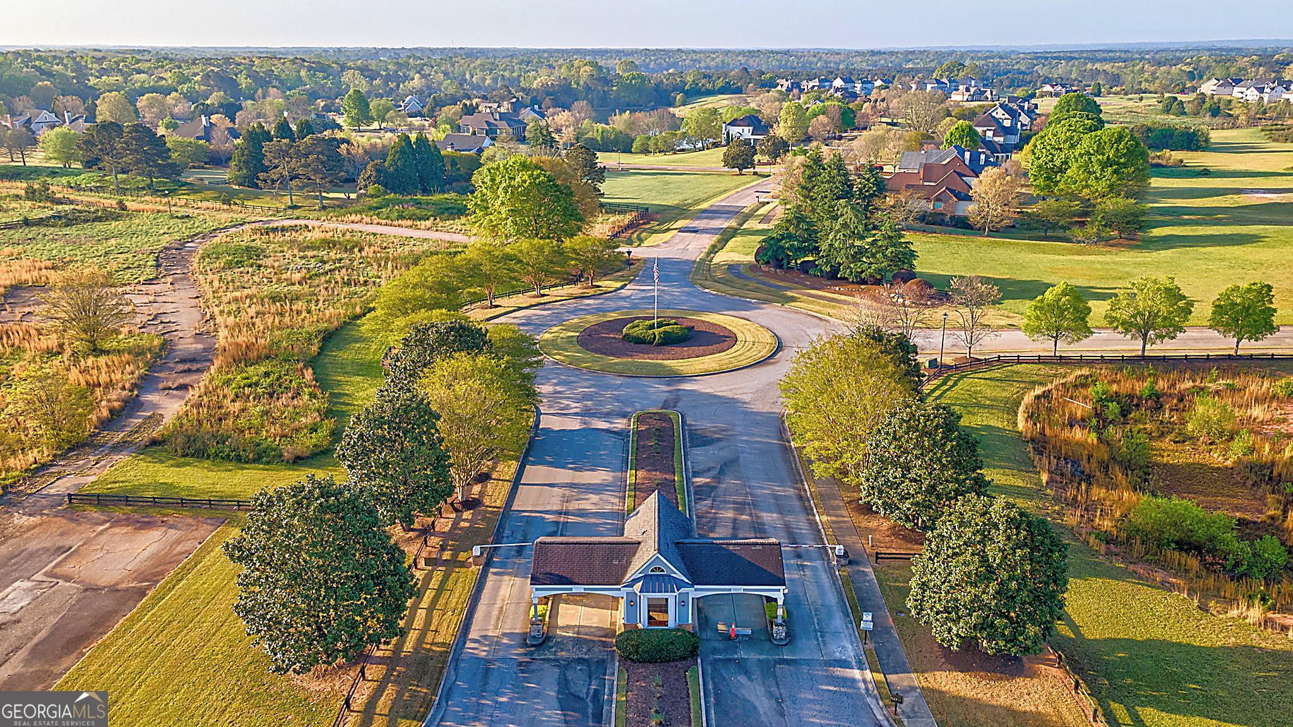
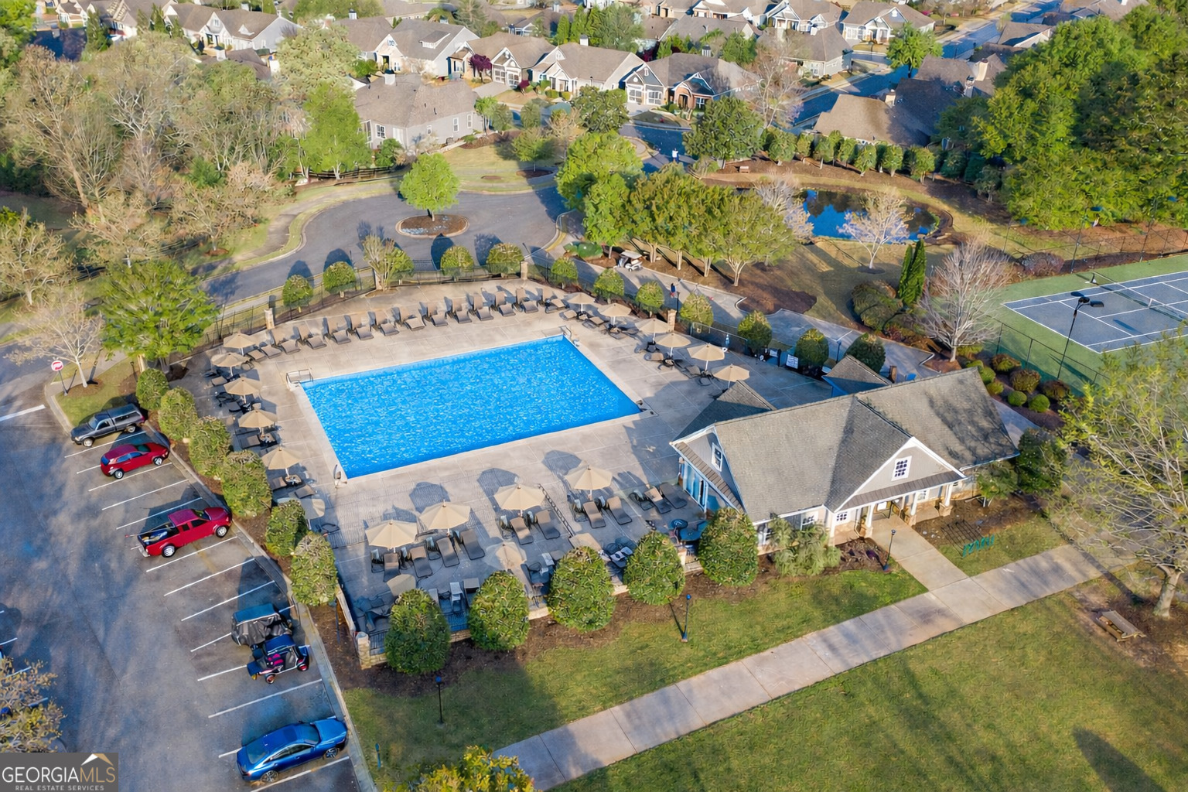
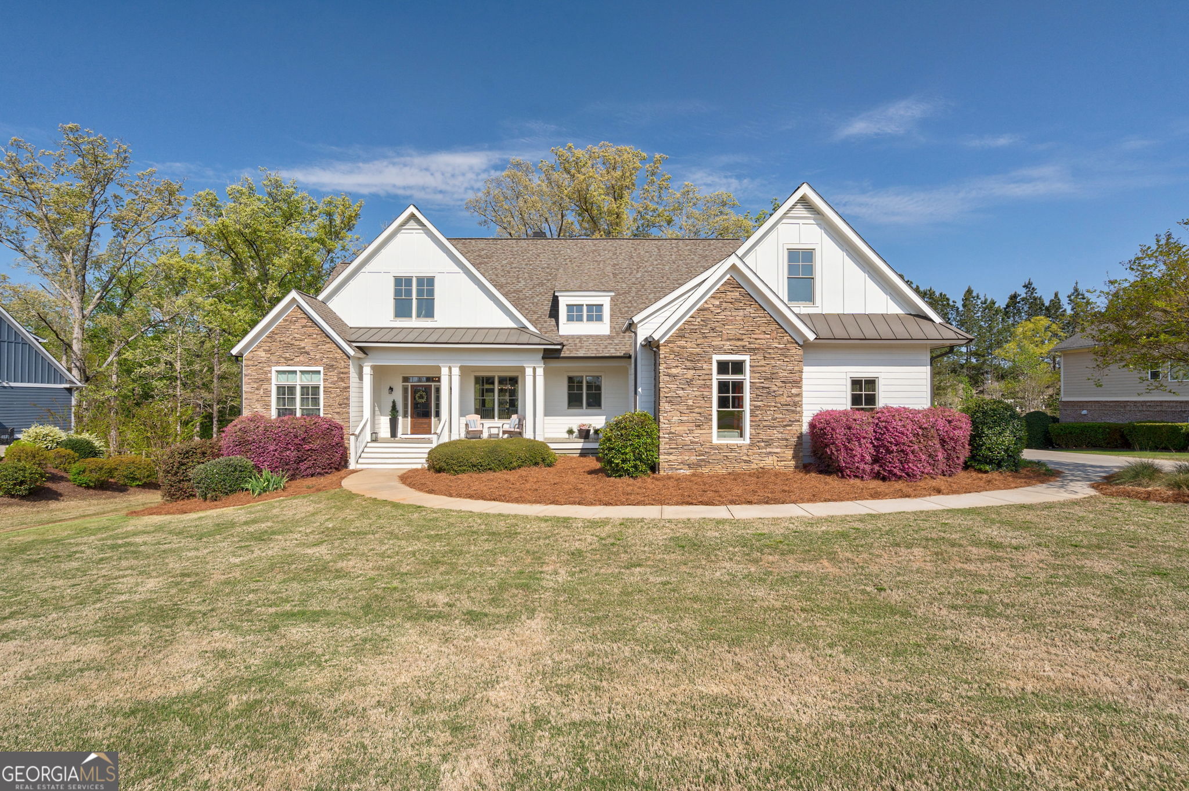
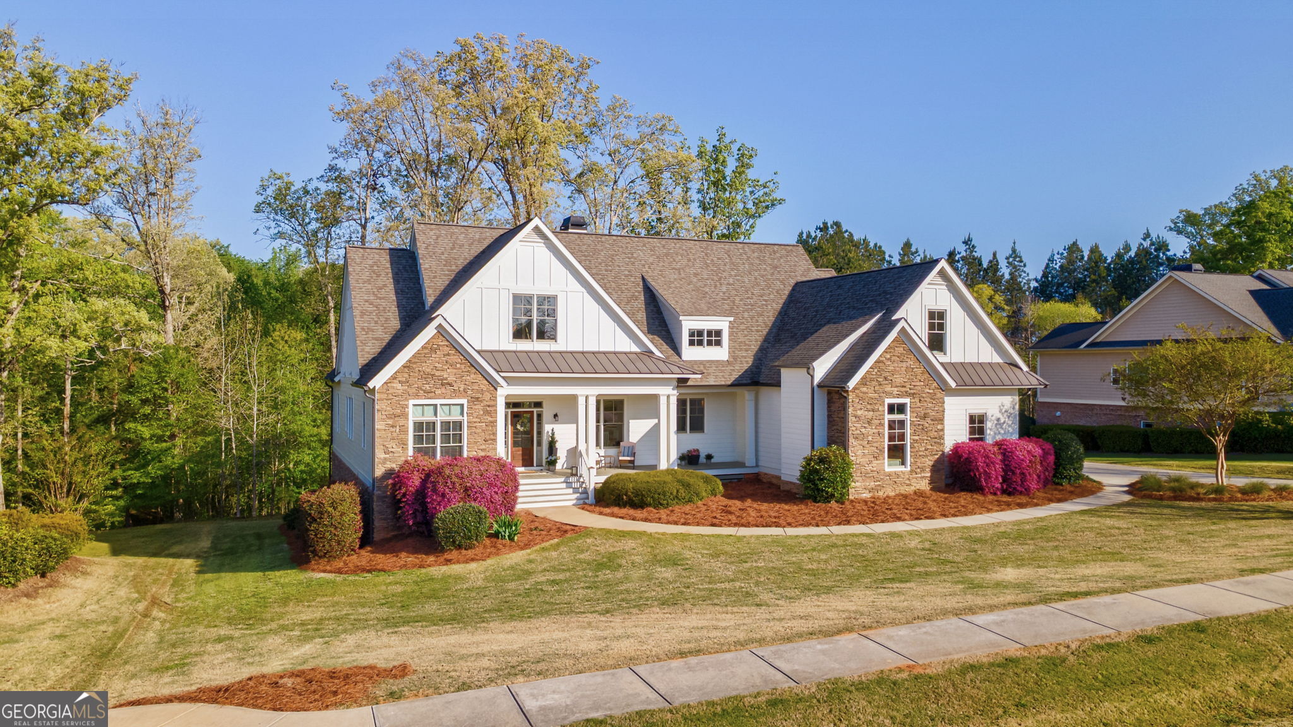
$3,536Welcome to your DREAM HOME! Conveniently located near I-20, shopping & dining, it is nestled within one of Morgan County's most sought-after GATED/SWIM/TENNIS/PLAYGROUND/CLUBHOUSE w/FITNESS CENTER communities, MADISON LAKES. This MOVE-IN READY stunning 6 BEDROOM & 6 BATH home with a FULL FINISHED BASEMENT offers the perfect blend of living space and comfort. Recent improvements include a NEW ROOF, NEW EXTERIOR PAINT & (2) NEWER HVAC SYSTEMS. The stone accents around the exterior add to the elegance of the home. The rocking chair front porch welcomes you! As you enter this RANCH w/BONUS and MASTER ON THE MAIN, you will experience soaring ceilings, hardwood flooring throughout main living area and tons of natural light flowing into the large dining area and family room, perfect for entertaining friends and family. The spacious family room also features a beautiful stone fireplace. The updated kitchen includes a WONDERFUL KEEPING ROOM with arched built-ins, as well as granite countertops, updated white cabinets, LARGE ISLAND, stainless appliances, custom vent hood, tiled backsplash and a spacious breakfast area overlooking the backyard. You will love the SPLIT BEDROOM plan with a nice master suite, including HIS & HERS closets and vanities, a large, tiled shower and separate tub. The secondary bedrooms are generously sized and include full updated baths. Also on the main level is an AT-HOME OFFICE and MUD ROOM/Laundry room which is off the kitchen. There is a 6th bedroom/BONUS which can be utilized in SO MANY WAYS including a CRAFT ROOM, PLAYROOM or ADDITIONAL HOME OFFICE! Where to begin with the FULL FINISHED BASEMENT?? This basement was designed with exceptional FLEXIBILITY! Current features include a multi-purpose REC ROOM, 2 ADDITIONAL BEDROOMS & 2 BATHS, Kitchen/Bar area and a complete gym, but could be utilized as a WORKSHOP or a storage area. The exterior of the home is wonderful with a screened porch w/fireplace offering a relaxing outdoor living area, ideal for quiet mornings, game days or evening entertaining. Also, an additional deck off the family room and two patios at the basement level, plenty of room for grilling and enjoyment. Don't miss the opportunity to make this exceptional property your own!
| 5 days ago | Status changed to Active | |
| 5 days ago | Listing updated with changes from the MLS® | |
| a week ago | Price changed to $775,000 | |
| 2 months ago | Listing first seen on site |

Information deemed reliable but not guaranteed. The data relating to real estate for sale on this web site comes in part from the Broker Reciprocity Program of Georgia MLS. Real estate listings held by brokerage firms other than this office are marked with the Broker Reciprocity logo and detailed information about them includes the name of the listing brokers. Copyright © 2020-present Georgia MLS. All rights reserved.
Last checked: 2026-05-30 04:03 AM UTC