
281 Greystone CTWinder, GA 30680
Mortgage Calculator
Monthly Payment (Est.)
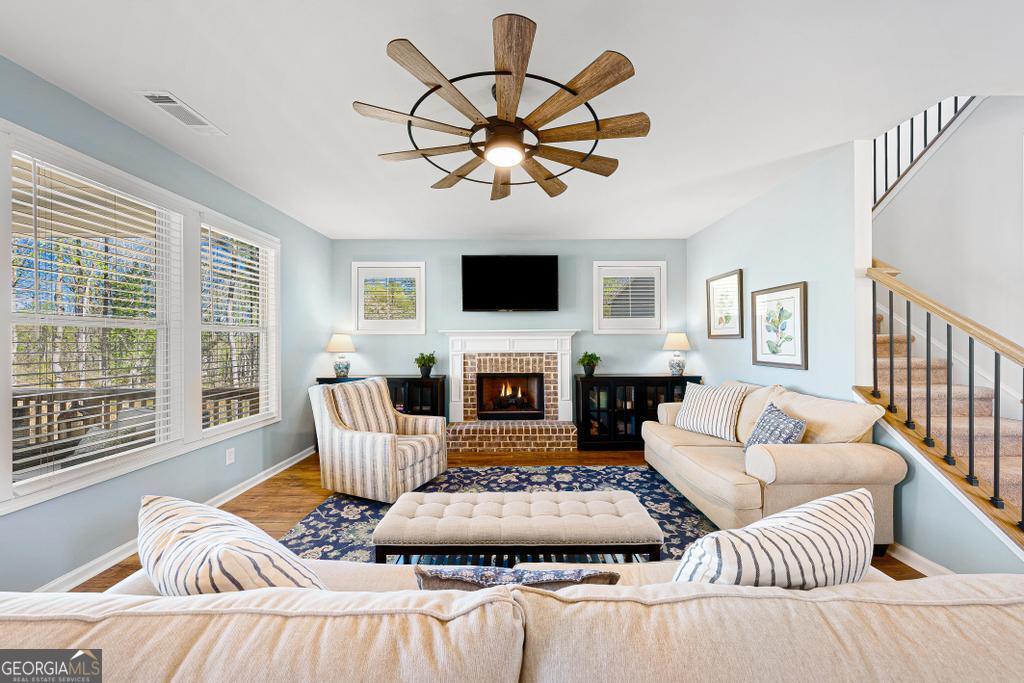
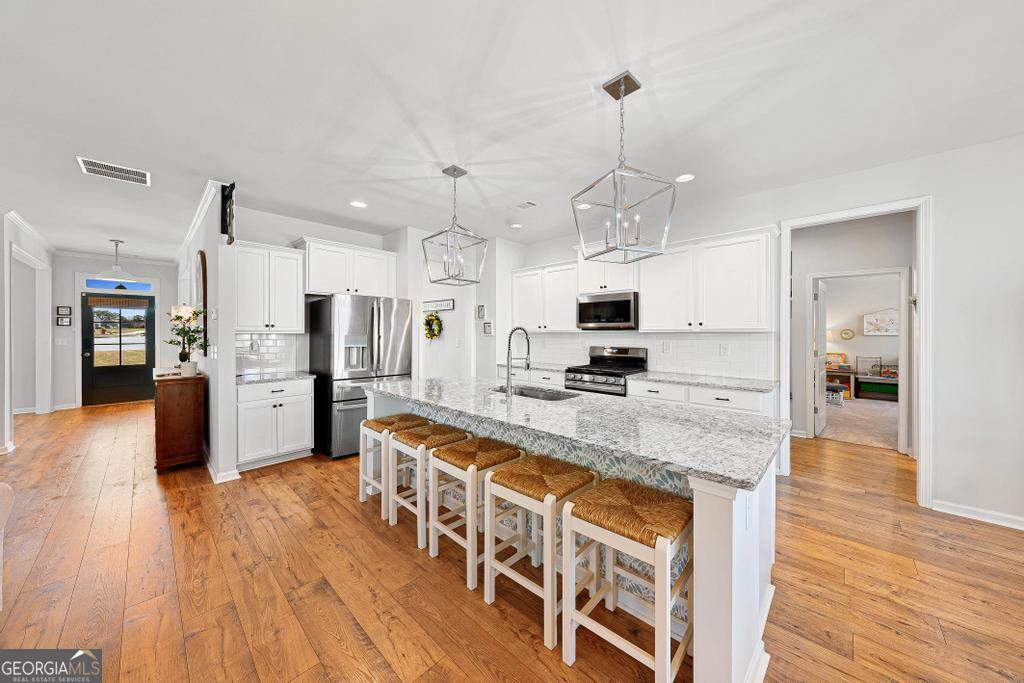
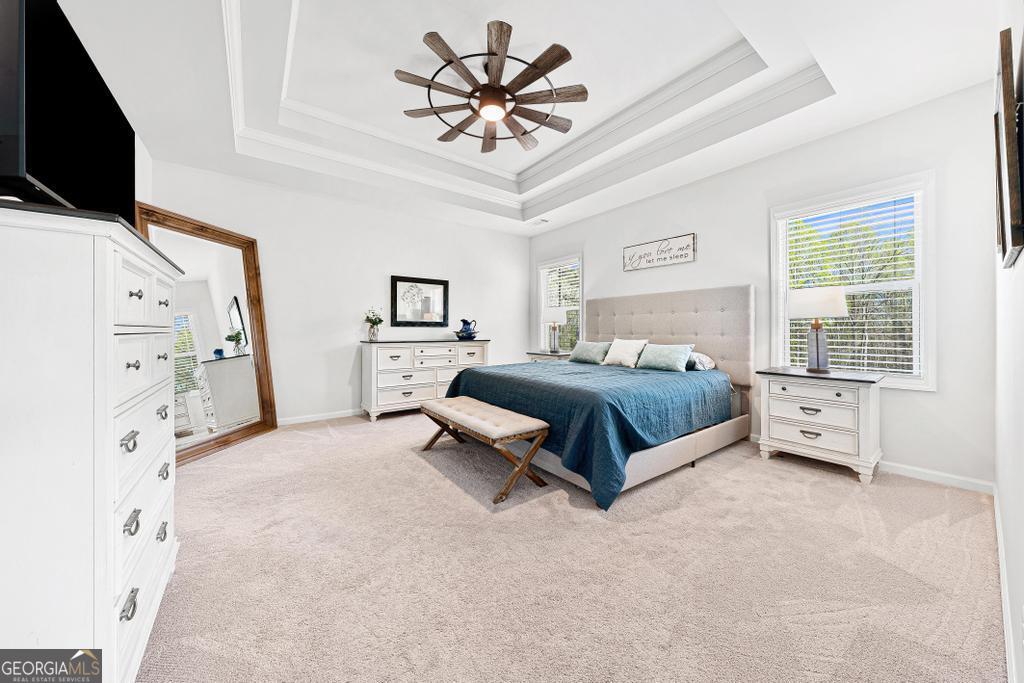
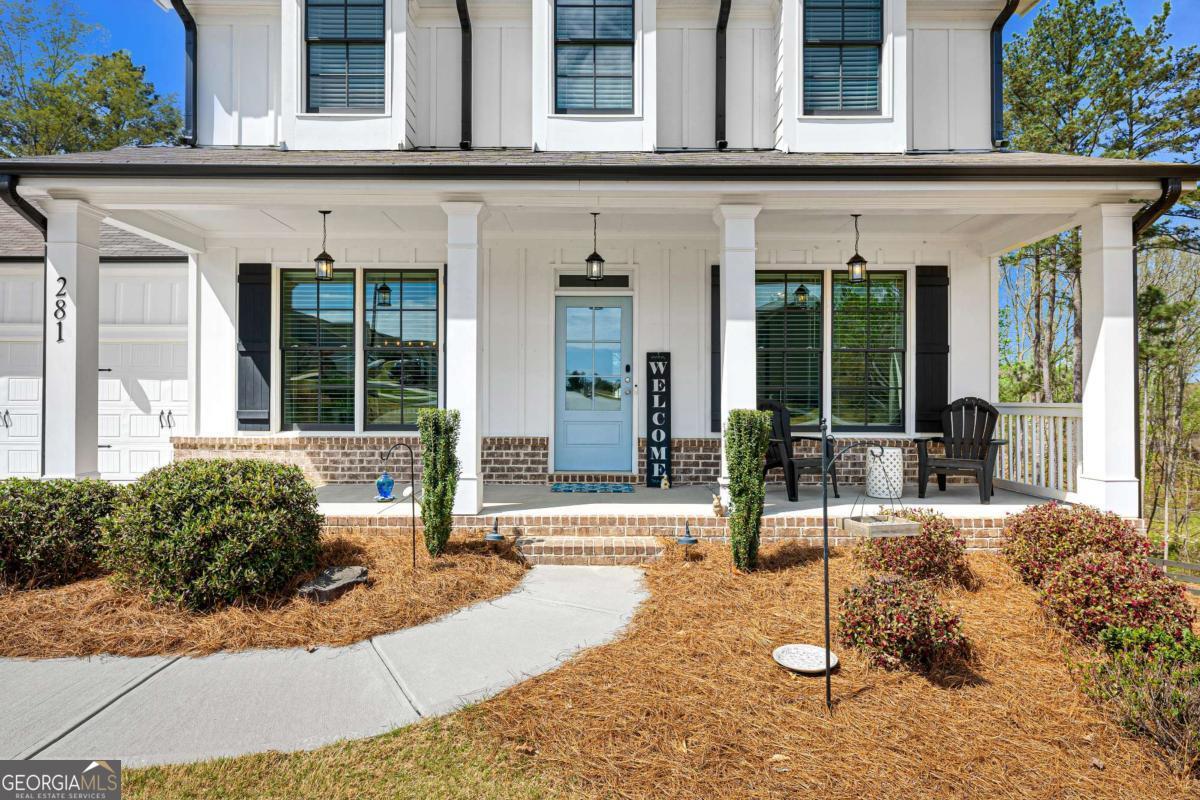
$2,486At the end of a quiet cul-de-sac, where privacy, space, and peaceful surroundings come together, this modern farmhouse offers a lifestyle that's becoming increasingly hard to find. Set on over an acre, the fully fenced and beautifully sodded backyard creates a park-like setting that feels both private and inviting - a place where you can truly slow down and enjoy being home. Step inside and you'll immediately notice the open, comfortable layout designed for both everyday living and gathering with family and friends. A dining room and living room provide flexibility for holidays, entertaining, or everyday living. The kitchen overlooks the fireside family room, creating a natural place to connect and unwind. Granite countertops, upgraded stainless steel appliances, an extra-large island, and a walk-in pantry with custom-designed shelving add both style and functionality. Just off the kitchen and family room, the covered porch quickly becomes a favorite place to relax. Whether you're enjoying your morning coffee, winding down at the end of the day, or simply taking in the quiet backyard and surrounding nature, this private outdoor space makes it easy to slow down and enjoy the moment. Tucked away in the back of the home, the main-level guest bedroom and full bath offer a comfortable private area for visitors or extended family. Being out of the way, it can also be utilized as a playroom or a home office. Upstairs, the spacious primary suite offers a peaceful retreat with a private ensuite bathroom featuring double sinks, a soaking tub, and a separate tiled shower. A large custom-designed closet system provides excellent storage and organization. Floored attic space is off of the primary closet adding room for additional storage. Two additional bedrooms, a full bathroom with double sinks, and a convenient laundry room complete the upper level. Upgraded carpet and premium carpet padding throughout the upstairs adds comfort and quality. The partially finished basement adds even more living space with a media room - perfect for movie nights, game days, or relaxing weekends at home. The projector, screen, surround sound system, and console remain! Double doors lead to the extended patio, creating a seamless connection to the backyard and additional space for entertaining. Located near Fort Yargo State Park, Little Mulberry Park, and Sell's Mill Park, outdoor recreation is just minutes away. Convenient access to I-85, Chateau Elan, shopping, dining, Northeast Georgia Medical Center, and medical offices makes daily living easy while still enjoying the privacy of this beautiful setting. Homes like this don't come along often - where thoughtful upgrades, flexible living spaces, and a peaceful setting come together. This modern farmhouse offers more than just a place to live... it's a place to truly feel at home.
| 2 weeks ago | Status changed to Active Under Contract | |
| 2 weeks ago | Listing updated with changes from the MLS® | |
| 2 months ago | Price changed to $544,900 | |
| 2 months ago | Listing first seen on site |

Information deemed reliable but not guaranteed. The data relating to real estate for sale on this web site comes in part from the Broker Reciprocity Program of Georgia MLS. Real estate listings held by brokerage firms other than this office are marked with the Broker Reciprocity logo and detailed information about them includes the name of the listing brokers. Copyright © 2020-present Georgia MLS. All rights reserved.
Last checked: 2026-05-30 02:57 AM UTC