Save
Ask
Tour
Hide
Share
$750,000
58 Days On Site

133 Colham Ferry RD
Watkinsville, GA 30677

Single Family Residence|Pending
5
Beds
4.5
Total Baths
4
Full Baths
1
Partial Bath
3,140
SqFt
$239
/SqFt
2020
Built
Subdivision:
None
County:
Oconee
133 Colham Ferry RD133 Colham Ferry RD133 Colham Ferry RD133 Colham Ferry RD
Save
Ask
Tour
Hide
Share

Mortgage Calculator

Monthly Payment (Est.)

$3,422
Calculator powered by Showcase IDX, a Constellation1 Company. Copyright ©2026 Information is deemed reliable but not guaranteed.

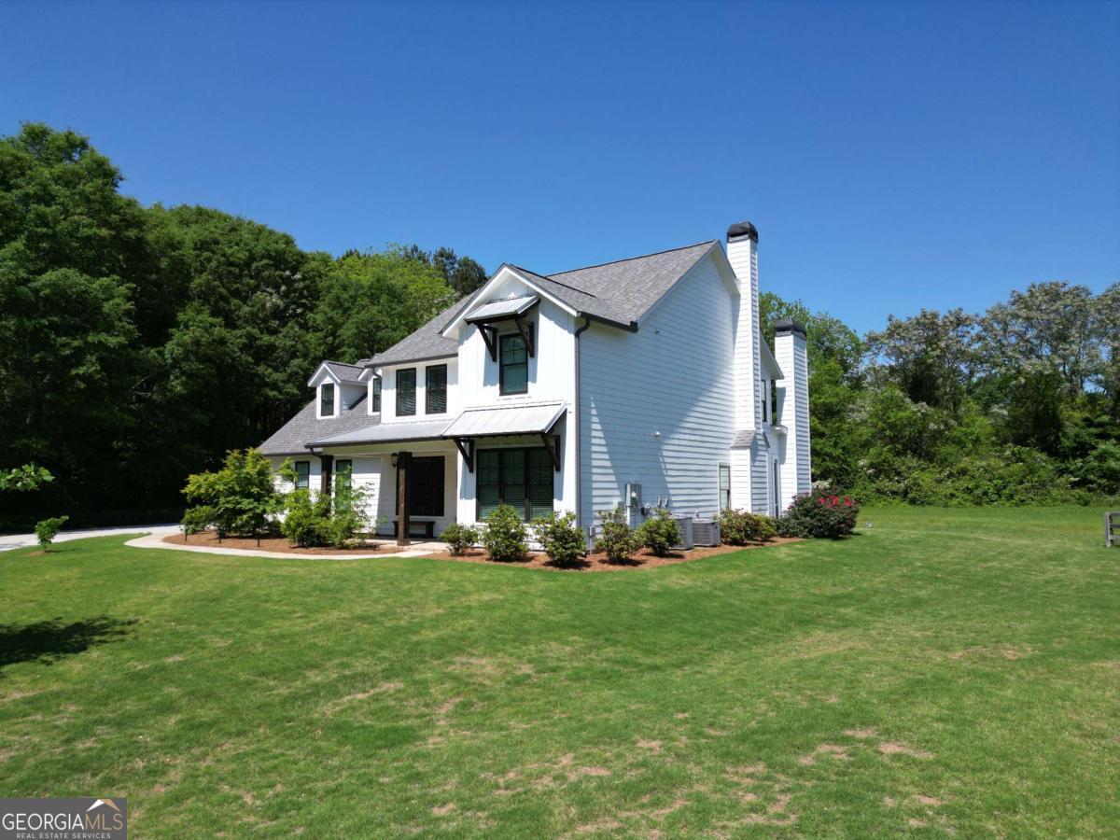
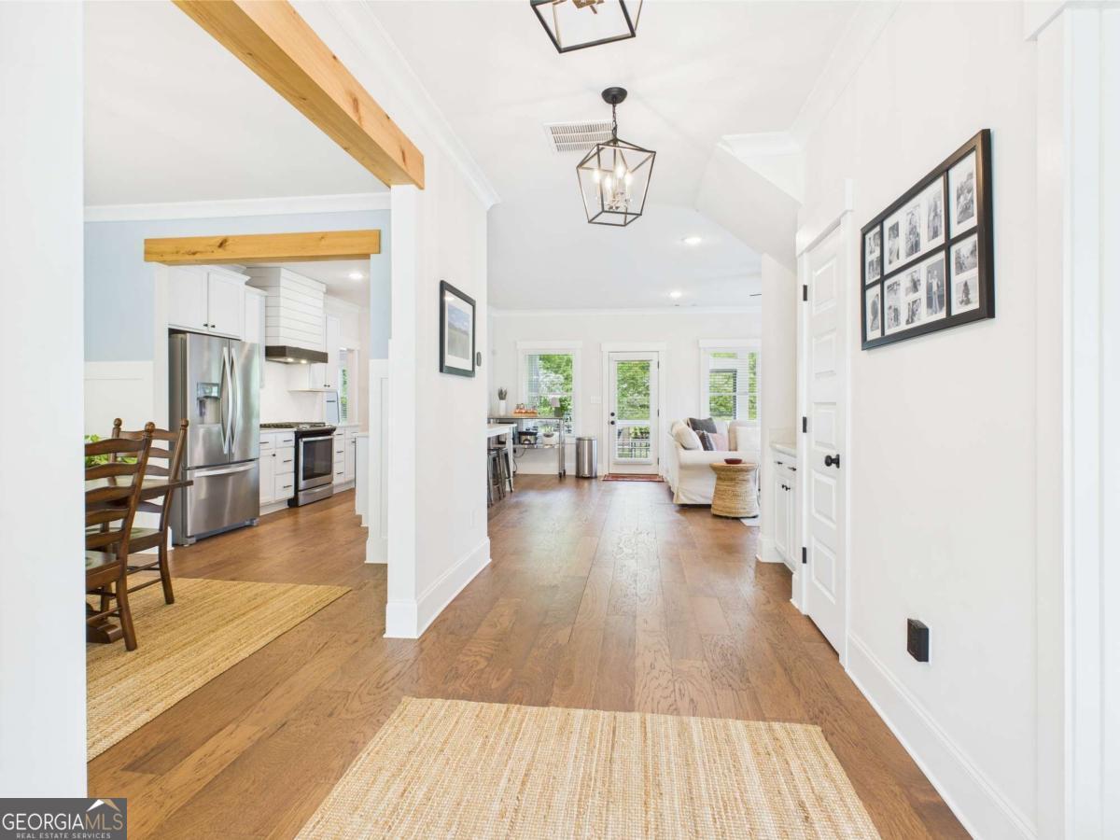
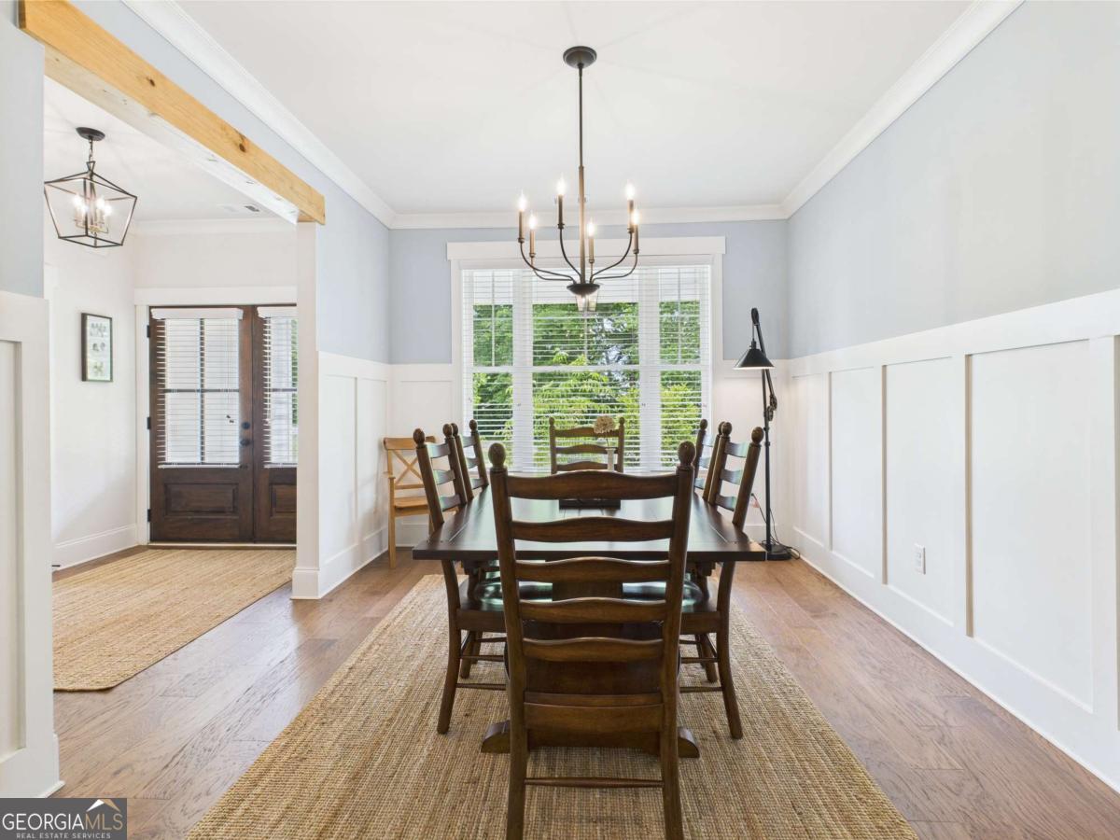
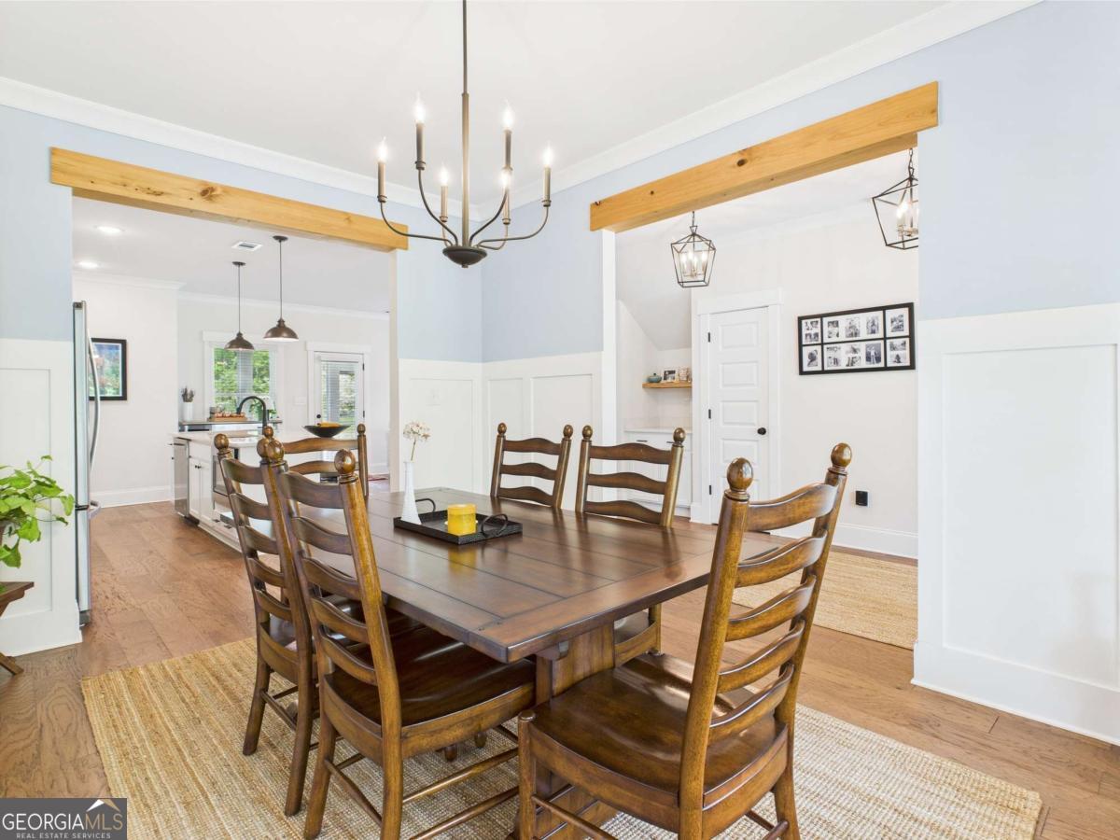
Welcome to 133 Colham Ferry Road - a stunning JW York home blending modern design with timeless charm, ideally located in the heart of Watkinsville. Built in 2020 and thoughtfully positioned on a private lot, this 5-bedroom, 4.5-bathroom residence offers walkable access to all that Watkinsville has to offer, including the vibrant Wire Park and downtown shops and restaurants. Sidewalk access to the highly-rated Colham Ferry Elementary School adds unbeatable convenience! Inside, you'll find a light-filled, open-concept layout designed for both comfort and style. The welcoming foyer opens into a spacious dining area, chef's kitchen, and cozy living room centered around a fireplace with an elegant shiplap accent. The kitchen impresses with custom cabinetry, a designer backsplash, and gleaming quartz countertops, perfect for everyday living and entertaining. The main level features two bedrooms, including a luxurious primary suite for ease and privacy, while three additional bedrooms and a large bonus room await upstairs - ideal for a home office, playroom, or media space. Outdoor living is equally inviting, with an upgraded screened porch complete with its own fireplace, allowing year-round enjoyment of the peaceful, tree-lined surroundings. Experience the perfect balance of convenience, luxury, and privacy at 133 Colham Ferry Road - come make this house your home!

Save
Ask
Tour
Hide
Share
Listing Snapshot
Price 
$750,000
Days On Site 
58 Days
Bedrooms 
5
Inside Area (SqFt) 
3,140 sqft
Total Baths 
4.5
Full Baths 
4
Partial Baths 
1
Lot Size 
1 Acre
Year Built 
2020
MLS® Number 
10722081
Status 
Pending
Property Tax 
$6,401
HOA/Condo/Coop Fees 
N/A
Sq Ft Source 
Public Records
Friends & Family
Recent Activity
a month agoStatus changed to Pending
a month agoListing updated with changes from the MLS®
2 months agoListing first seen on site
General Features
Acres 
1
Attached Garage 
Yes
Foundation 
Slab
Garage 
Yes
Garage Spaces 
2
Land Lease 
No
Levels 
Two
Parking 
AttachedGarageGarage Door Opener
Parking Spaces 
2
Property Sub Type 
Single Family Residence
Sewer 
Septic Tank
SqFt Above 
3140
Style 
Traditional
Utilities 
Electricity AvailableNatural Gas AvailableUnderground UtilitiesWater Available
Water Source 
Public
Interior Features
Appliances 
RangeOvenDishwasherElectric Water HeaterMicrowaveRefrigeratorStainless Steel Appliance(s)
Basement 
None
Cooling 
Central AirElectric
Fireplace 
Yes
Fireplace Features 
Family RoomLiving RoomOther
Fireplaces 
2
Flooring 
LaminateTile
Heating 
CentralElectric
Interior 
PantryOtherMaster DownstairsHigh Speed Internet
Laundry Features 
Laundry Room
Main Level Bedrooms 
2
Save
Ask
Tour
Hide
Share
Exterior Features
Construction Details 
Concrete
Lot Features 
LevelOpen Lot
Other Structures 
Shed(s)
Patio And Porch 
PatioPorchScreened
Roof 
Composition
Community Features
Community Features 
Sidewalks
Financing Terms Available 
CashConventionalFHAUSDA LoanVA Loan
Schools
School District
Unknown
Elementary School
Colham Ferry
Middle School
Oconee
High School
Oconee
Listing courtesy of Coldwell Banker Upchurch Realty


Information deemed reliable but not guaranteed. The data relating to real estate for sale on this web site comes in part from the Broker Reciprocity Program of Georgia MLS. Real estate listings held by brokerage firms other than this office are marked with the Broker Reciprocity logo and detailed information about them includes the name of the listing brokers. Copyright © 2020-present Georgia MLS. All rights reserved.
Last checked: 2026-05-30 07:32 AM UTC

Neighborhood & Commute
Source: Walkscore
Disclosure: Community information and market data powered by Constellation Data Labs. Information is deemed reliable but not guaranteed.
Save
Ask
Tour
Hide
Share