Save
Ask
Tour
Hide
Share
$625,000
58 Days On Site

32 St. Ives CIR
Winder, GA 30680

For Sale|Single Family Residence|Active
5
Beds
3.5
Total Baths
3
Full Baths
1
Partial Bath
2005
Built
Subdivision:
Saint Ives
County:
Barrow
32 St. Ives CIR32 St. Ives CIR32 St. Ives CIR32 St. Ives CIR
Save
Ask
Tour
Hide
Share

Mortgage Calculator

Monthly Payment (Est.)

$2,852
Calculator powered by Showcase IDX, a Constellation1 Company. Copyright ©2026 Information is deemed reliable but not guaranteed.

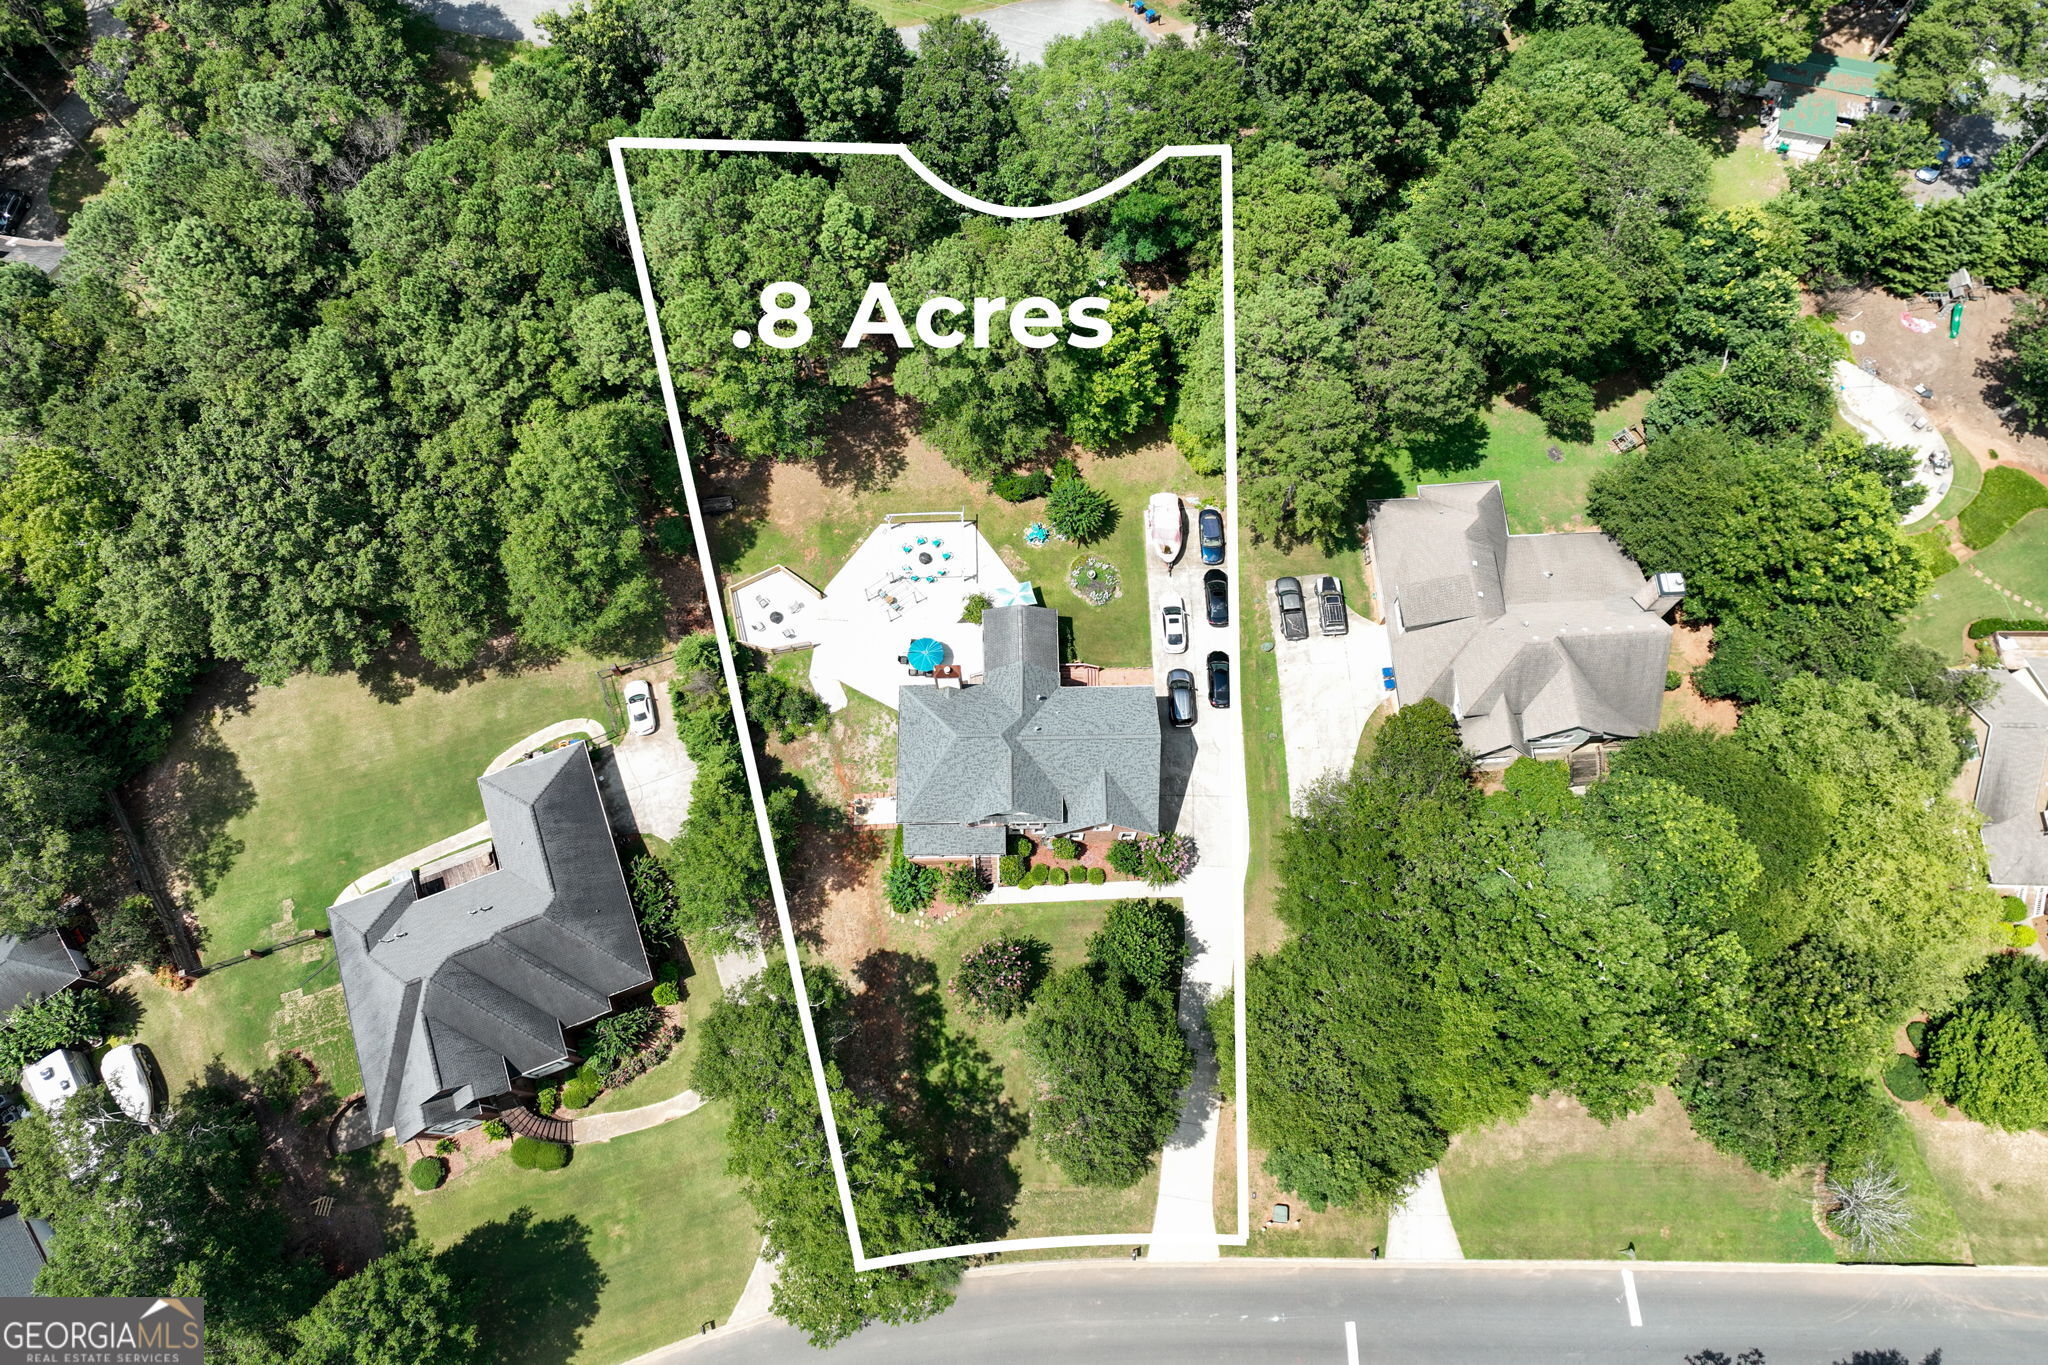
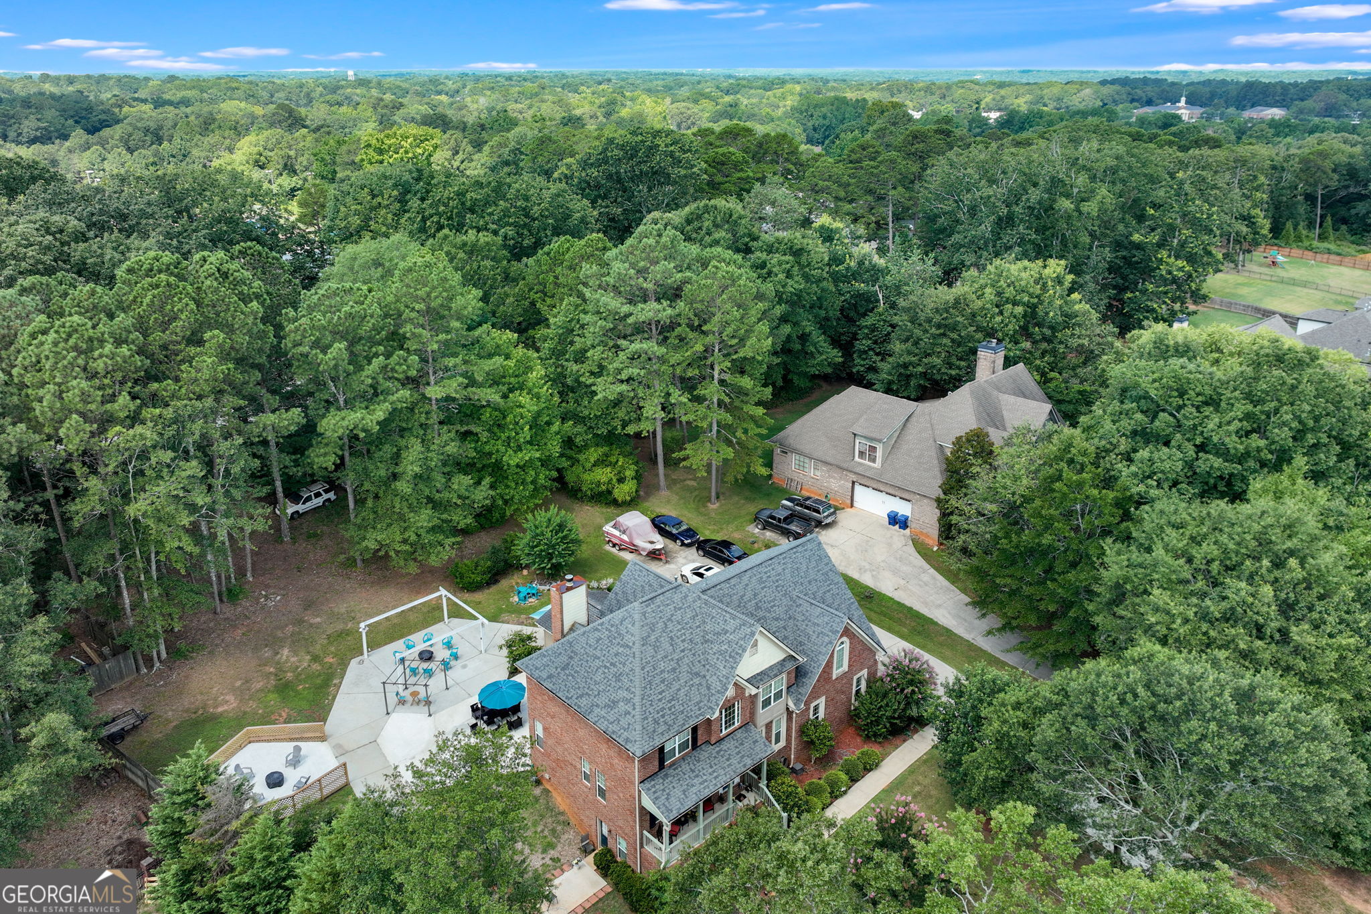
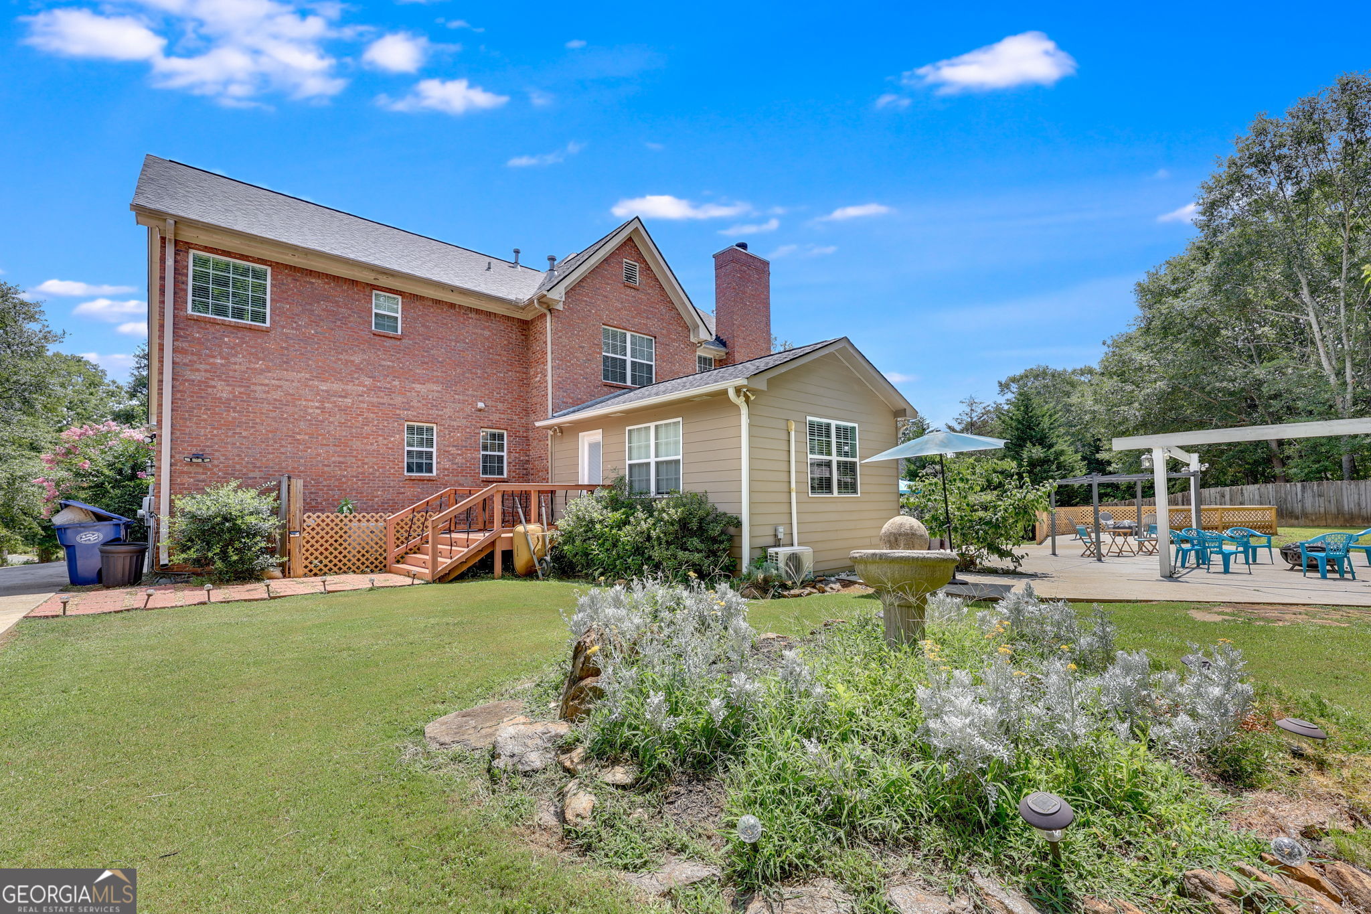
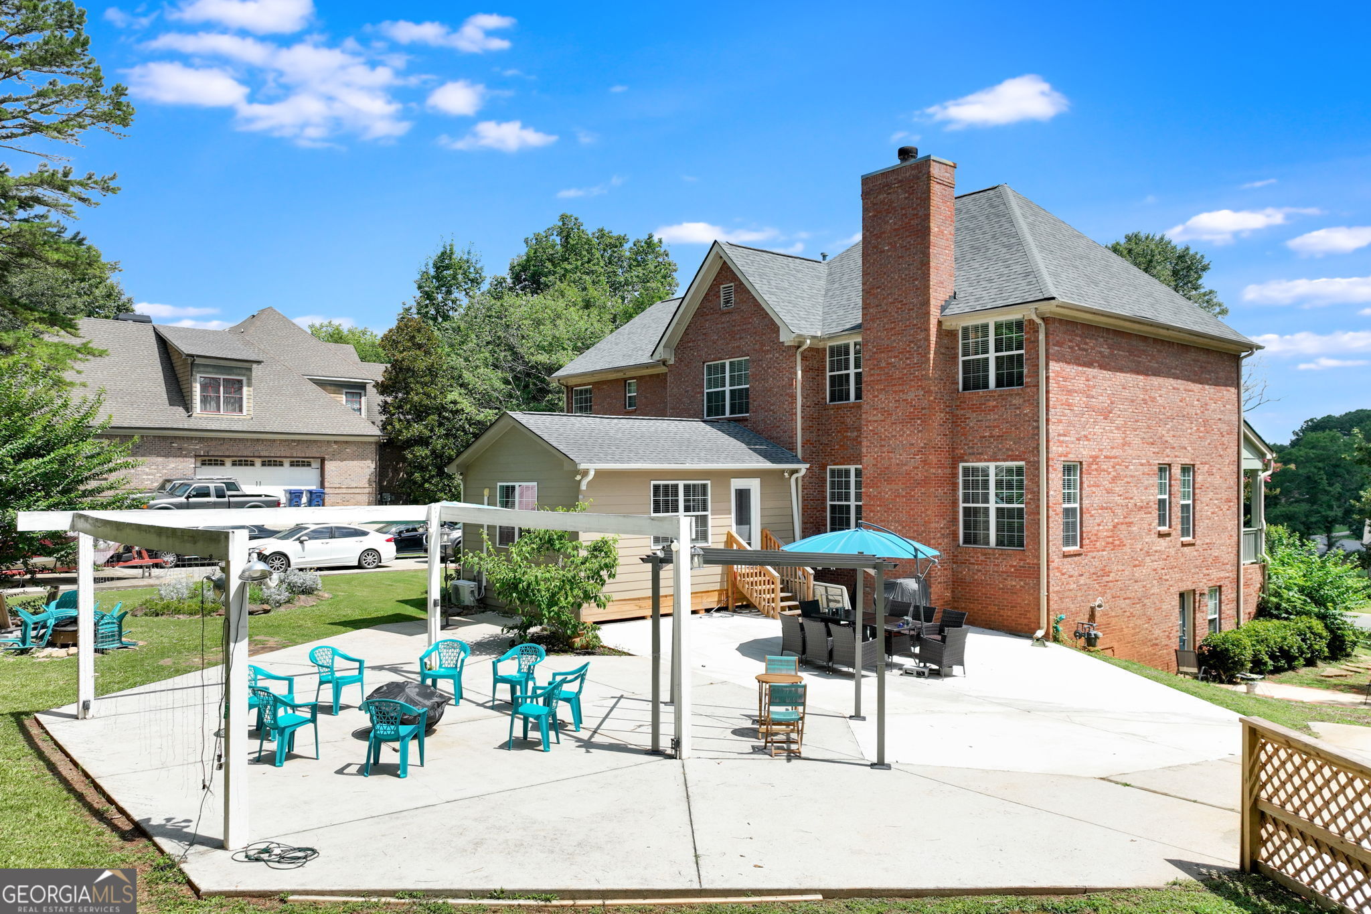
Classic Brick Charm in St. Ives - Where Community Actually Means Something If you've been searching for a home that checks every box without feeling like it was built by a checklist, this is it. Tucked inside the St. Ives swim and tennis community - with downtown Winder's restaurants and shops just a short drive away - this 4-sided brick home has the kind of bones and warmth that's genuinely hard to find. The front porch alone will make you slow down. It's the kind that begs for a rocking chair and a cold drink at the end of the day. Inside, the layout just makes sense. The 4-season sunroom off the kitchen has become the heart of the home - morning coffee, football Saturdays, late-night card games - it handles all of it beautifully. Upstairs, the primary suite is the retreat you deserve, with a walk-in closet that actually fits your life. There's also a finished bonus room up there that's been a playroom, a home office, and probably a few other things over the years. It's ready for whatever you need it to be. Now, the terrace level - this is where it gets interesting. Already finished and full of potential, it can easily be converted into a self-contained in-law suite, making it a natural fit for multi-generational families who want to be together without being on top of each other. It's a rare setup that more and more buyers are actively looking for. Out back, the yard is flat, big, and wide open - exactly what you want when it's time to fire up the grill or just let the kids run. Some houses look great in photos. This one feels great in person.

Save
Ask
Tour
Hide
Share
Listing Snapshot
Price 
$625,000
Days On Site 
58 Days
Bedrooms 
5
Inside Area (SqFt) 
N/A
Total Baths 
3.5
Full Baths 
3
Partial Baths 
1
Lot Size 
0.75 Acres
Year Built 
2005
MLS® Number 
10722327
Status 
Active
Property Tax 
$4,188
HOA/Condo/Coop Fees 
$37.5 monthly
Sq Ft Source 
Other
Friends & Family
Recent Activity
a month agoStatus changed to Active
a month agoListing updated with changes from the MLS®
2 months agoListing first seen on site
General Features
Acres 
0.75
Garage 
Yes
Garage Spaces 
2
Land Lease 
No
Levels 
Three Or More
Parking 
GarageGarage Door OpenerKitchen Level
Parking Spaces 
2
Property Sub Type 
Single Family Residence
Sewer 
Septic Tank
Style 
Brick 4 SideTraditional
Utilities 
Cable AvailableElectricity AvailableNatural Gas AvailablePhone AvailableWater Available
Water Source 
Public
Interior Features
Appliances 
DishwasherDisposalDouble OvenGas Water HeaterMicrowave
Basement 
DaylightExterior EntryFinishedFullInterior Entry
Cooling 
Ceiling Fan(s)Central Air
Fireplace 
Yes
Fireplace Features 
Factory BuiltFamily RoomGas Starter
Fireplaces 
1
Flooring 
Carpet
Heating 
CentralForced AirNatural Gas
Interior 
PantryDouble VanityHigh CeilingsIn-Law FloorplanTray Ceiling(s)Walk-In Closet(s)High Speed Internet
Laundry Features 
Laundry RoomIn Kitchen
Window Features 
Insulated WindowsDouble Pane Windows
Save
Ask
Tour
Hide
Share
Exterior Features
Construction Details 
Brick
Exterior 
Other
Lot Features 
Other
Patio And Porch 
Patio
Roof 
Composition
Waterfront Features 
NONE
Windows/Doors 
Insulated WindowsDouble Pane Windows
Community Features
Association Dues 
450
Community Features 
PoolTennis Court(s)
Financing Terms Available 
1031 ExchangeCashConventionalFHA
HOA Fee Frequency 
Annually
Schools
School District
Unknown
Elementary School
Holsenbeck
Middle School
Bear Creek
High School
Winder Barrow
Listing courtesy of Coldwell Banker Realty


Information deemed reliable but not guaranteed. The data relating to real estate for sale on this web site comes in part from the Broker Reciprocity Program of Georgia MLS. Real estate listings held by brokerage firms other than this office are marked with the Broker Reciprocity logo and detailed information about them includes the name of the listing brokers. Copyright © 2020-present Georgia MLS. All rights reserved.
Last checked: 2026-05-30 04:42 AM UTC

Neighborhood & Commute
Source: Walkscore
Disclosure: Community information and market data powered by Constellation Data Labs. Information is deemed reliable but not guaranteed.
Save
Ask
Tour
Hide
Share