
261 Chandler WALKLoganville, GA 30052
Mortgage Calculator
Monthly Payment (Est.)
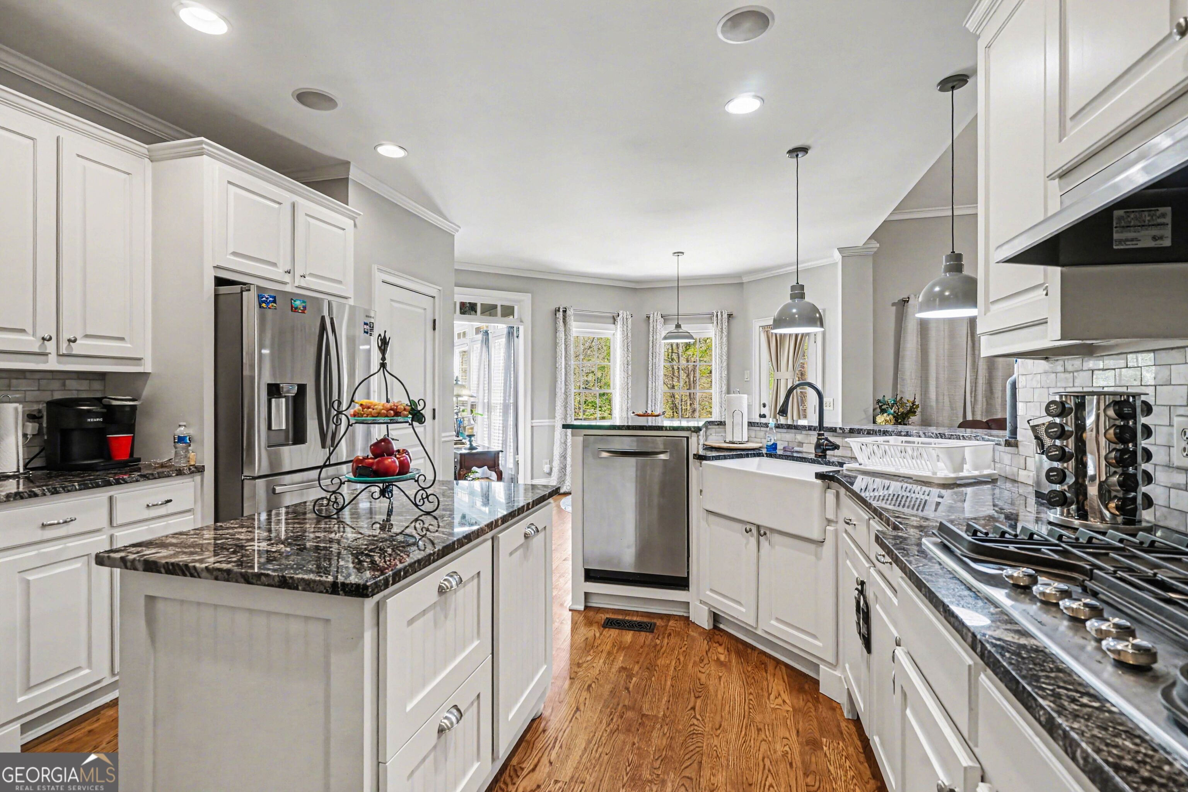
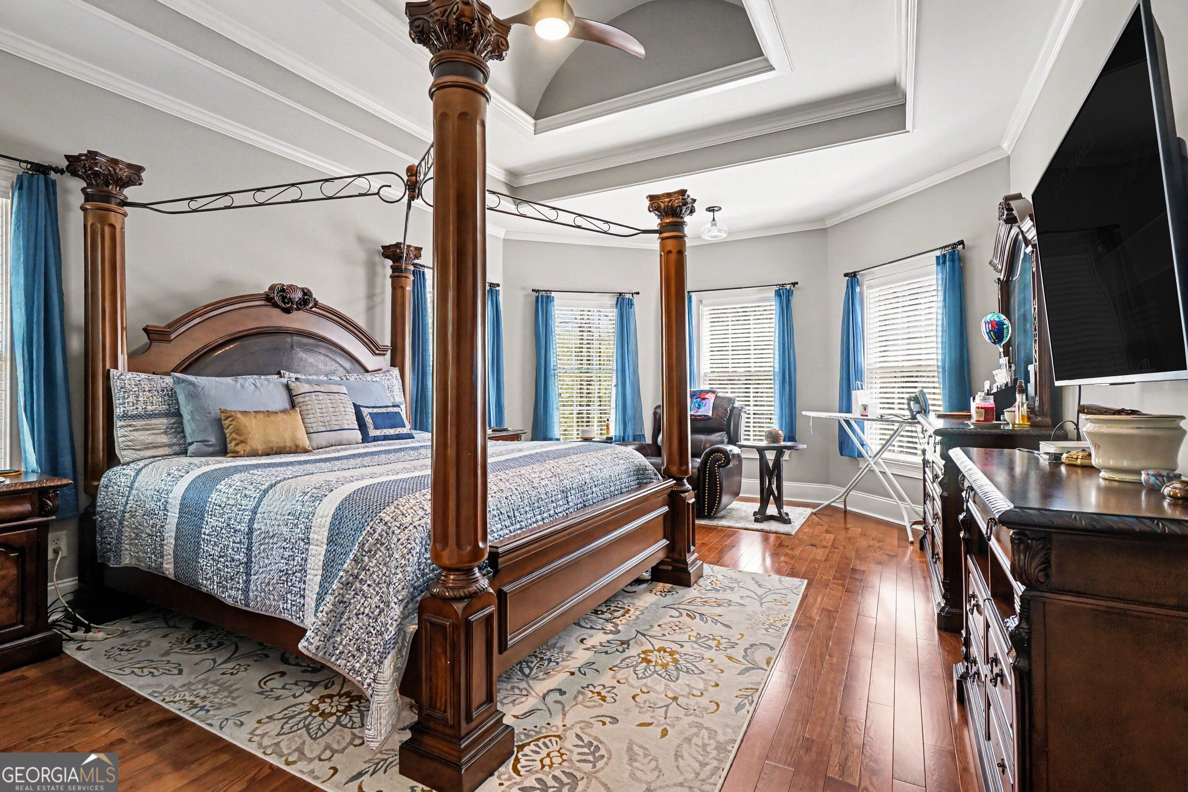
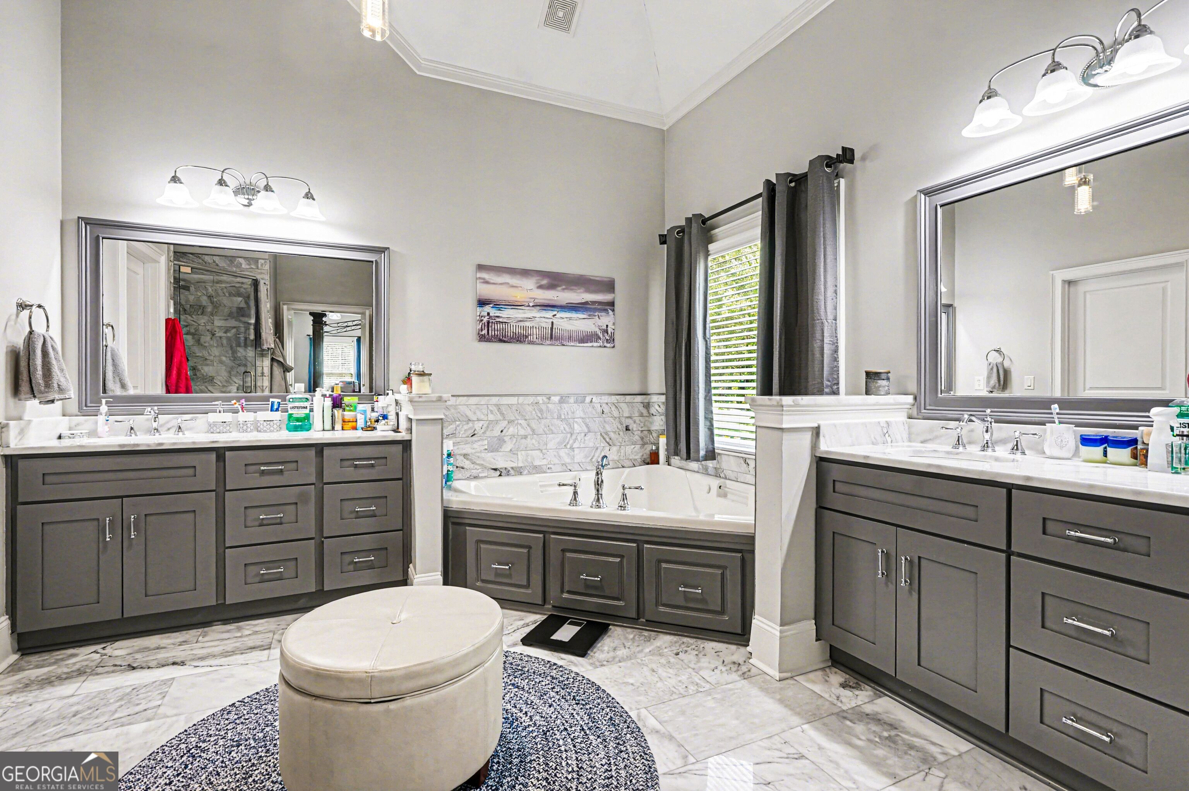
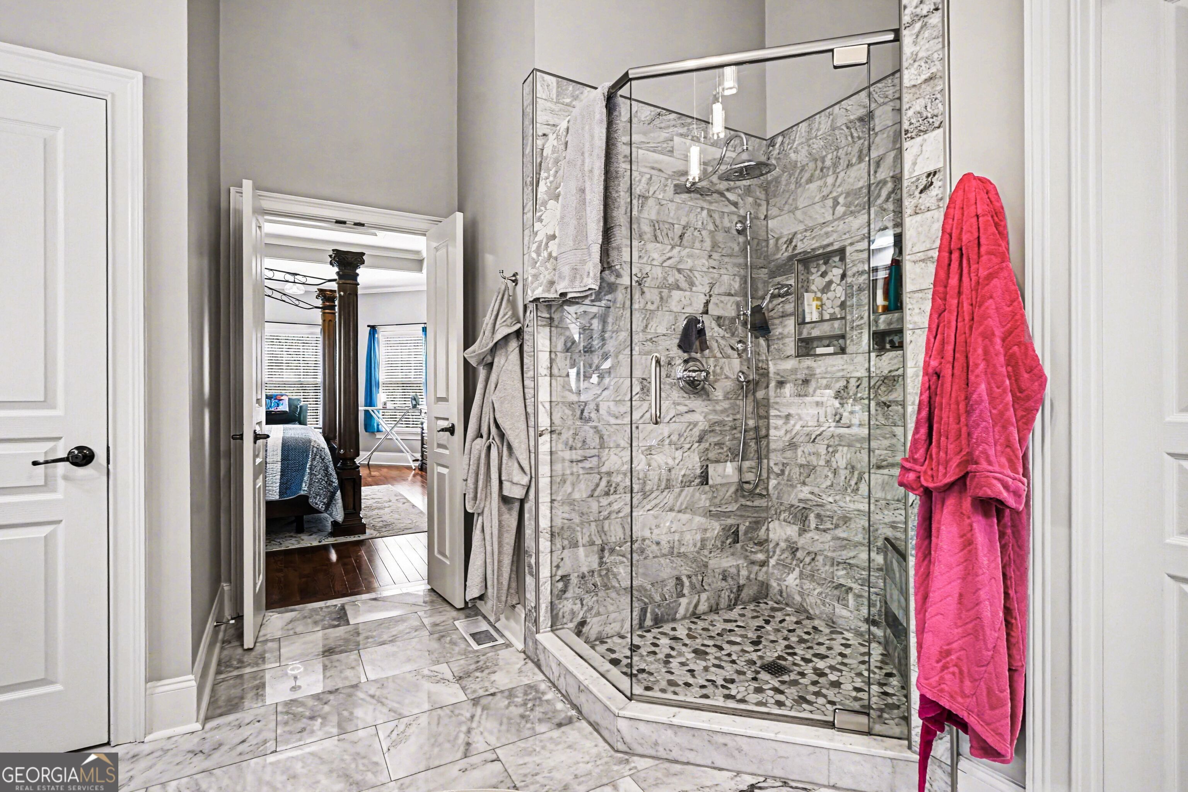
$3,308Tucked away on a quiet cul-de-sac and set on over 3 private acres, this exceptional home offers a long driveway, parking pad, and 3-cargarage with epoxy floors. Outdoor living shines with a screened-in deck overlooking a saltwater in-ground pool, complete with fenced yard and safety fence. Inside, the home features soaring ceilings, abundant natural light, hardwood floors, and detailed finishes including wainscoting, crown molding, and tray ceilings. The living room boasts built-in cabinetry and a gas ceramic log fireplace, while the vaulted keeping room offers a second stone fireplace and pool views. The main-level owner's suite includes a bay window and a luxurious en suite with marble countertops, dual vanities, frameless shower, jetted garden tub, and a large walk-in closet. The eat-in kitchen is designed for both function and style with granite countertops, island, breakfast bar, 5-burner gas cooktop, wall oven, farm sink, coffee bar, and walk-in pantry, all open to the keeping room. Upstairs features a junior suite and two additional bedrooms connected by a Jack-and-Jill bath with dual vanity; all bedrooms include walk-in closets with built-in shelving. The fully finished basement provides incredible flexibility with a kitchen, living and entertainment areas, bedroom, full bath, workshop, mechanical room, and a dedicated dog room-perfect for multi-generational living or guests. Ample storage throughout completes this well-appointed home. Located in the highly sought-after Loganville High School district (rated 9/10), this home combines privacy with convenience. Enjoy easy access to nearby shopping, dining, and everyday essentials along Highway 78, with close proximity to Snellville and Grayson for expanded retail and restaurant options. Commuters will appreciate access to major routes connecting to Atlanta and Athens, making this a peaceful retreat without sacrificing accessibility.
| 3 weeks ago | Status changed to Pending | |
| 3 weeks ago | Listing updated with changes from the MLS® | |
| 2 months ago | Listing first seen on site |

Information deemed reliable but not guaranteed. The data relating to real estate for sale on this web site comes in part from the Broker Reciprocity Program of Georgia MLS. Real estate listings held by brokerage firms other than this office are marked with the Broker Reciprocity logo and detailed information about them includes the name of the listing brokers. Copyright © 2020-present Georgia MLS. All rights reserved.
Last checked: 2026-05-30 07:32 AM UTC