Save
Ask
Tour
Hide
Share
$859,900
60 Days On Site

1290 New Hope Church RD 5
Loganville, GA 30052

For Sale|Single Family Residence|Active
4
Beds
4.5
Total Baths
4
Full Baths
1
Partial Bath
2026
Built
County:
Walton
1290 New Hope Church RD 51290 New Hope Church RD 5
Save
Ask
Tour
Hide
Share

Mortgage Calculator

Monthly Payment (Est.)

$3,923
Calculator powered by Showcase IDX, a Constellation1 Company. Copyright ©2026 Information is deemed reliable but not guaranteed.

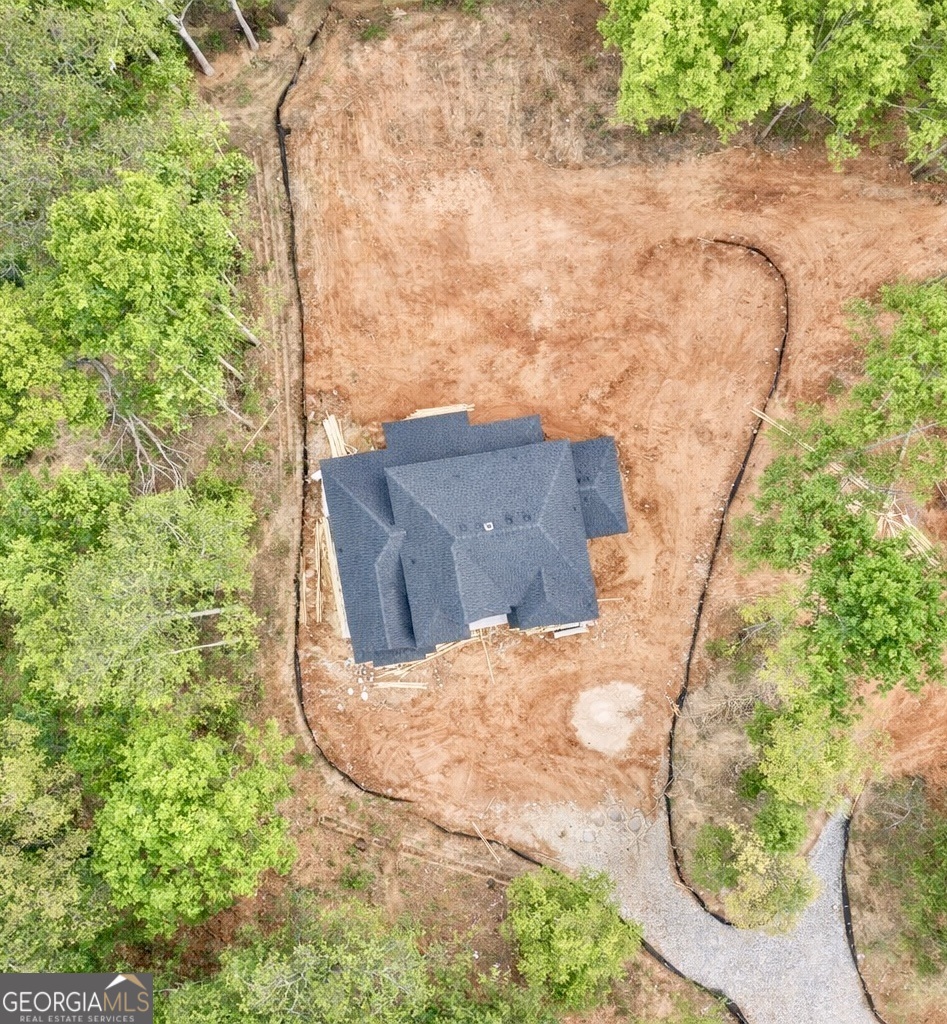
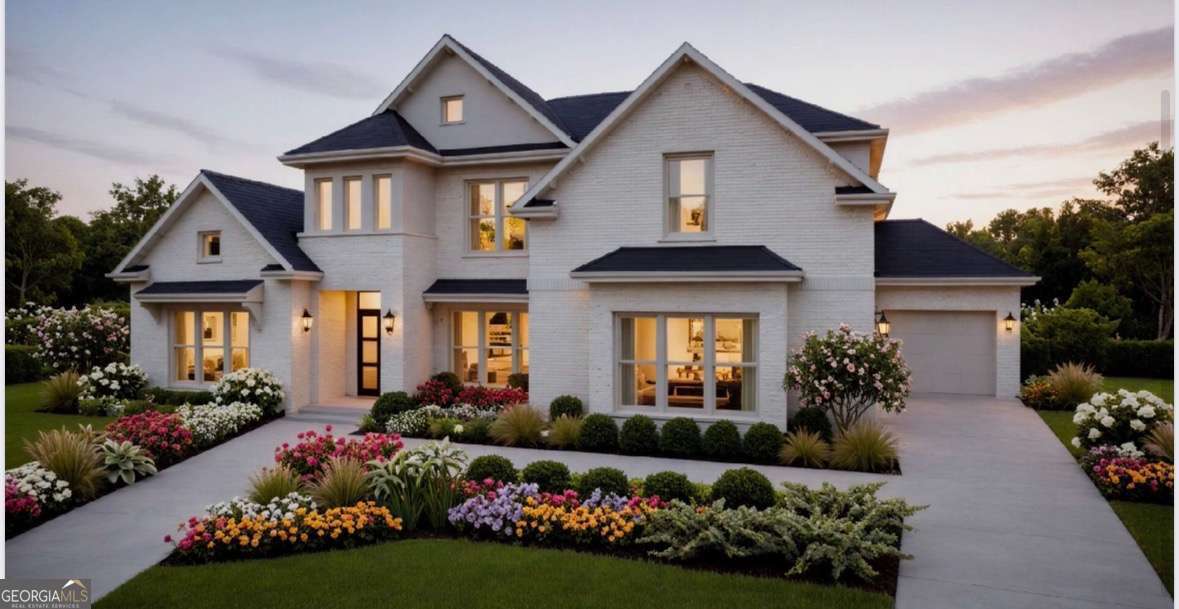
The Madison - Where Luxury Meets Lifestyle Step into The Madison, a stunning new construction home designed to impress at every turn. Featuring 4 spacious bedrooms, 4.5 designer bathrooms, a 3-car garage, and a full unfinished basement, this home offers the perfect blend of elegance, functionality, and future potential. From the moment you enter, you're greeted by a grand, light-filled 2-story family room that makes a statement. The main level is thoughtfully designed with a dedicated dining space ideal for hosting and everyday living. At the heart of the home is a chef-inspired kitchen that truly delivers complete with granite countertops, a striking tile backsplash, stainless steel appliances, a walk-in pantry, and an oversized island perfect for gathering. The open-concept layout flows seamlessly into the family room and extends out to a covered deck, creating the ultimate indoor-outdoor living experience. Retreat to the luxurious main-level owner's suite, featuring a spa-like bath and an expansive walk-in closet your personal sanctuary after a long day. Upstairs, every detail continues to impress with three generously sized bedrooms, each with its own private en-suite bath, offering comfort and privacy for family and guests alike. A versatile loft space provides endless possibilities whether you envision a home office, media lounge, or playroom. And the full unfinished basement? A blank canvas ready for your vision: home theater, gym, additional living space...the choice is yours. The Madison isn't just a home it's a statement. ***LAST PHOTO IS A RENDERING***

Save
Ask
Tour
Hide
Share
Listing Snapshot
Price 
$859,900
Days On Site 
60 Days
Bedrooms 
4
Inside Area (SqFt) 
N/A
Total Baths 
4.5
Full Baths 
4
Partial Baths 
1
Lot Size 
2.78 Acres
Year Built 
2026
MLS® Number 
10722841
Status 
Active
Property Tax 
N/A
HOA/Condo/Coop Fees 
N/A
Sq Ft Source 
Other
Friends & Family
Recent Activity
a month agoStatus changed to Active
a month agoListing updated with changes from the MLS®
2 months agoListing first seen on site
General Features
Acres 
2.78
Attached Garage 
Yes
Foundation 
Slab
Garage 
Yes
Garage Spaces 
3
Home Warranty 
Yes
Land Lease 
No
Levels 
Two
Parking 
AttachedGarageGarage Door OpenerKitchen Level
Parking Spaces 
3
Property Condition 
New Construction
Property Sub Type 
Single Family Residence
Security 
Carbon Monoxide Detector(s)Smoke Detector(s)
Sewer 
Septic Tank
Style 
Other
Utilities 
Electricity AvailableNatural Gas AvailableWater Available
Water Source 
Public
Interior Features
Appliances 
DishwasherMicrowave
Basement 
DaylightExterior EntryFullInterior EntryUnfinished
Cooling 
Ceiling Fan(s)Central AirElectricZoned
Fireplace 
Yes
Fireplace Features 
Family Room
Fireplaces 
1
Flooring 
CarpetHardwoodTile
Heating 
CentralNatural GasZoned
Interior 
Kitchen IslandPantryHigh CeilingsTray Ceiling(s)Walk-In Closet(s)Master Downstairs
Laundry Features 
Laundry RoomOther
Main Level Bedrooms 
1
Window Features 
Insulated WindowsDouble Pane Windows
Save
Ask
Tour
Hide
Share
Exterior Features
Construction Details 
Other
Exterior 
Other
Patio And Porch 
Deck
Roof 
Composition
Waterfront Features 
NONE
Windows/Doors 
Insulated WindowsDouble Pane Windows
Community Features
Community Features 
None
Financing Terms Available 
CashConventionalFHAVA Loan
Schools
School District
Unknown
Elementary School
Walker Park
Middle School
Carver
High School
Monroe Area
Listing courtesy of Platinum Key Realty of Georgia


Information deemed reliable but not guaranteed. The data relating to real estate for sale on this web site comes in part from the Broker Reciprocity Program of Georgia MLS. Real estate listings held by brokerage firms other than this office are marked with the Broker Reciprocity logo and detailed information about them includes the name of the listing brokers. Copyright © 2020-present Georgia MLS. All rights reserved.
Last checked: 2026-05-30 09:27 AM UTC

Neighborhood & Commute
Source: Walkscore
Disclosure: Community information and market data powered by Constellation Data Labs. Information is deemed reliable but not guaranteed.
Save
Ask
Tour
Hide
Share