
3774 Lily LNStatham, GA 30666
Mortgage Calculator
Monthly Payment (Est.)
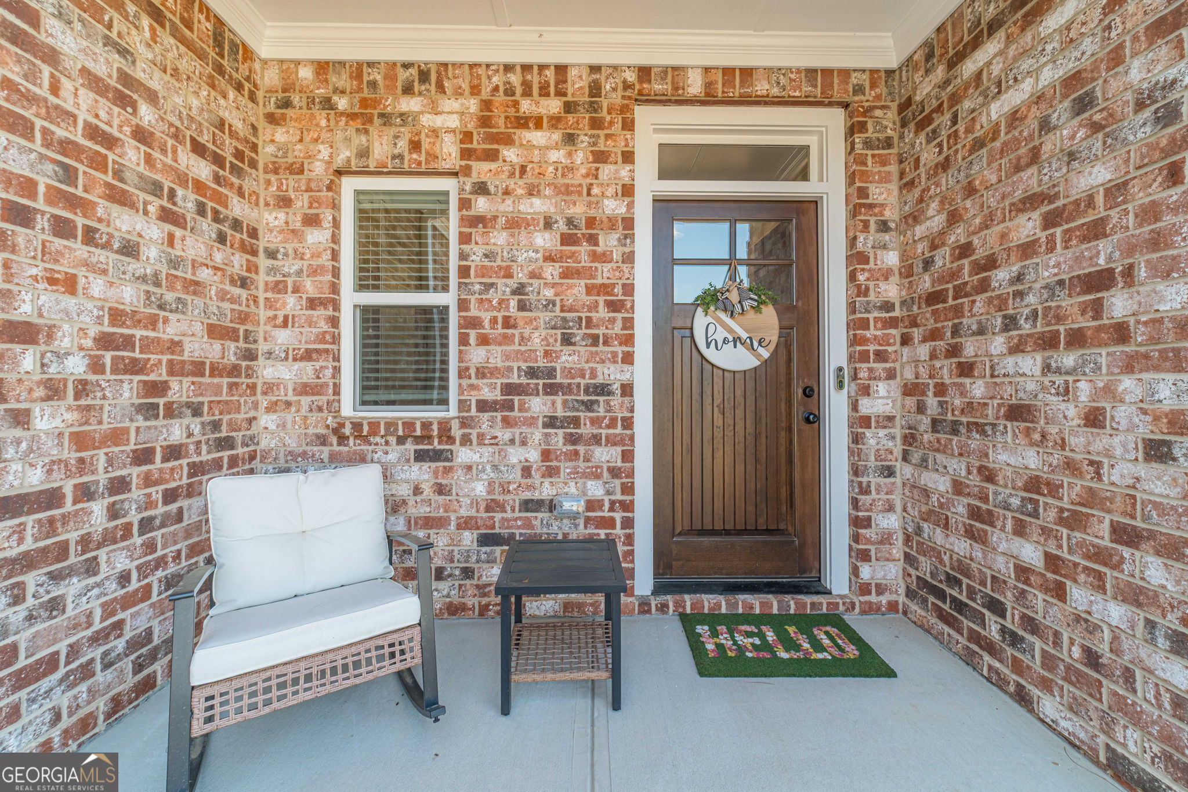
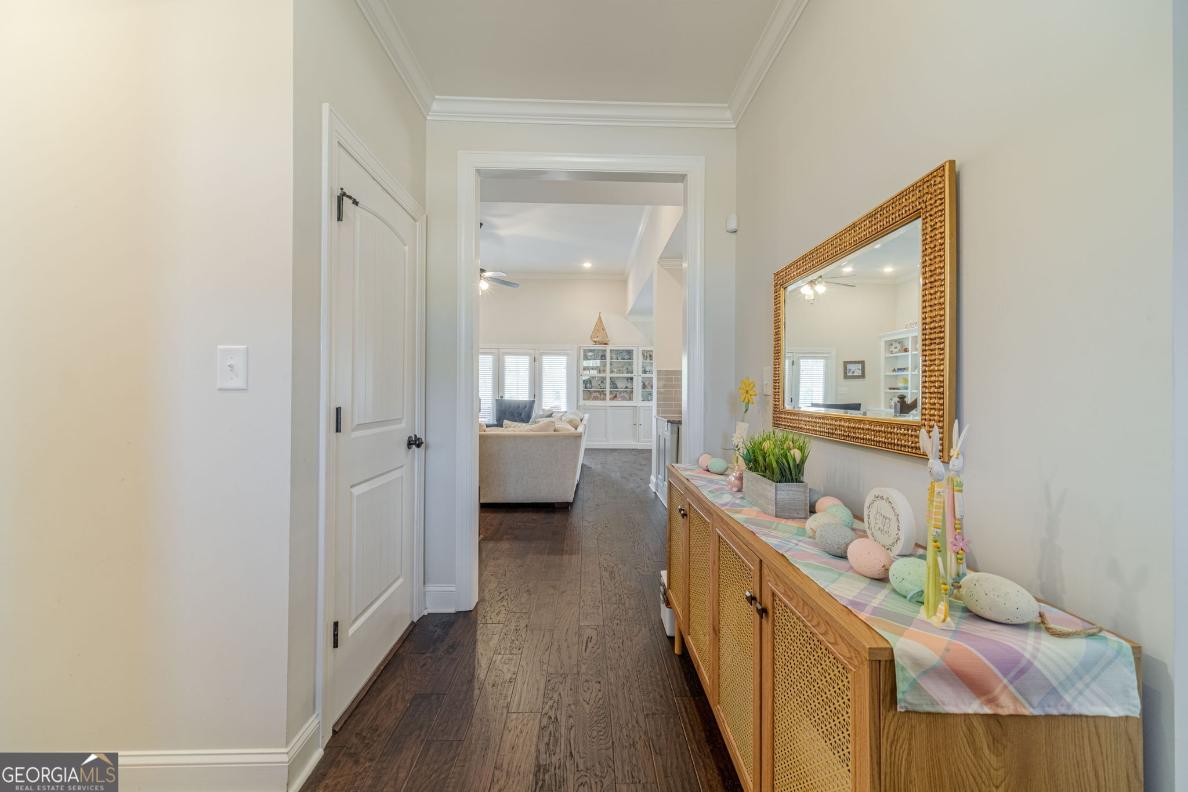
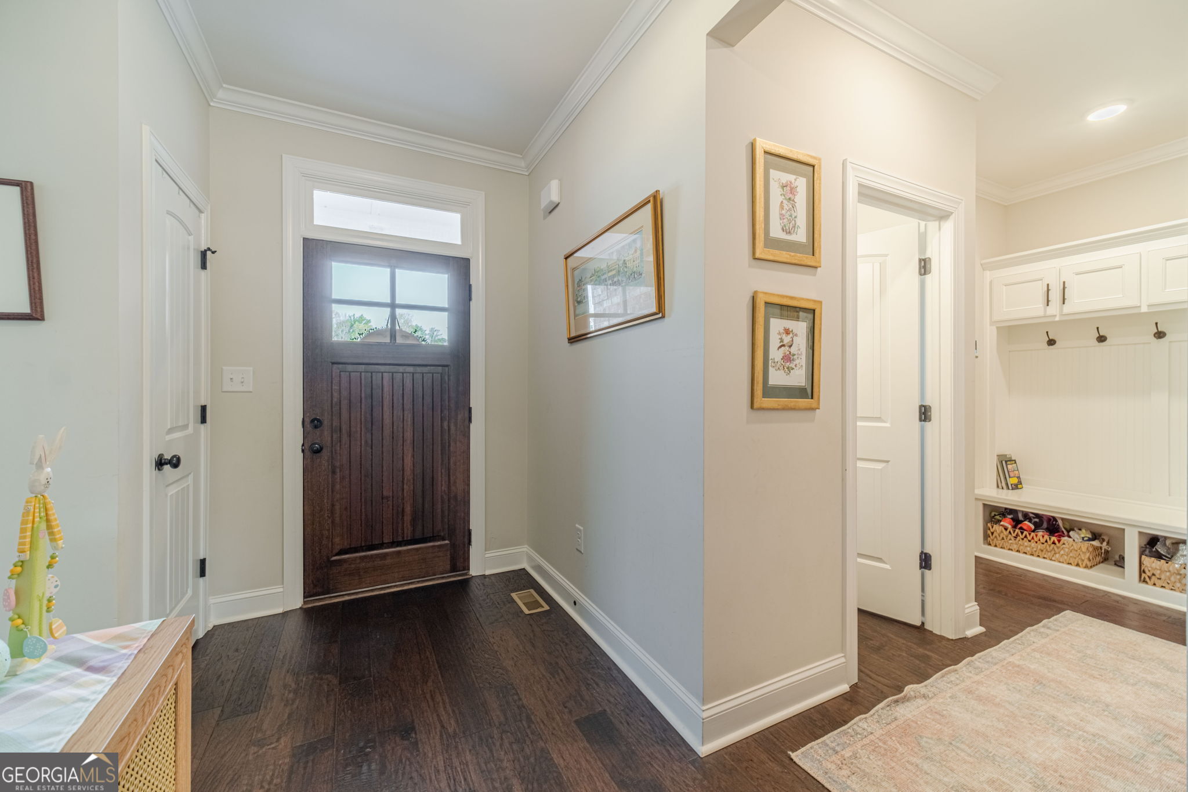
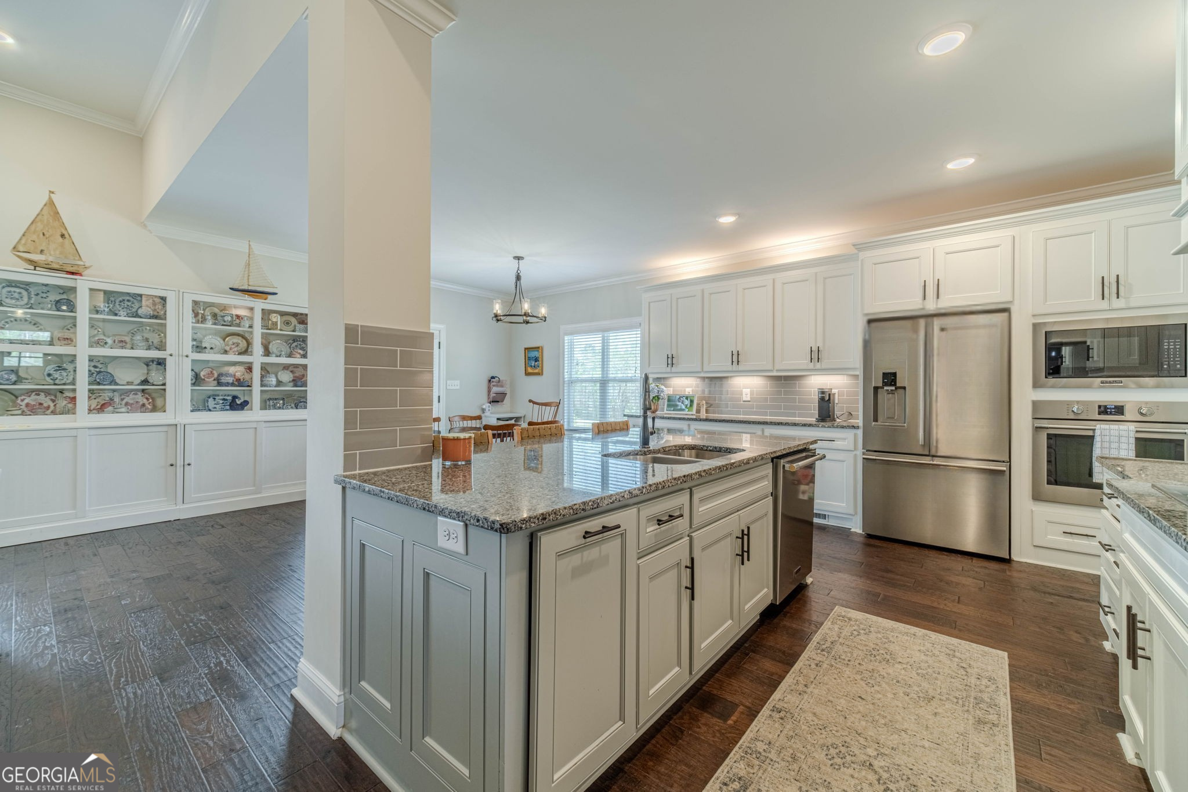
$4,106Welcome to 3774 Lily Lane, an exceptional 5-bedroom, 4.5-bath home, beautifully positioned on a large corner lot in the well-established and highly desirable neighborhood of Wildflower Meadows. This thoughtfully designed Frank Betz Madison Park Plan offers a spacious open floor plan with the perfect blend of elegance, comfort, and functionality. The heart of the home is the open living area that flows seamlessly into the chef's kitchen with a large breakfast bar and separate dining space perfect for both everyday living and entertaining. The main level features a luxurious primary suite, providing a private retreat with a well-appointed bath featuring a frameless shower, freestanding soaking tub, and generous closet space. A separate guest suite on the main floor offers ideal accommodations for visitors or multigenerational living. The custom dropzone at the entryway to the garage provides a space to keep everyday essentials tucked away. Upstairs, you'll find a loft area that provides the perfect hangout spot and three oversized secondary bedrooms that offer plenty of space and flexibility. Also featured is a large, double vanity bathroom with a private water closet. The finished basement is a standout feature, complete with a full bathroom, large family room, and two versatile flex spaces that can easily be transformed into a home gym, theater, office, or playroom. You'll also appreciate the ample unfinished storage space, providing room for organization and future possibilities. Step outside to relax on the screened-in back deck, where you can enjoy peaceful mornings or unwind in the evenings while overlooking the spacious back yard. The four-sided brick exterior offers timeless curb appeal and low-maintenance durability. A 3-car garage adds convenience and extra storage, rounding out this impressive home that truly has it all space, style, and a prime location.
| 17 hours ago | Status changed to Pending | |
| 17 hours ago | Listing updated with changes from the MLS® | |
| a month ago | Price changed to $899,900 | |
| 2 months ago | Listing first seen on site |

Information deemed reliable but not guaranteed. The data relating to real estate for sale on this web site comes in part from the Broker Reciprocity Program of Georgia MLS. Real estate listings held by brokerage firms other than this office are marked with the Broker Reciprocity logo and detailed information about them includes the name of the listing brokers. Copyright © 2020-present Georgia MLS. All rights reserved.
Last checked: 2026-05-30 08:23 AM UTC