
1109 Clubview CTMonroe, GA 30655
Mortgage Calculator
Monthly Payment (Est.)
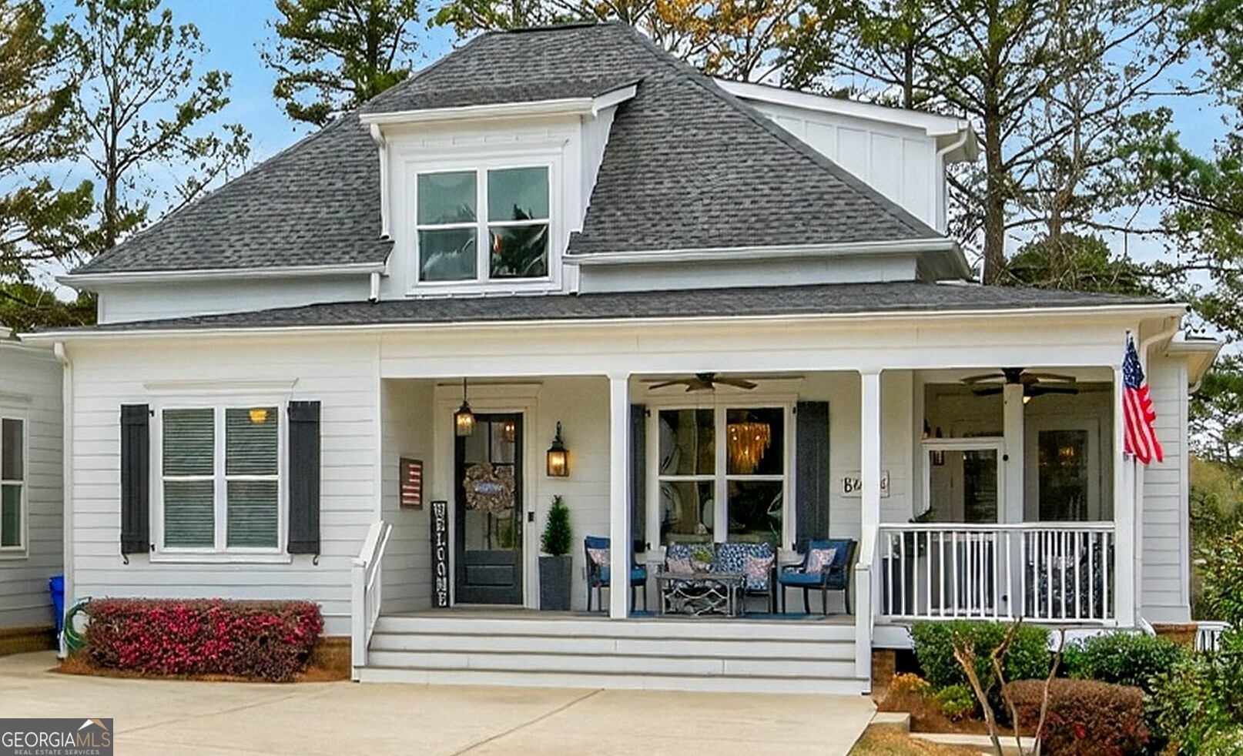
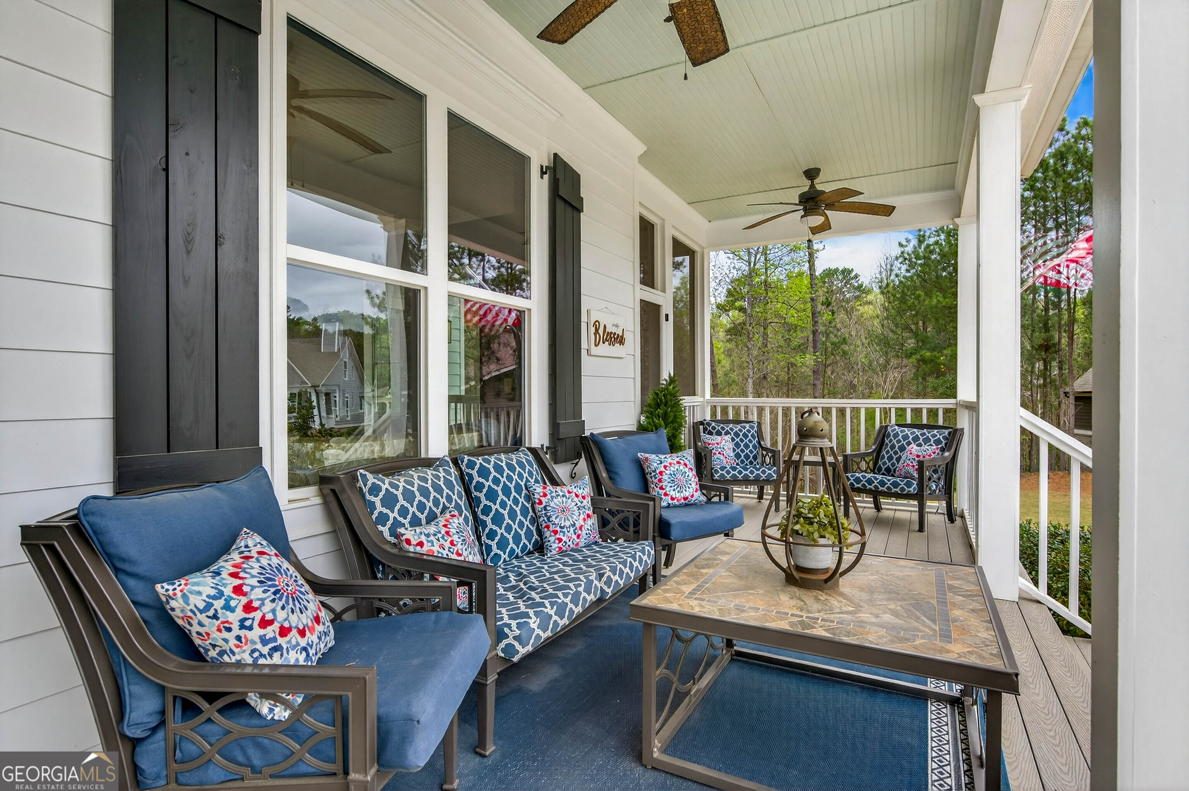
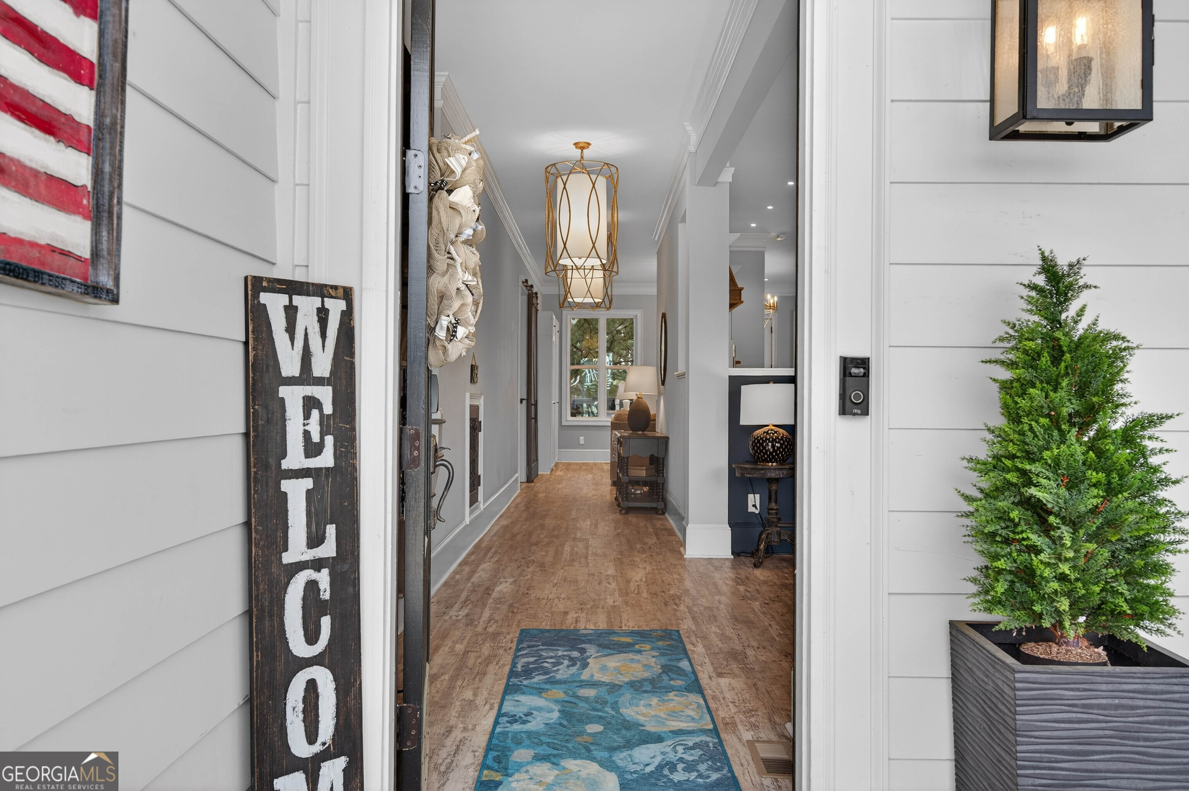
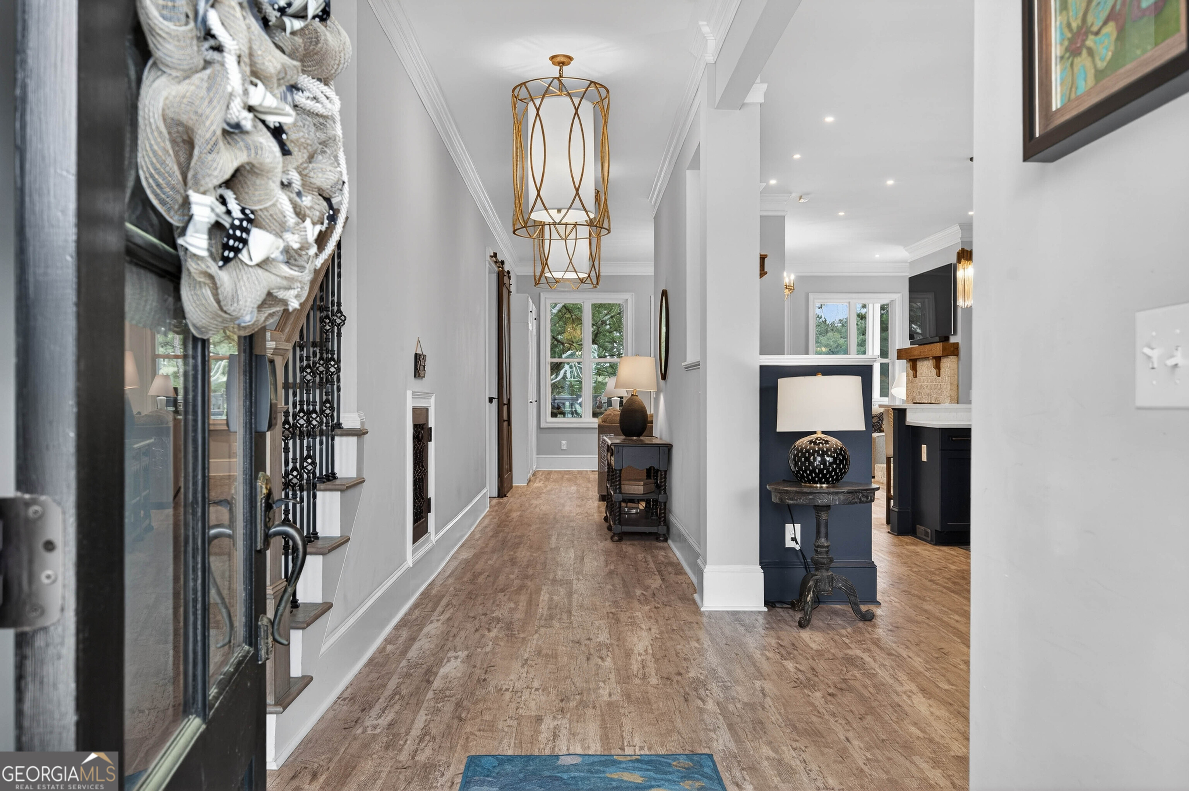
$3,649Some homes are built. This one was curated. Set behind the gates of Clubside Estates, just one mile from the heart of downtown Monroe, this six-bedroom golf course retreat represents the kind of intentional living most people only describe. Nearly every detail was chosen with purpose, including over $30,000 in custom lighting fixtures that transform every room from beautiful to unforgettable. The front porch welcomes you before you even reach the door. The kind of porch you actually use. Inside, the gourmet kitchen commands the main living space with upgraded cabinetry, a statement range hood, a farmhouse sink, stone countertops, double ovens, and a gas cooktop. The oversized breakfast bar was made for Sunday mornings and late-night conversations alike. The family room anchors the home with built-in bookshelves, a brick fireplace with cedar mantle, and transom windows that pull the outside in. The natural light here isn't an accident. It was designed. The main-level primary suite is a full exhale, including a gorgeous fireplace. Spa bathroom with dual vanities, freestanding soaking tub, frameless walk-in shower with dual showerheads, and a walk-in closet that earns the name. A second bedroom and full bath on the main level means guests or aging parents never have to climb a stair. Step onto the screened porch, and the golf course opens up in front of you. Professional landscaping and irrigation frame the view. The fenced yard gives you privacy without sacrificing the scenery. Upstairs, a loft, two bedrooms with walk-in closets, and a dual-vanity bath with quartz countertops and custom tile. Below, the finished terrace level delivers a hangout space, kitchenette, gym, 5th bedroom, and full bath, then opens onto an expansive deck with a gas firepit overlooking the golf course. A two-car garage with a dedicated golf cart bay connects to the home through a breezeway and includes the 6th bedroom and full bath. Members of the Monroe Golf & Country Club can enjoy a pool, pool house, tennis, and pickleball courts (** Membership Required**). This is Monroe living at its highest expression. And at this price point, there is nothing else like it.
| 4 weeks ago | Status changed to Active | |
| 4 weeks ago | Listing updated with changes from the MLS® | |
| 2 months ago | Listing first seen on site |

Information deemed reliable but not guaranteed. The data relating to real estate for sale on this web site comes in part from the Broker Reciprocity Program of Georgia MLS. Real estate listings held by brokerage firms other than this office are marked with the Broker Reciprocity logo and detailed information about them includes the name of the listing brokers. Copyright © 2020-present Georgia MLS. All rights reserved.
Last checked: 2026-05-30 11:26 AM UTC