
177 Deer Canyon DRAuburn, GA 30011
Mortgage Calculator
Monthly Payment (Est.)
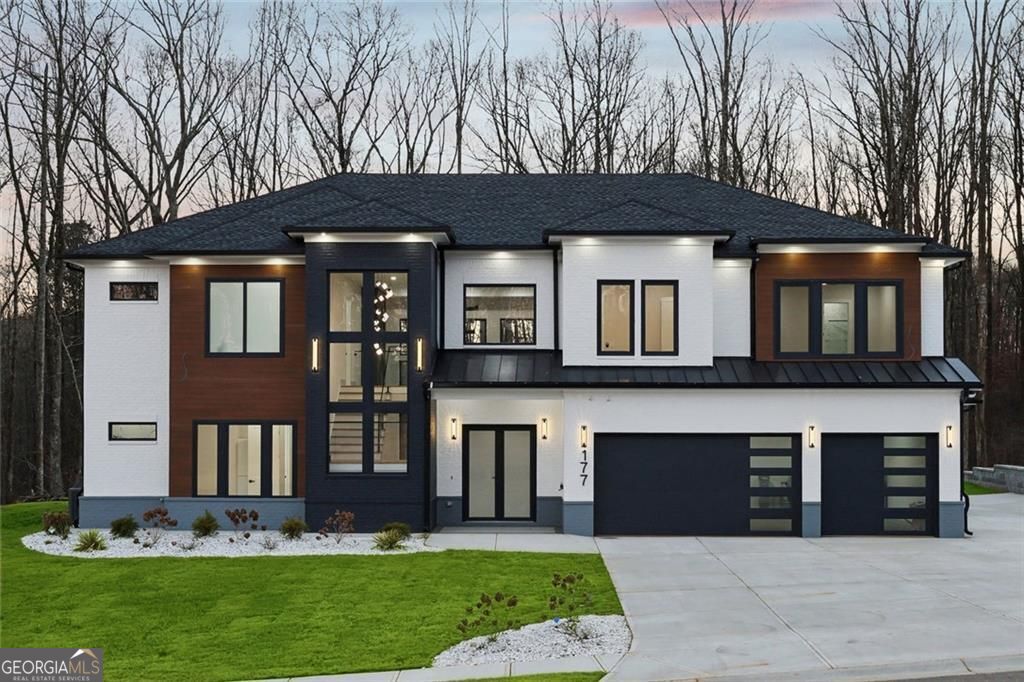
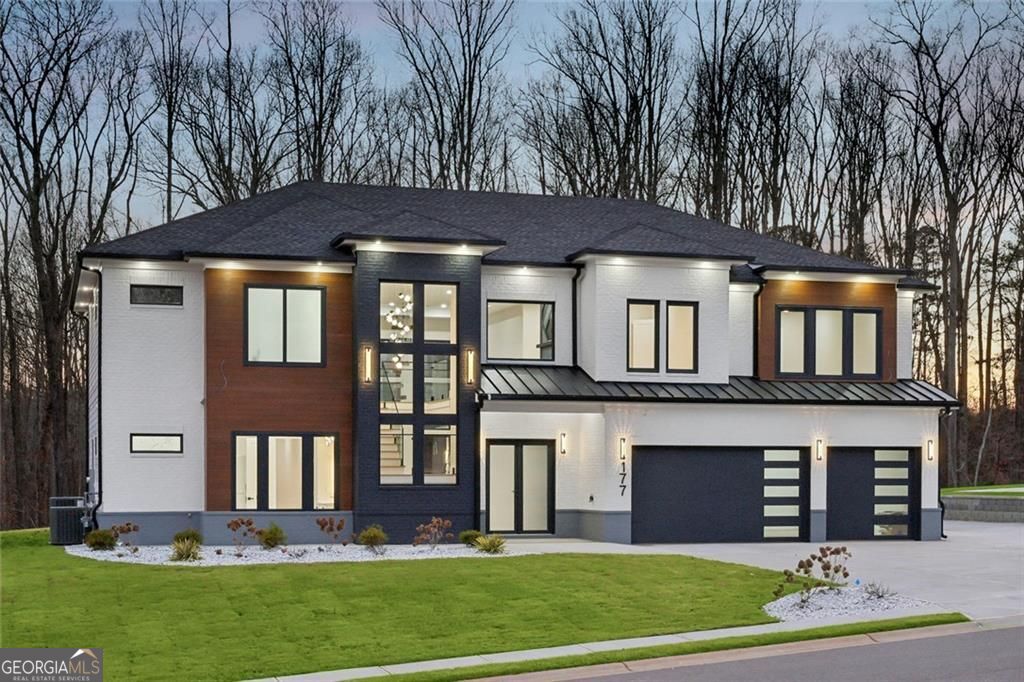
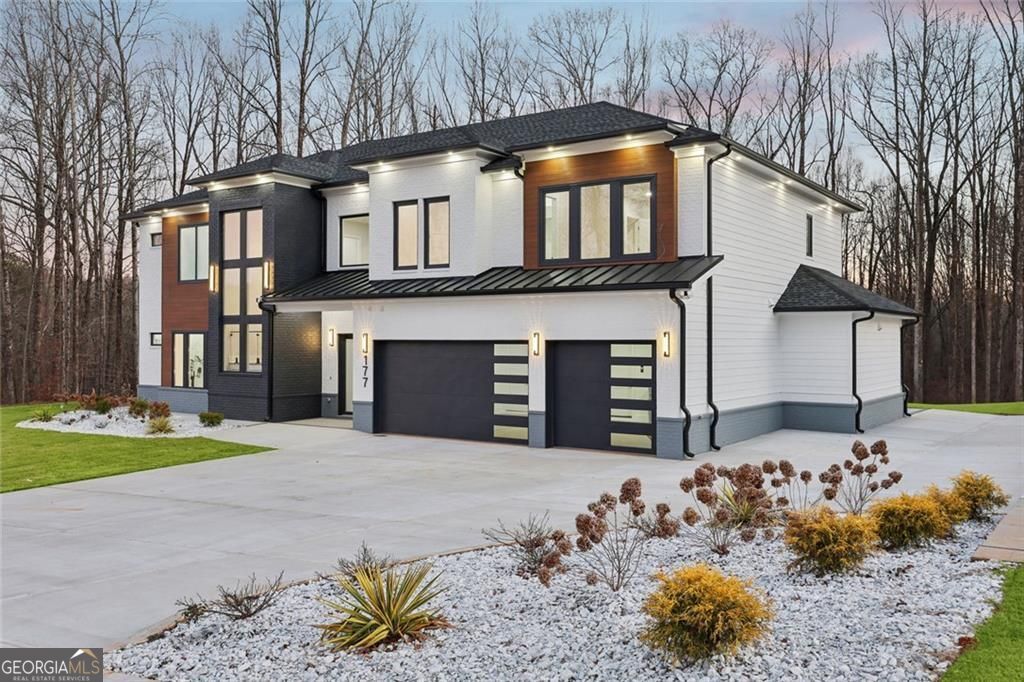
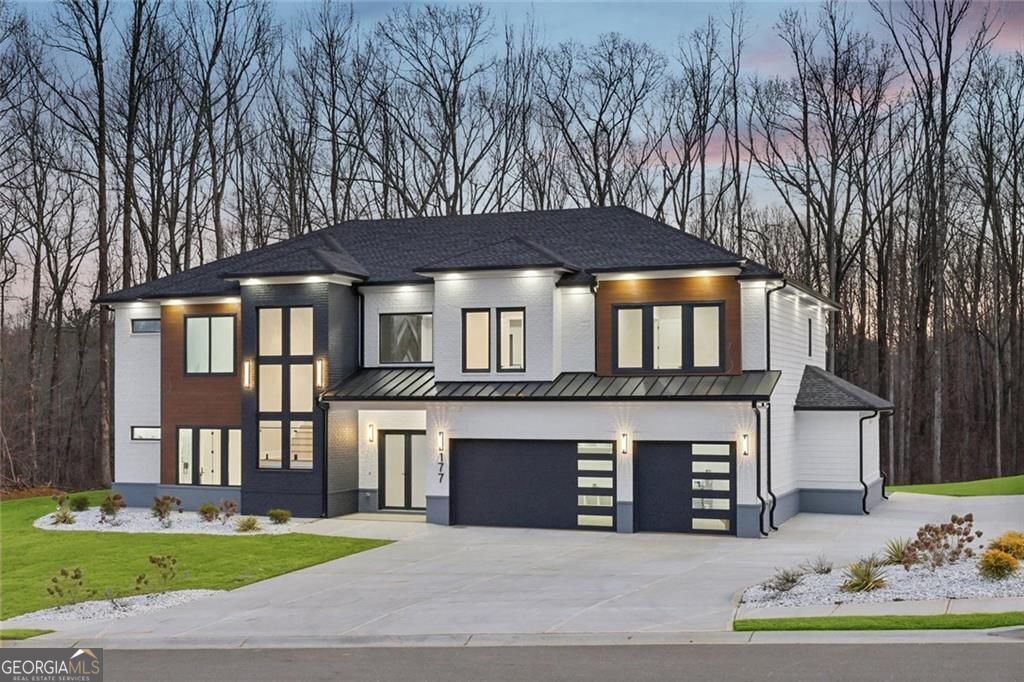
$5,247Positioned on a generous 0.729-acre level lot within one of Auburn's most desirable luxury communities, this 4,850sqft new construction home, built in 2025, offers scale, comfort, and intentional design at every turn. Featuring 5 bedrooms and 4.5 bathrooms, the thoughtfully designed layout balances striking architectural elements with highly livable spaces, complemented by a three-car garage and extended driveway for ample parking and everyday convenience. Upon entry, a welcoming foyer opens to a light-filled interior accented by oversized European windows and refined finishes, flowing seamlessly into a dramatic family room where expansive glass connects the indoors to the outdoor living spaces. Designed as a true gathering space, the kitchen is anchored by a large quartz island, professional-grade gas appliances, and a separate prep pantry with its own sink, range, and dishwasher, while an eat-in dining area offers sliding doors to the rear patio, and a covered porch on the opposite side is already configured for a future outdoor kitchen. A primary suite on the main level provides a private retreat with a spa-inspired bath featuring a soaking tub, oversized walk-in shower, and timeless finishes, while upstairs features a secondary primary suite and living room with a fireplace, three additional bedrooms, and an upstairs laundry room, adding flexibility and convenience. Outdoors, the professionally landscaped yard includes full irrigation and a spacious, level backyard with ample room for a future pool and expanded outdoor living, all ideally located near Hamilton Mill and I-85 with easy access to shopping, dining, and major commuting routes, delivering refined luxury living in a premier setting. Ask about our preferred lender program with rates starting at 4.25%
| a month ago | Status changed to Active | |
| a month ago | Listing updated with changes from the MLS® | |
| 2 months ago | Listing first seen on site |

Information deemed reliable but not guaranteed. The data relating to real estate for sale on this web site comes in part from the Broker Reciprocity Program of Georgia MLS. Real estate listings held by brokerage firms other than this office are marked with the Broker Reciprocity logo and detailed information about them includes the name of the listing brokers. Copyright © 2020-present Georgia MLS. All rights reserved.
Last checked: 2026-05-30 08:47 PM UTC