
1051 Moss Creek TERWatkinsville, GA 30677

Mortgage Calculator
Monthly Payment (Est.)
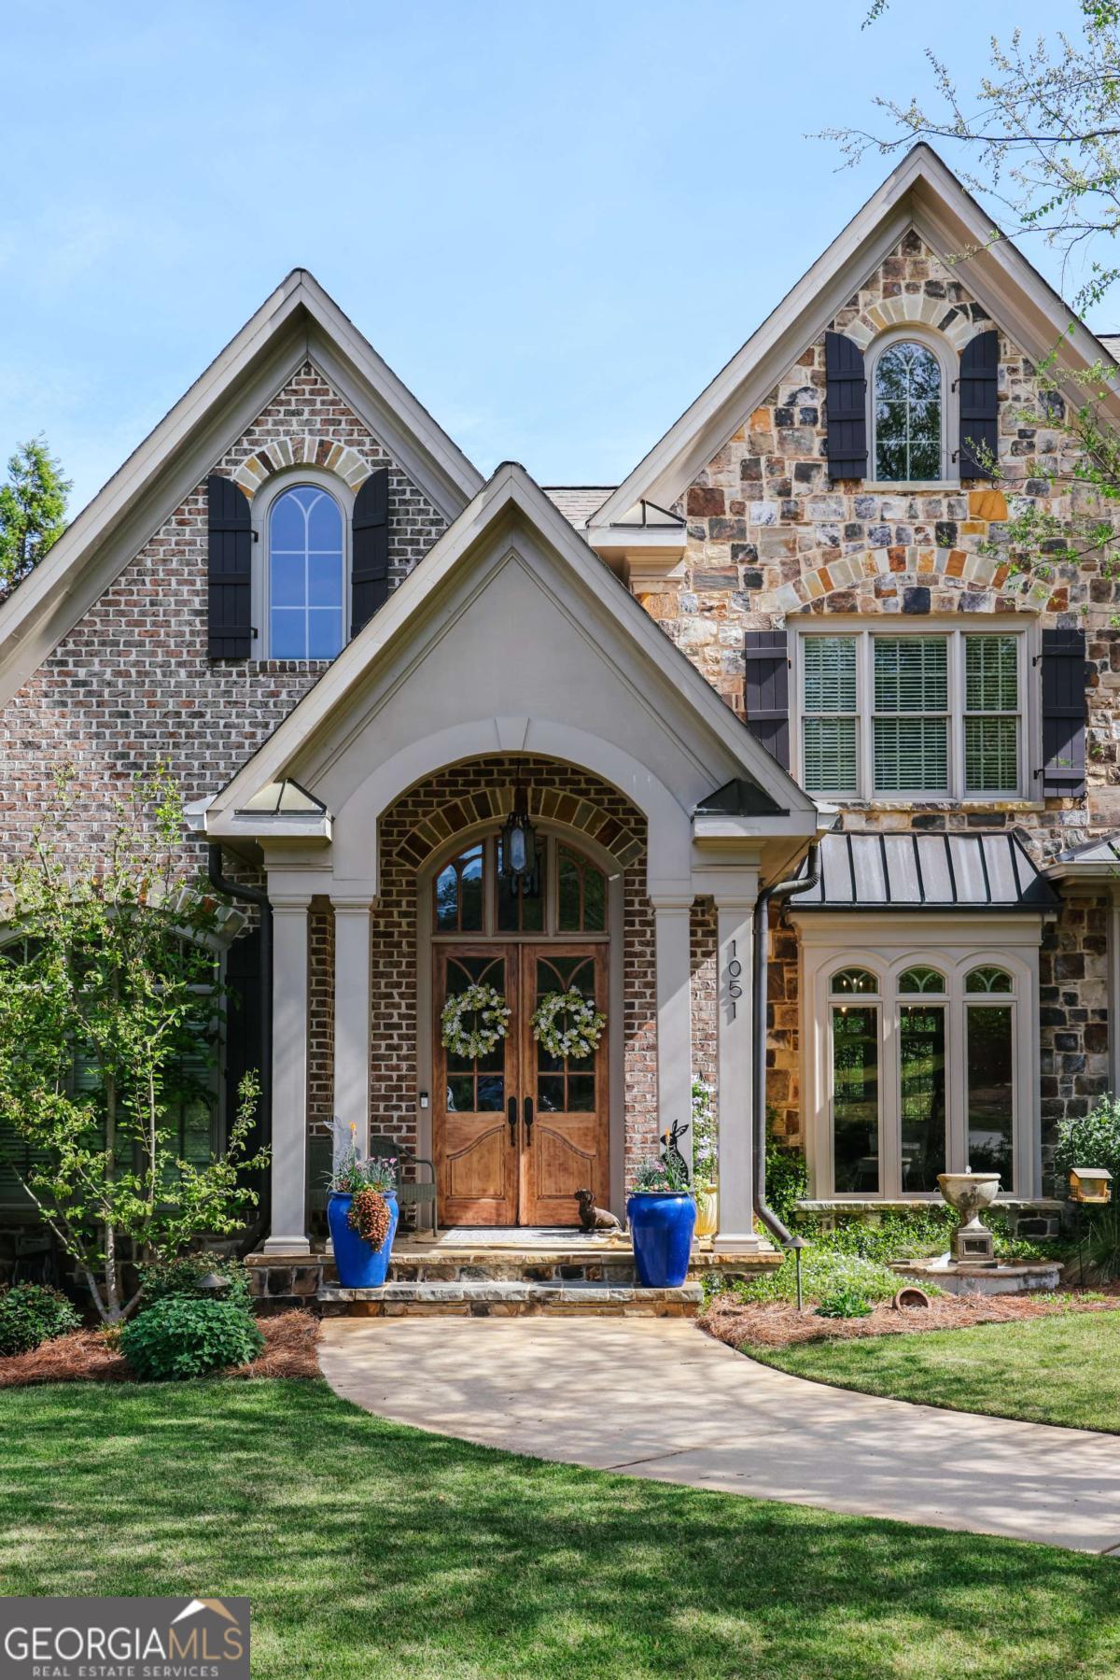
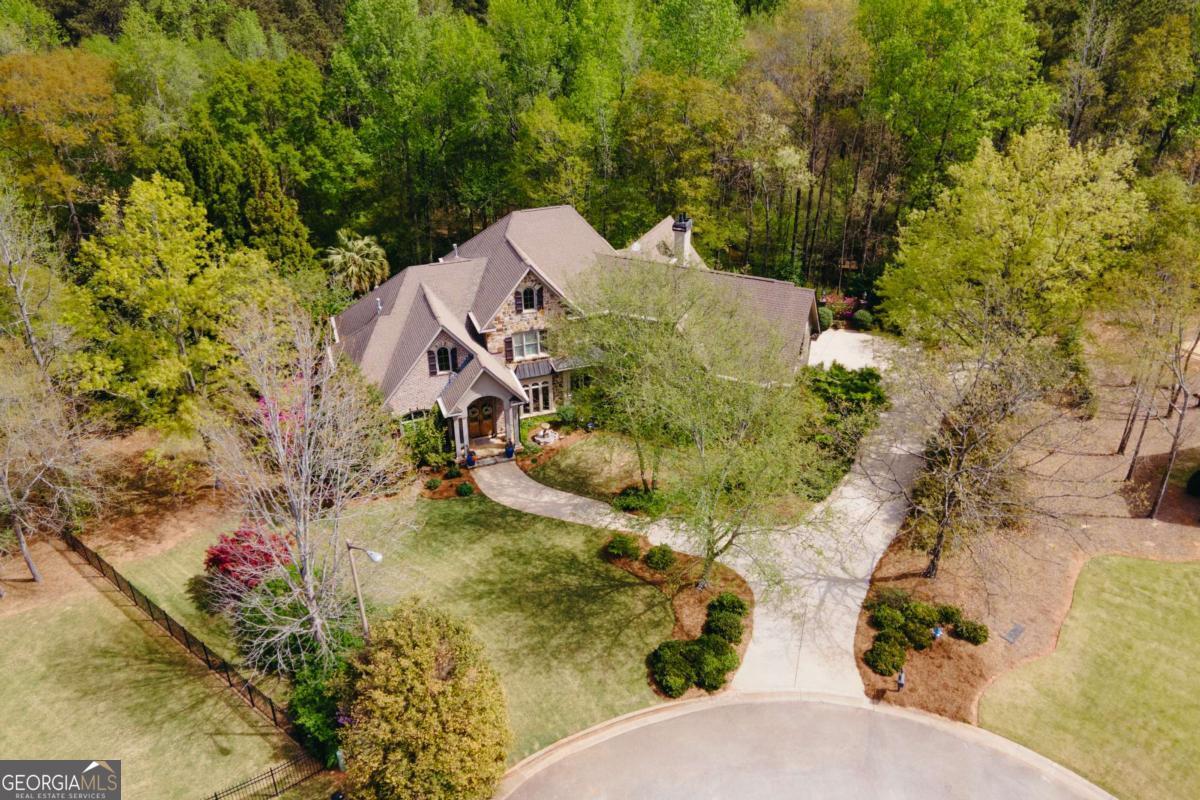
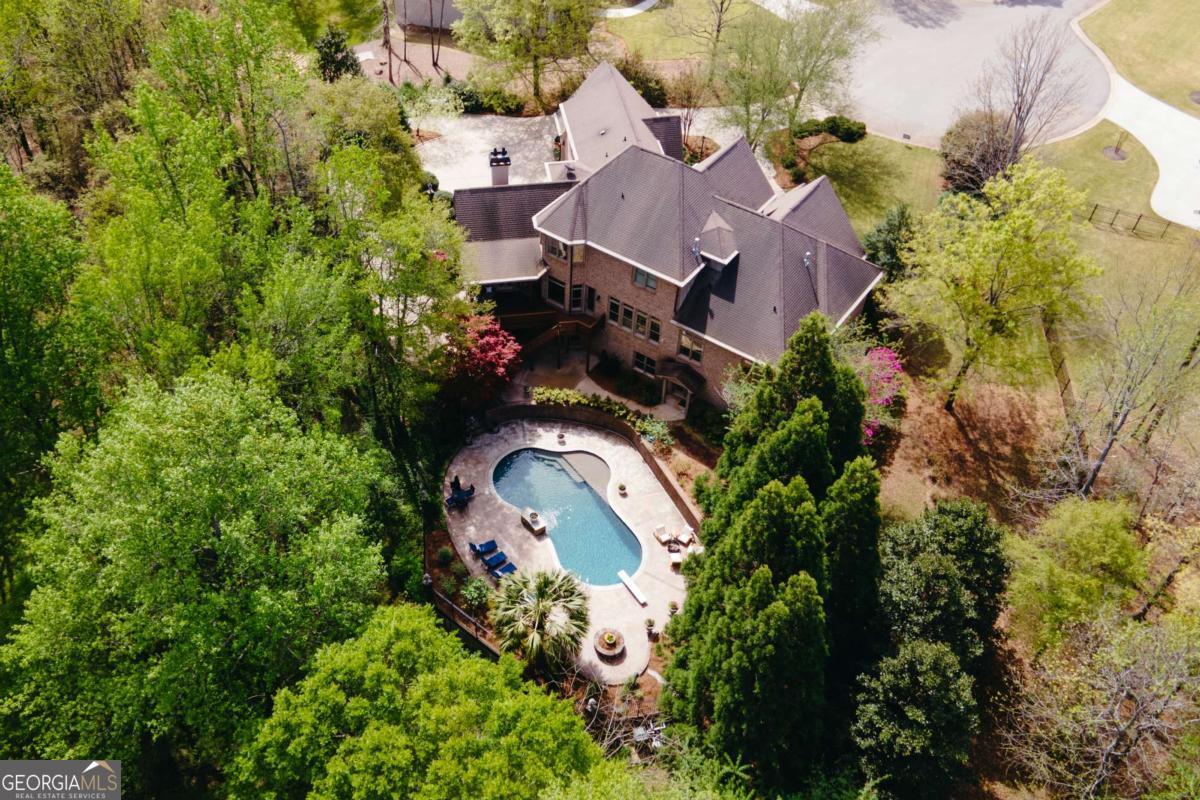
$7,295Welcome to 1051 Moss Creek Terrace, a gorgeous, 6,800 sq ft home in Oconee County on a private 2.18 acre lot. Boasting prime location in Watkinsville, this handsome stone and brick home features a resort-style pool, 4th car garage, and stunning finishes throughout, all while being right next door to Athens, GA. Inside, soaring ceilings, gorgeous color palettes, oak floors, heavy trim, built-in bookcases and more greet you-the main level includes an expansive primary suite, two living spaces (each with a fireplace), dining room, a true chef's kitchen, office, laundry and more. The main living room features coffered ceilings and is located next to the beautifully painted dining room. The kitchen includes an 8-burner gas range, Subzero refrigerator, two islands, and stunning white granite counters. A coffee and cocktail bar adds convenience, and a second living space with cathedral ceilings and fireplace is off the kitchen. A dedicated office, powder room and laundry showcase beautiful wallpaper. The primary suite is a true retreat: the large bedroom leads to a travertine bathroom and elaborate dressing room. Three bedrooms (each with an ensuite bath) and large bonus room are located upstairs. The terrace level features a fifth bedroom and full bath, wet bar and multiple living spaces perfect for a media/game room, studio and more. While the main level has an attached three-car garage, the terrace level features a hidden 4th car garage that is perfect for a trophy car, boat or golf cart. The backyard features the best of all-a beautiful gunite pool and patio with waterfall fountain, perfect for this upcoming summer. A covered porch off the main level leads to the pool, and the property backs up to quiet woods and a small creek. Zoned for Oconee County schools and only 1.5 miles to Butler's Crossing, 4.4 miles to Wire Park, 7 miles to the University of Georgia and 10 miles to Piedmont Athens Regional Hospital, plus easy access to 316/78 for Atlanta commutes.
| a week ago | Status changed to Active | |
| a week ago | Listing updated with changes from the MLS® | |
| 2 weeks ago | Price changed to $1,599,000 | |
| 2 months ago | Listing first seen on site |

Information deemed reliable but not guaranteed. The data relating to real estate for sale on this web site comes in part from the Broker Reciprocity Program of Georgia MLS. Real estate listings held by brokerage firms other than this office are marked with the Broker Reciprocity logo and detailed information about them includes the name of the listing brokers. Copyright © 2020-present Georgia MLS. All rights reserved.
Last checked: 2026-05-30 08:47 PM UTC