
1480 Bradley Gin RDMonroe, GA 30656
Mortgage Calculator
Monthly Payment (Est.)
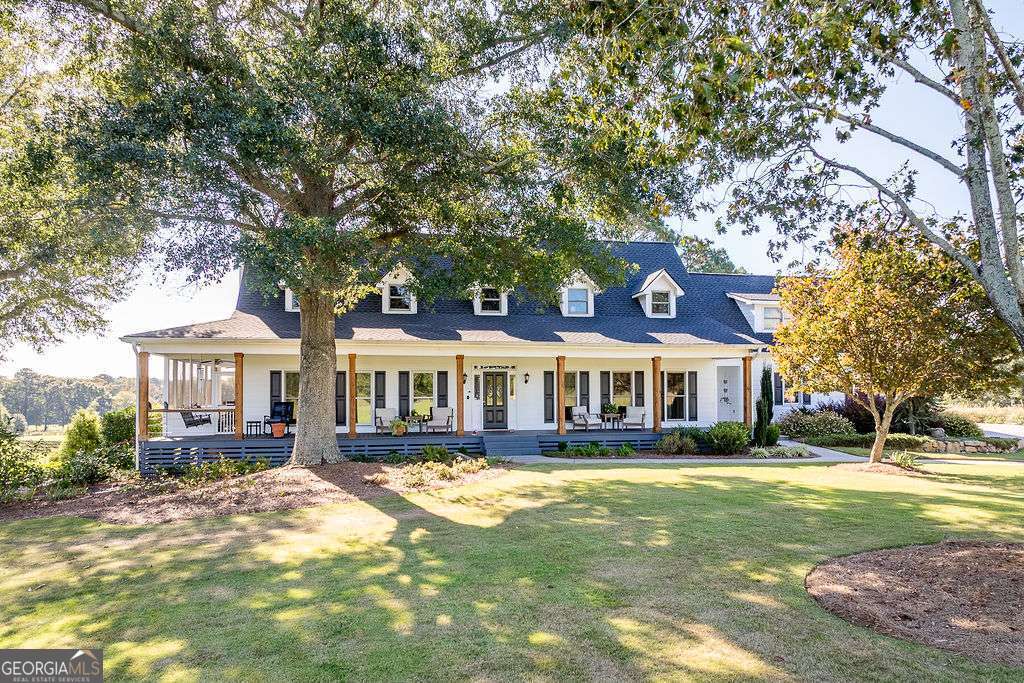
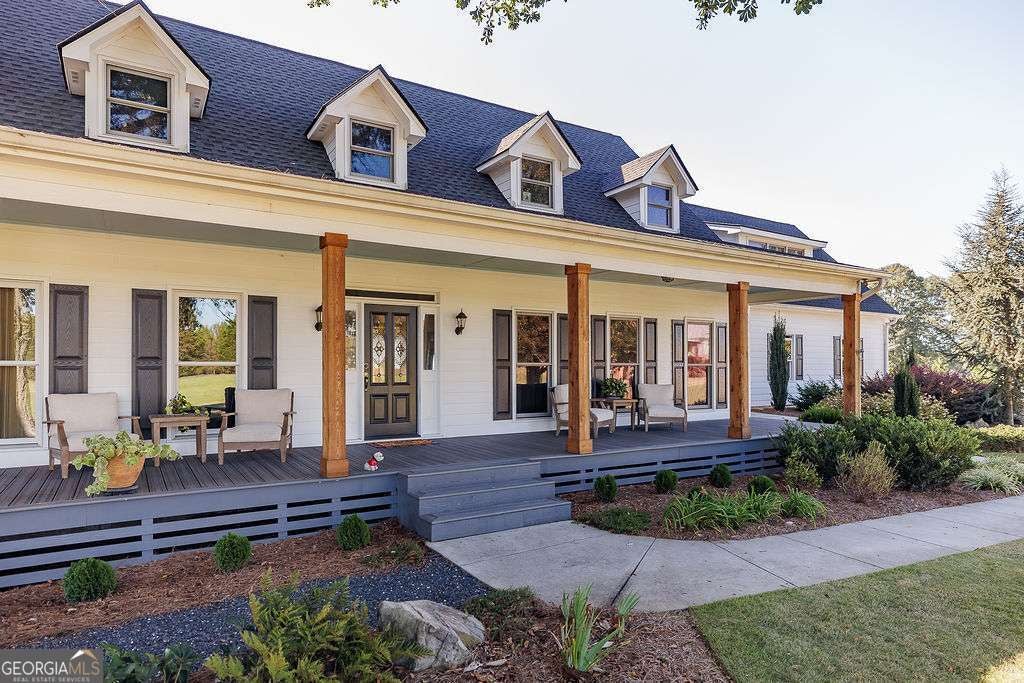
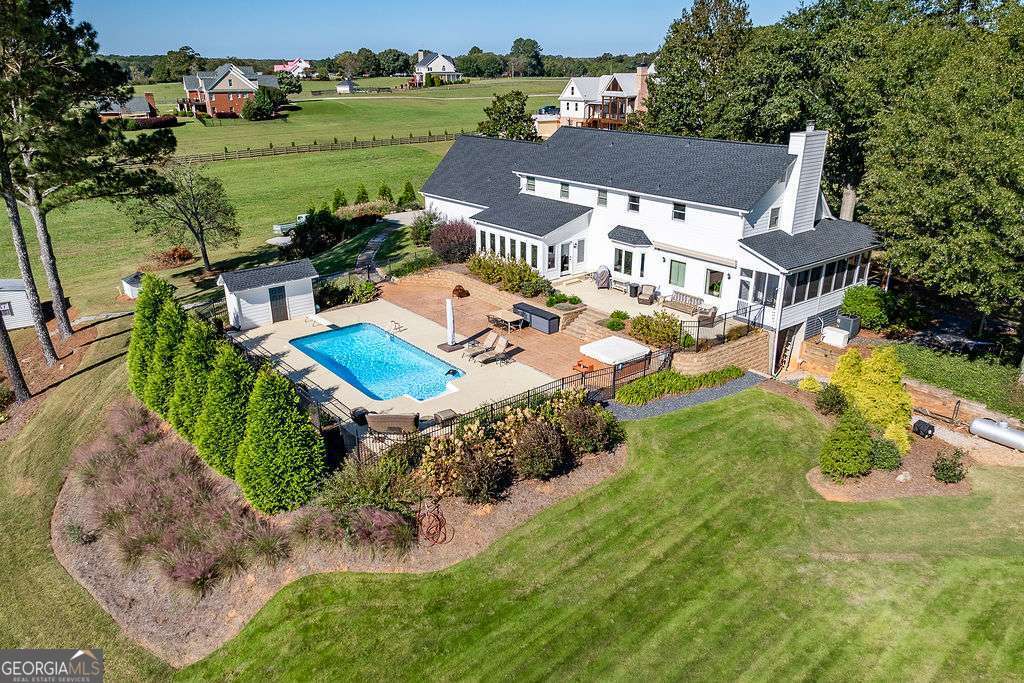
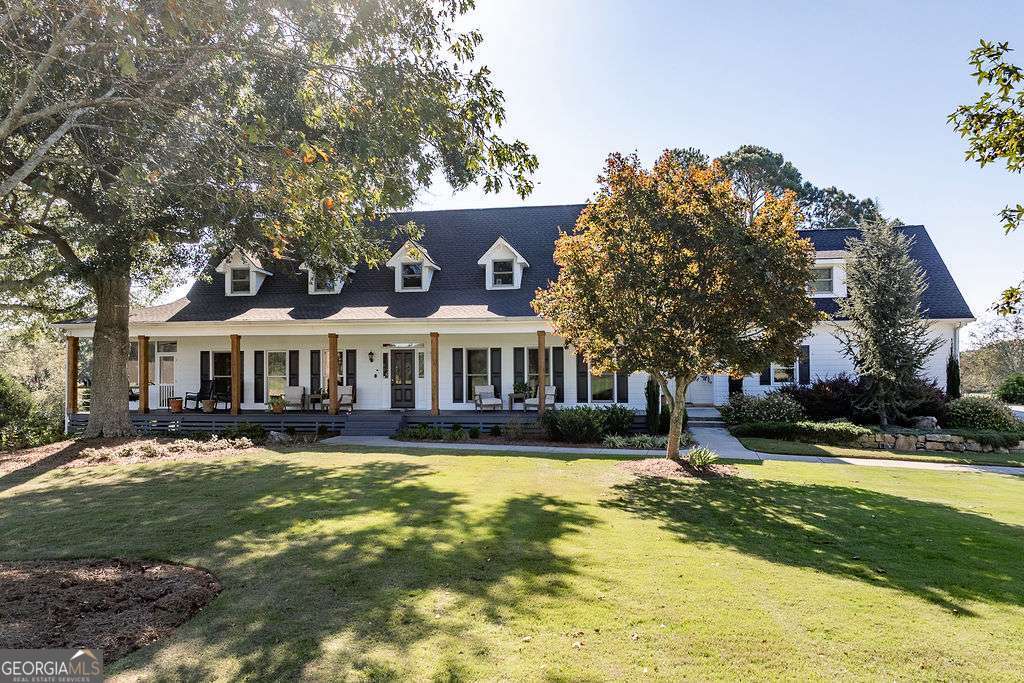
$5,242**THE BRADLEY GIN PRICE COUNTDOWN!** Now offered at $1,175,000, with a new price scheduled every TWO weeks. The seller may accept an offer at any time, so buyers should not assume the next scheduled price will become available. Don't wait to experience this exceptional property and schedule your showing TODAY! Easy to show. Set on 8.64 open acres, this private acreage estate in Monroe, Georgia offers more than 6,200 square feet of flexible living space, an in-ground pool, two-car attached garage and sweeping pasture and pond views. The property also features an exceptional energy-resilience package with 32 solar panels, two Tesla backup batteries and a whole-home Generac generator. The current owners report average electric bills of approximately $40-$50 per month. Some homes are best defined by how they make you feel, and here, that feeling begins on the expansive front porch. Designed for slow mornings and quiet evenings, it overlooks the peaceful landscape and introduces a home centered around gathering, comfortable living and connection to the outdoors. Inside, a main-level bedroom and full bathroom provide flexibility for guests or multigenerational living. The spacious living room features a fireplace, large windows overlooking the pool and backyard, and direct access to a screened porch. A cozy keeping room flows naturally into the kitchen, where custom cabinetry, generous workspace and an oversized island create a welcoming place to gather. The adjoining dining room is framed by windows capturing beautiful pool and pasture views, while the large laundry and mudroom offers exceptional storage. Outside, the pool and patio are surrounded by established landscaping and stamped concrete, with a powered awning for added shade and comfort. A brand-new vinyl pool liner makes it ready to enjoy, while a private well supports the irrigation system. With open acreage, a private backyard setting and no HOA, the property offers a rare combination of space, privacy and freedom. Upstairs, the private primary suite includes a large walk-in closet with custom storage and a well-appointed bathroom with a tiled shower and separate soaking tub. Secondary bedrooms and adjoining rooms provide flexible options for home offices, libraries, sitting rooms or private guest suites. A second staircase from the garage enhances the potential for an independent in-law or extended-family arrangement. The finished basement adds a large family room, kitchenette, full bathroom and exterior access-ideal for entertaining, recreation, guests or additional living space. An unfinished workshop provides valuable room for hobbies, projects and storage. This distinctive Monroe acreage home offers the space of a country estate, the versatility of multigenerational living and a pool-centered lifestyle within convenient reach of Monroe, Athens and surrounding communities. The seller is ready to move forward and invites buyers to schedule a private showing and bring a serious offer.
| a week ago | Status changed to Active | |
| a week ago | Listing updated with changes from the MLS® | |
| a week ago | Price changed to $1,149,000 | |
| 5 months ago | Listing first seen on site |

Information deemed reliable but not guaranteed. The data relating to real estate for sale on this web site comes in part from the Broker Reciprocity Program of Georgia MLS. Real estate listings held by brokerage firms other than this office are marked with the Broker Reciprocity logo and detailed information about them includes the name of the listing brokers. Copyright © 2020-present Georgia MLS. All rights reserved.
Last checked: 2026-09-13 09:25 PM UTC