Save
Ask
Tour
Hide
Share
$539,900
51 Days On Site

449 Banff DR
Winder, GA 30680

For Sale|Single Family Residence|Active
4
Beds
3.5
Total Baths
3
Full Baths
1
Partial Bath
2,588
SqFt
$209
/SqFt
2024
Built
Subdivision:
Calgary Downs
County:
Barrow
449 Banff DR449 Banff DR449 Banff DR449 Banff DR
Save
Ask
Tour
Hide
Share

Mortgage Calculator

Monthly Payment (Est.)

$2,463
Calculator powered by Showcase IDX, a Constellation1 Company. Copyright ©2026 Information is deemed reliable but not guaranteed.

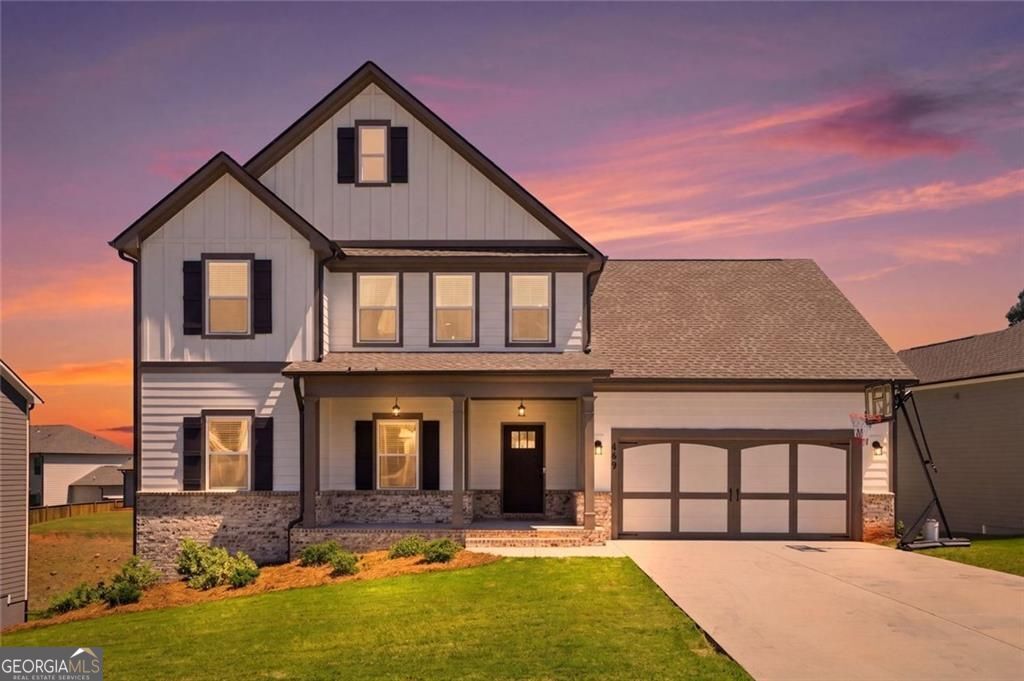
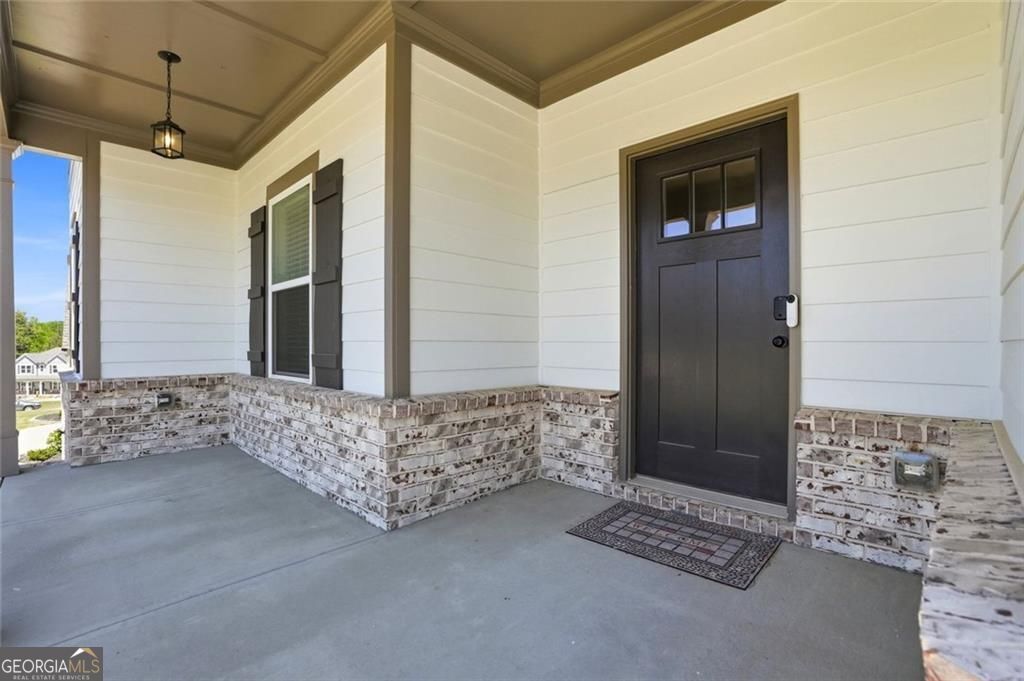
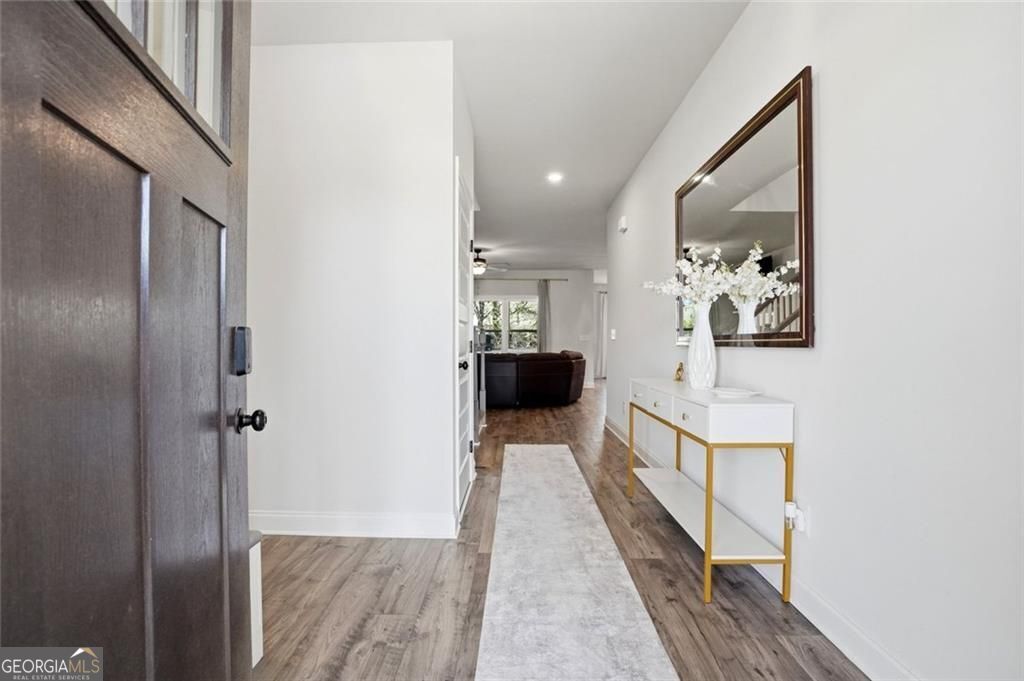
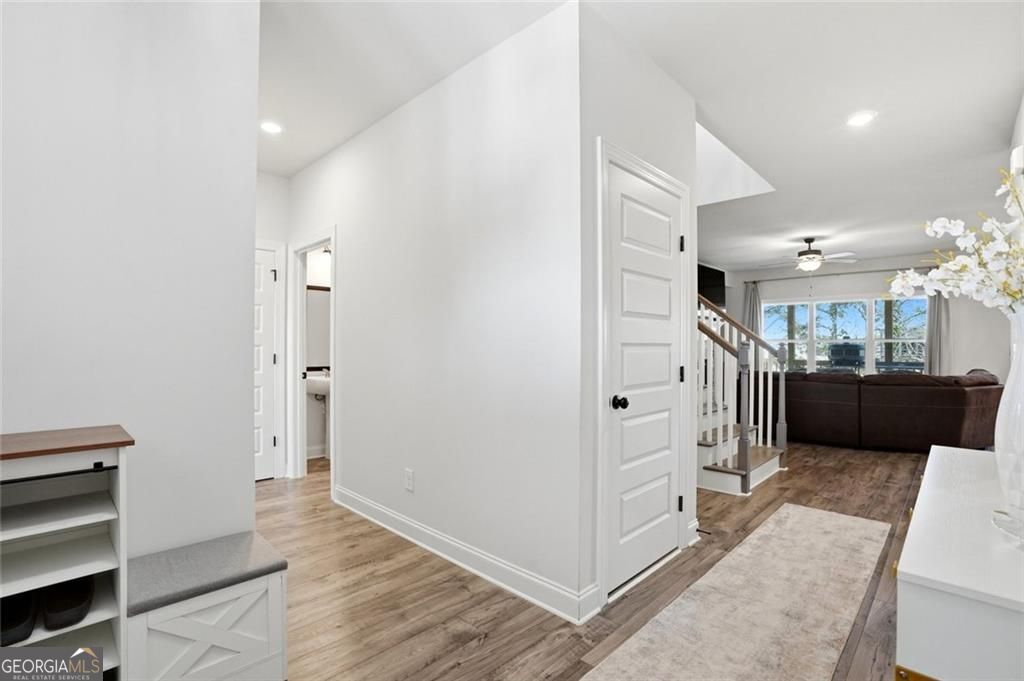
Welcome to this stunning, nearly new home offering modern comfort, thoughtful design, and exceptional space throughout. Just over one year old, this beautifully maintained two-story residence is truly move-in ready and located in a highly desirable gated community filled with amenities. Step inside to an inviting open-concept layout with built in's in the family room perfect for both everyday living and entertaining. The chef-inspired kitchen features elegant granite countertops, double ovens, a large pantry, and plenty of workspace-ideal for hosting or preparing family meals. The spacious primary suite is conveniently located on the main level, offering a private retreat complete with dual vanities, a luxurious en-suite bath, and an expansive walk-in closet filled with natural daylight. Upstairs, you'll find three bedrooms, two full bathrooms, and a walk-in attic providing excellent storage. One of the standout features of this home is the impressive 1,675 sq ft unfinished daylight basement, offering endless potential to customize-whether you envision a home theater, gym, additional living space, or in-law suite. Additional upgrades include installed blinds and a water filtration system, adding both comfort and peace of mind. Enjoy life in this beautiful community featuring a clubhouse, swimming pool, tennis courts, and a playground-perfect for relaxation, recreation, and connecting with neighbors. This exceptional home combines style, space, and convenience-ready for you to move in and make it your own.

Save
Ask
Tour
Hide
Share
Listing Snapshot
Price 
$539,900
Days On Site 
51 Days
Bedrooms 
4
Inside Area (SqFt) 
2,588 sqft
Total Baths 
3.5
Full Baths 
3
Partial Baths 
1
Lot Size 
0.256 Acres
Year Built 
2024
MLS® Number 
10727579
Status 
Active
Property Tax 
$5,064
HOA/Condo/Coop Fees 
$71.67 monthly
Sq Ft Source 
Builder
Friends & Family
Recent Activity
a month agoStatus changed to Active
a month agoListing updated with changes from the MLS®
2 months agoListing first seen on site
General Features
Acres 
0.256
Foundation 
Block
Garage 
Yes
Garage Spaces 
2
Land Lease 
No
Levels 
Three Or More
Parking 
GarageGarage Door OpenerKitchen Level
Parking Spaces 
2
Property Sub Type 
Single Family Residence
Security 
Carbon Monoxide Detector(s)Smoke Detector(s)Gated Community
Sewer 
Public Sewer
SqFt Above 
2588
Style 
TraditionalBrick/Frame
Utilities 
Cable AvailableElectricity AvailableNatural Gas AvailableSewer AvailableUnderground UtilitiesWater AvailableSewer Connected
Water Source 
Public
Interior Features
Appliances 
OvenDishwasherDouble OvenMicrowaveConvection OvenCooktop
Basement 
Bath/StubbedDaylightExterior EntryInterior EntryFullUnfinishedConcrete
Cooling 
Central AirCeiling Fan(s)DualZoned
Electric 
220 Volts
Fireplace 
Yes
Fireplace Features 
Factory BuiltGas LogLiving Room
Fireplaces 
1
Flooring 
Tile
Heating 
Central
Interior 
Kitchen IslandPantryBookcasesTray Ceiling(s)Walk-In Closet(s)High CeilingsSoaking TubMaster Downstairs
Laundry Features 
Laundry RoomOther
Main Level Bedrooms 
1
Window Features 
Bay Window(s)
Save
Ask
Tour
Hide
Share
Exterior Features
Construction Details 
BrickConcrete
Exterior 
Other
Lot Features 
LevelOpen LotPrivate
Patio And Porch 
Deck
Roof 
Composition
Windows/Doors 
Bay Window(s)
Community Features
Association Dues 
860
Community Features 
GatedClubhousePlaygroundPoolStreet LightsSidewalksTennis Court(s)
Financing Terms Available 
CashConventionalFHAVA Loan
HOA Fee Frequency 
Annually
Schools
School District
Unknown
Elementary School
Holsenbeck
Middle School
Bear Creek
High School
Winder Barrow
Listing courtesy of Harry Norman Realtors


Information deemed reliable but not guaranteed. The data relating to real estate for sale on this web site comes in part from the Broker Reciprocity Program of Georgia MLS. Real estate listings held by brokerage firms other than this office are marked with the Broker Reciprocity logo and detailed information about them includes the name of the listing brokers. Copyright © 2020-present Georgia MLS. All rights reserved.
Last checked: 2026-05-30 02:57 AM UTC

Neighborhood & Commute
Source: Walkscore
Disclosure: Community information and market data powered by Constellation Data Labs. Information is deemed reliable but not guaranteed.
Save
Ask
Tour
Hide
Share