
605 Peach PLLoganville, GA 30052
Mortgage Calculator
Monthly Payment (Est.)
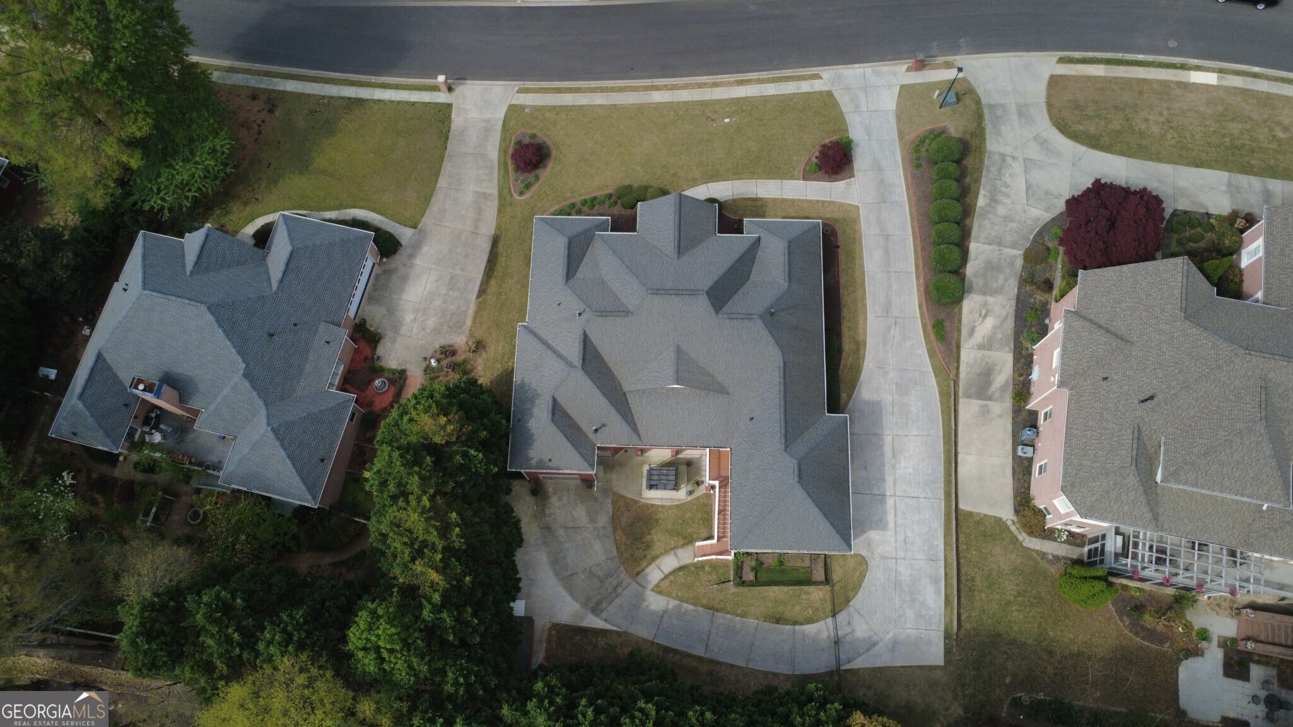
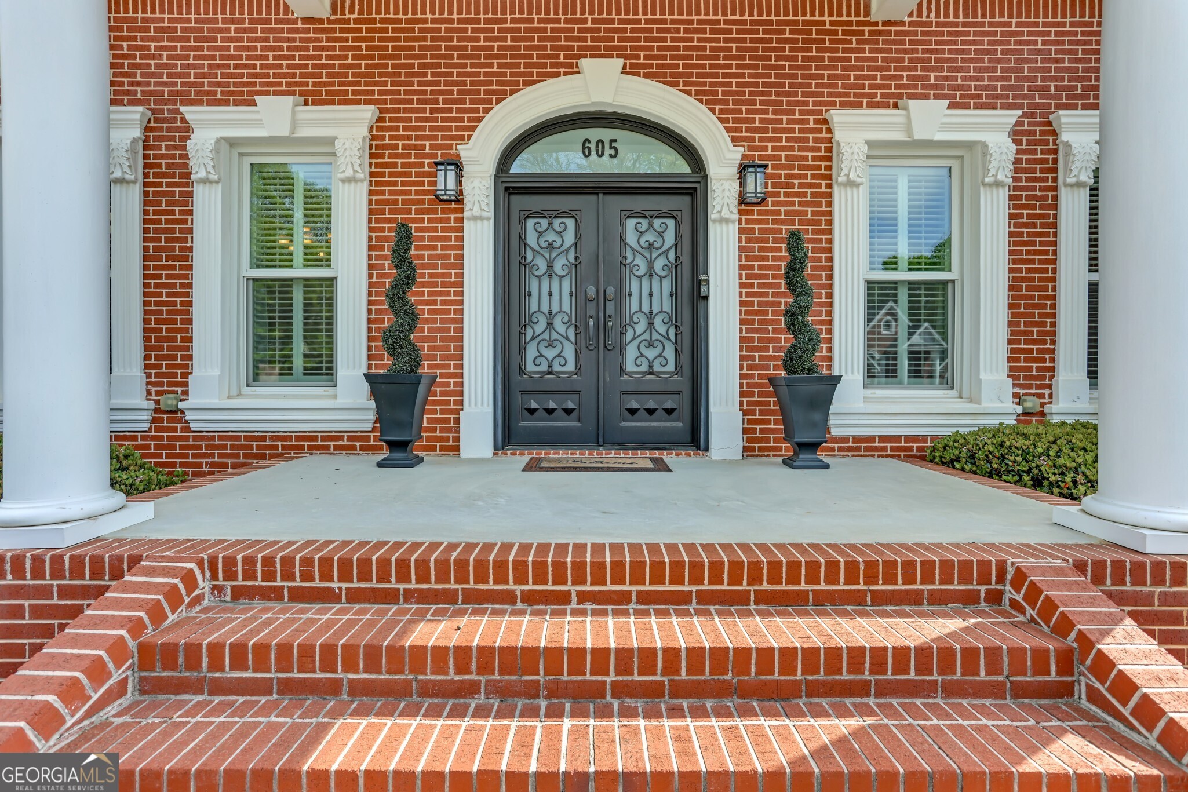
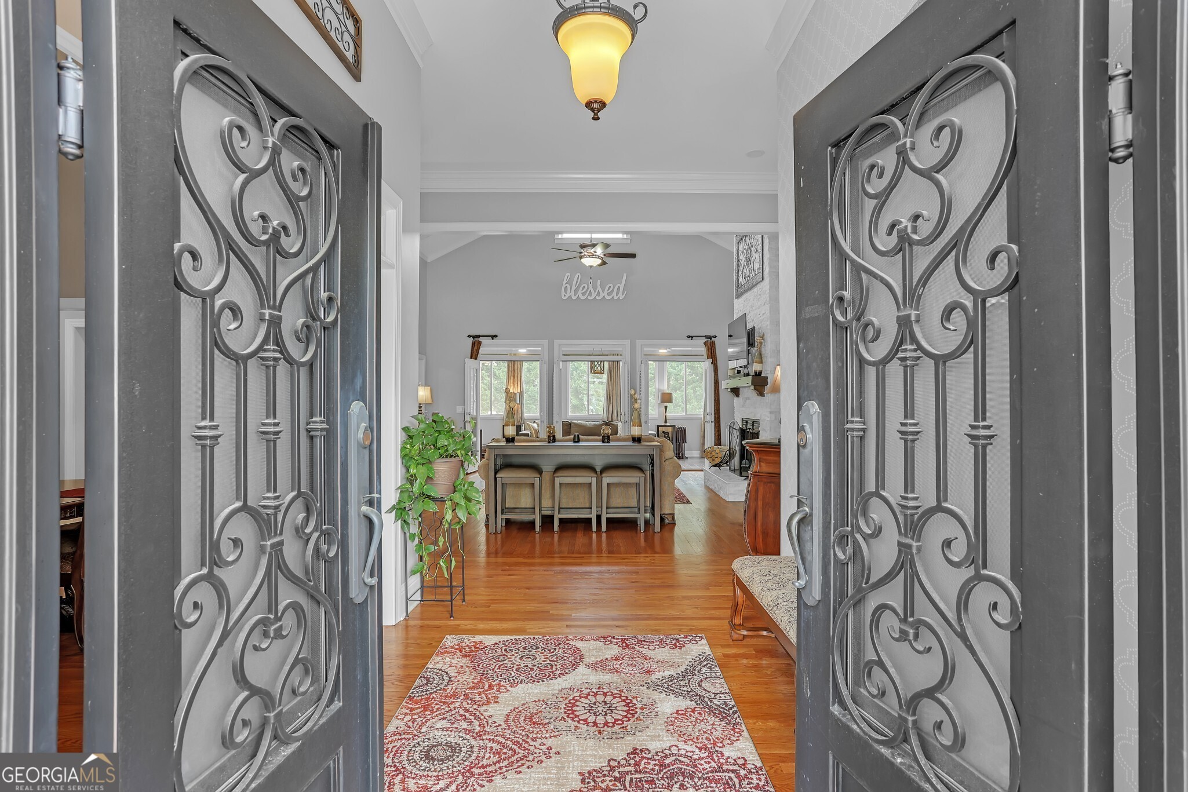
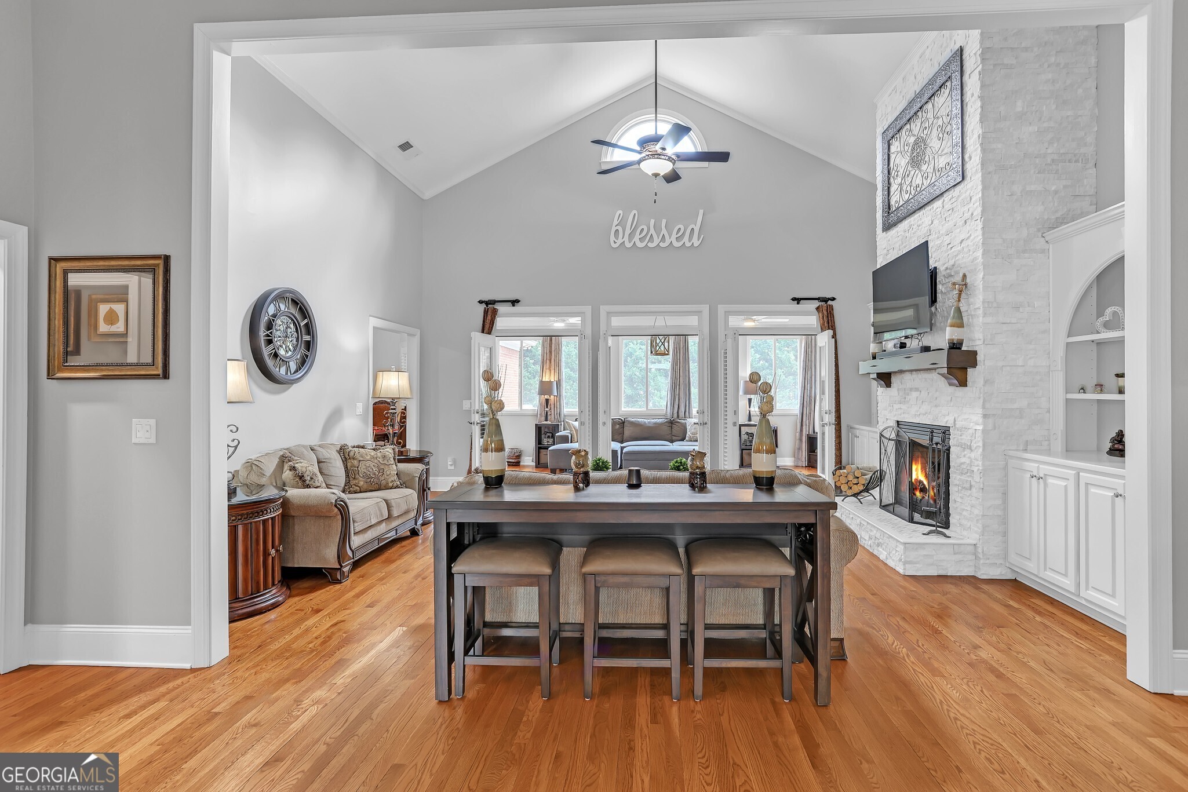
$2,966Meticulously maintained, expansive and loaded with upgrades, this home truly stands apart--every detail has been thoughtfully executed. A covered pillared front porch welcomes you with stunning double iron doors, creating a grand first impression from the moment you arrive. Inside, you'll find extensive hardwood flooring, soaring ceilings (with several rooms reaching 12'), and a dramatic two story family room featuring custom build-ins flanking a beautifully refaced fireplace. A wall of double glass doors in the family room creates a striking, light filled transition and a dramatic exit into the sunroom. Walls are adorned with a neutral pallet to satisfy the most discriminating buyer. The designer kitchen is both beautiful and functional, featuring rich cherry cabinets, stainless steel appliances, and a spacious center island, perfect for everyday living and entertaining. Updated lighting throughout elevates the entire home while every bathroom has been fully renovated with high-end tile selections. Plantation shutters add timeless elegance and privacy across the home. The primary retreat is a true sanctuary with 12' ceilings, a beautifully refaced fireplace and direct access to the sunroom for a seamless indoor-outdoor experience. The luxurious primary ensuite features designer tile shower and flooring, a stunning clawfoot tub, new lighting, double custom vanity and a private water closet. The former screened porch has been transformed into a beautiful sunroom with hardwood floors, new windows and direct access to the primary suite. The finished basement expands your living space with a full secondary kitchen, two bedrooms, a full bath and it's own laundry, ideal for guests or multi-generational living. Step outside to enjoy the aluminum fenced yard, additional concrete parking, and storage shed for convenience. Newly installed security cameras monitor for peace of mind. Major systems have been well maintained and updated, including a newer roof, tankless water heater (2024) and HVAC on main level (2018), for years of comfort. There is more! Whole house Andersen Composite windows were installed in 2019! Car enthusiasts and hobbyists will appreciate the three car garage featuring pebble epoxy floors and utility sink for easy cleanup. Perfect for entertaining friends and impressing your colleagues, this home offers a seamless blend of luxury, comfort and functionality. This is truly a designer's dream home, impeccabley upgraded, move-in ready, and impossible to fully capture in words. You simply have to see it to believe it.
| a week ago | Status changed to Pending | |
| a week ago | Listing updated with changes from the MLS® | |
| 2 months ago | Listing first seen on site |

Information deemed reliable but not guaranteed. The data relating to real estate for sale on this web site comes in part from the Broker Reciprocity Program of Georgia MLS. Real estate listings held by brokerage firms other than this office are marked with the Broker Reciprocity logo and detailed information about them includes the name of the listing brokers. Copyright © 2020-present Georgia MLS. All rights reserved.
Last checked: 2026-05-30 07:32 AM UTC