
228 Parkway DRAthens, GA 30606
Mortgage Calculator
Monthly Payment (Est.)
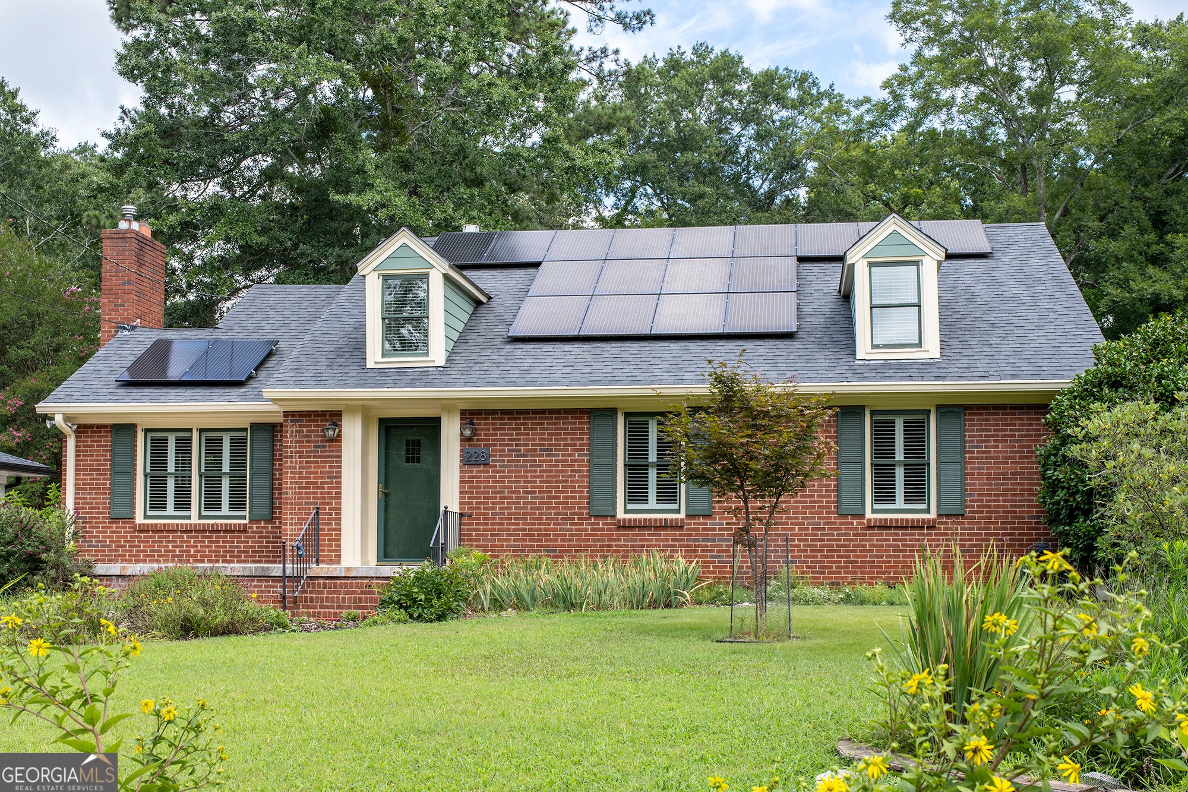
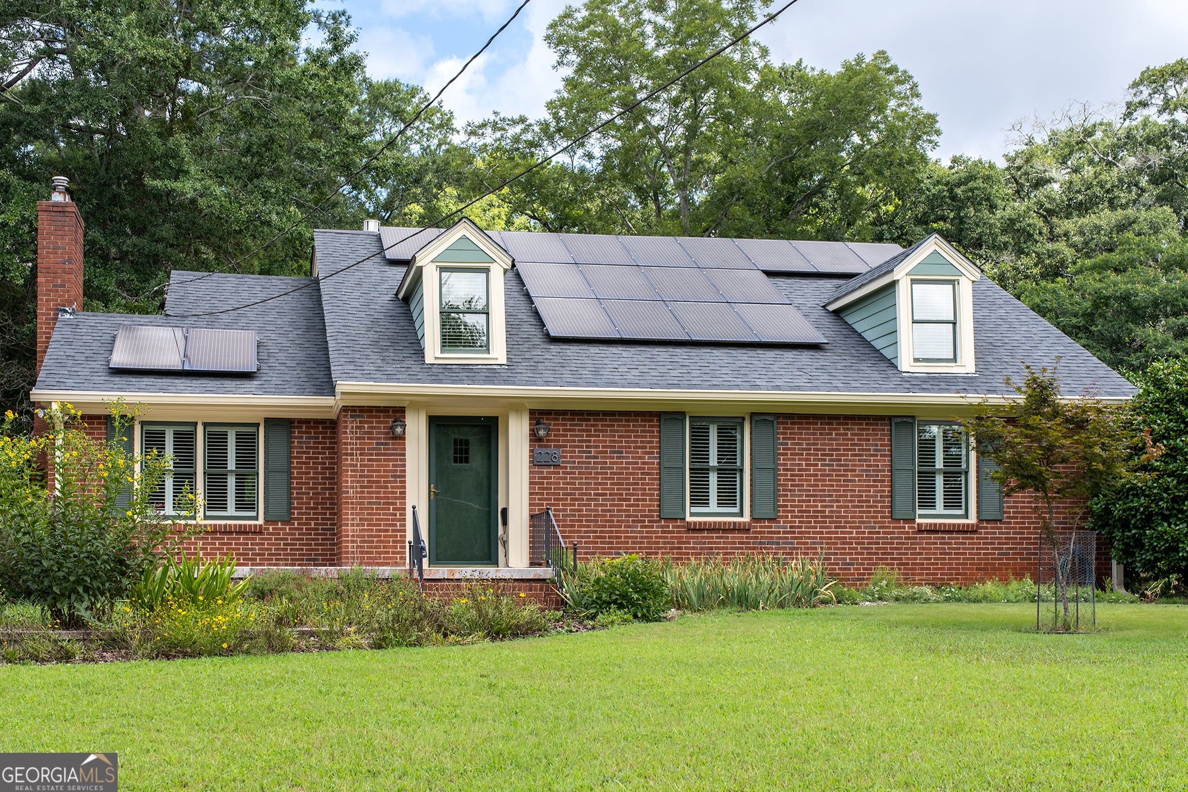
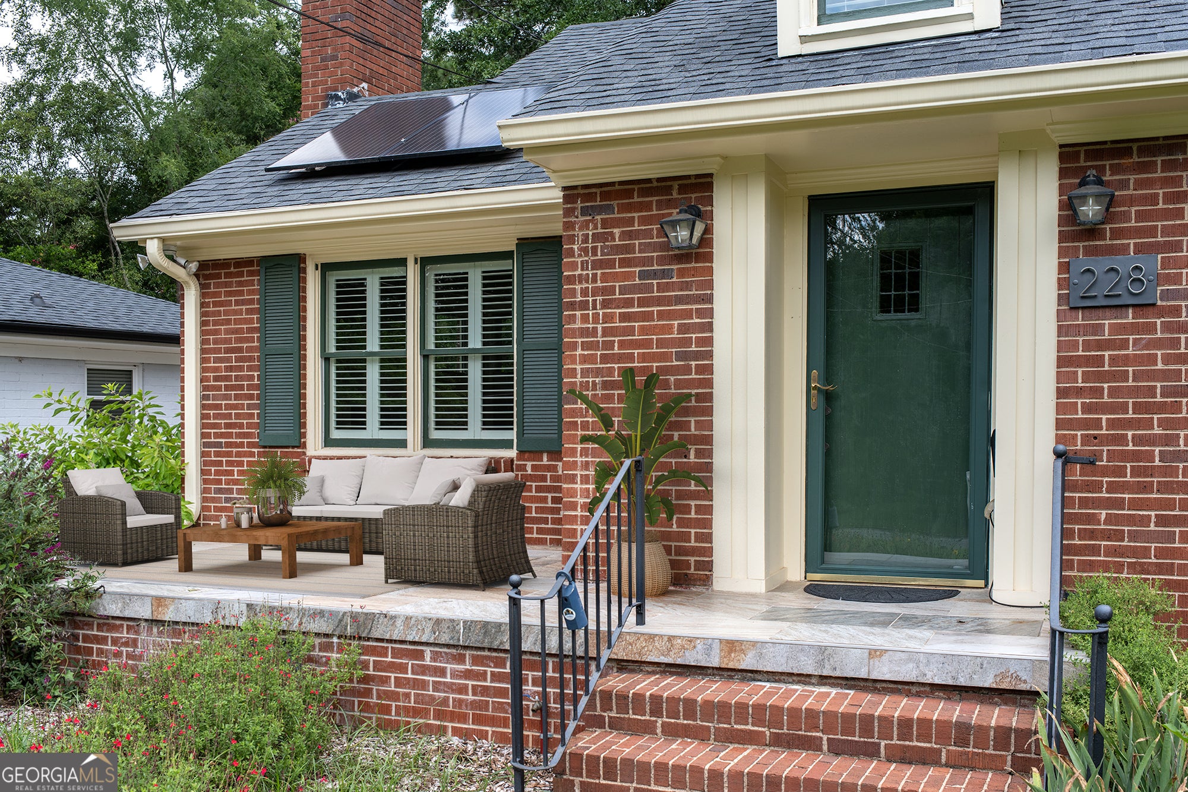
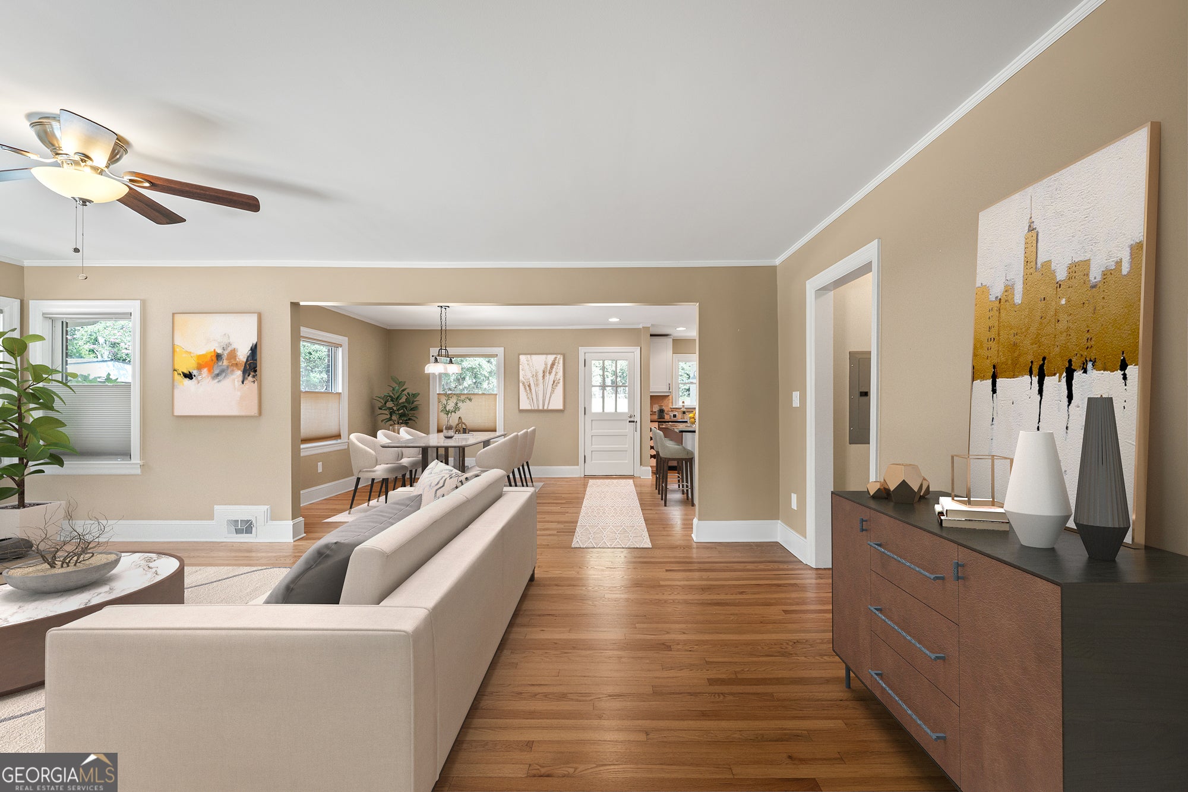
$4,330Great Buy in Five Points! You'll want to plan your tour sooner than later to see this 4 Bed/3Bath home which was totally renovated and expanded by JOMA Construction. Classic Five Points cottage with fun-filled features to make this living space a real treat. Deceptively big home (2589 sq ft) and lot (.37 acres). Hardwoods throughout the entire home with tile in the bathrooms. Main floor has LR, DR, KIT open plan with side hall access to the three main floor bedrooms, one being a private en suite with bathroom. Upstairs is one giant owner's suite and you will love it. We'll let the pics do the talking, but we hope you like walk-in closets, more closets, and storage space everywhere you look. Flip of a switch gets the bedroom gas fireplace up and going for that soul inviting feel. Laundry/Utility Room with a sink and extra closets for storage round out the top floor. Updated mechanicals, electrical and plumbing systems, HVAC, and more. New roof recently added and solar panels recently added as well, so plan on some savings there to offset your mortgage! If you like veggie gardening, then this back yard is for you. Sunny and open and ready for that urban garden. Two car carport out back also has a workshop and EV charging station. Rain barrel water collection system is wonderfully conceived and plumbed to get water around the property. Set up on the front porch for a bit before your five minute walk to the pub and everything 5 Points has to offer. Intramural fields just down the street. Sellers walked to campus for work. This incredibly well maintained home is move-in ready and sellers can close very quickly. They loved living here and made many memories, but now it's your turn to do the same. Easy to show and ready to go!
| yesterday | Status changed to Active | |
| yesterday | Listing updated with changes from the MLS® | |
| 4 days ago | Price changed to $949,000 | |
| 5 months ago | Listing first seen on site |

Information deemed reliable but not guaranteed. The data relating to real estate for sale on this web site comes in part from the Broker Reciprocity Program of Georgia MLS. Real estate listings held by brokerage firms other than this office are marked with the Broker Reciprocity logo and detailed information about them includes the name of the listing brokers. Copyright © 2020-present Georgia MLS. All rights reserved.
Last checked: 2026-09-14 04:54 PM UTC