
1202 Hodges CIRMansfield, GA 30055
Mortgage Calculator
Monthly Payment (Est.)
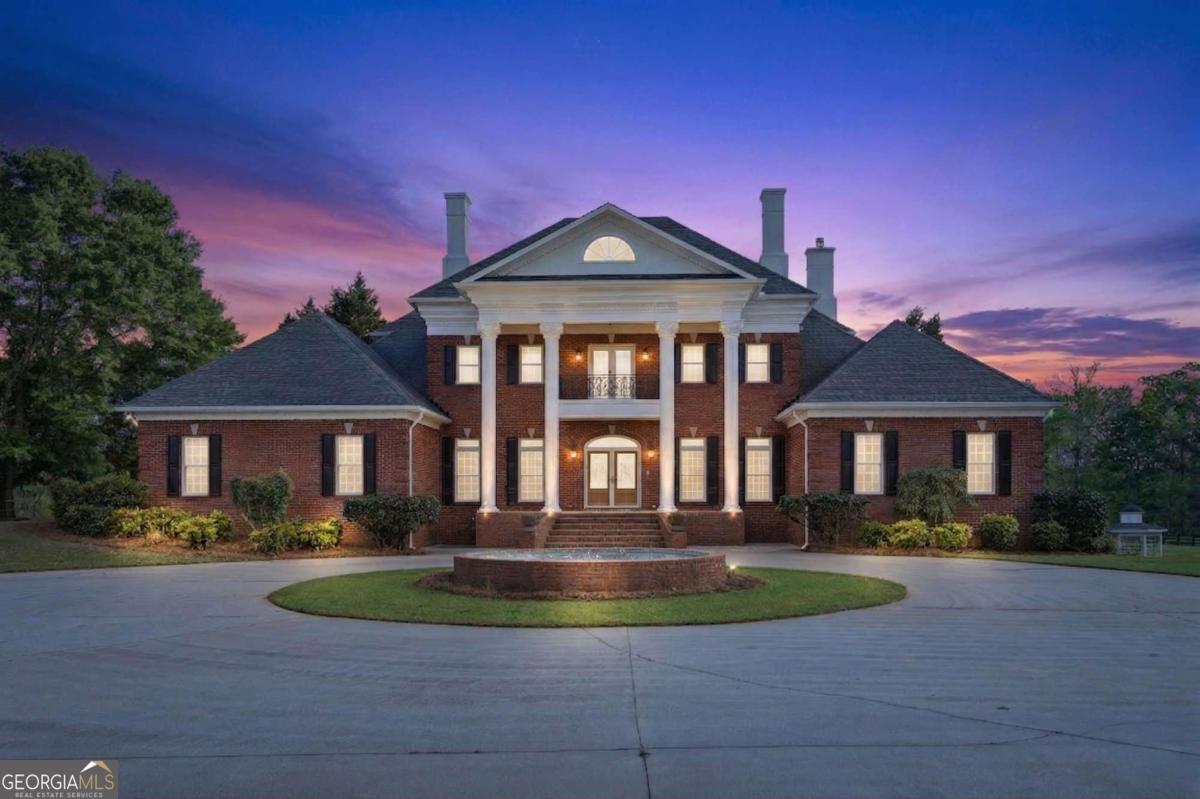
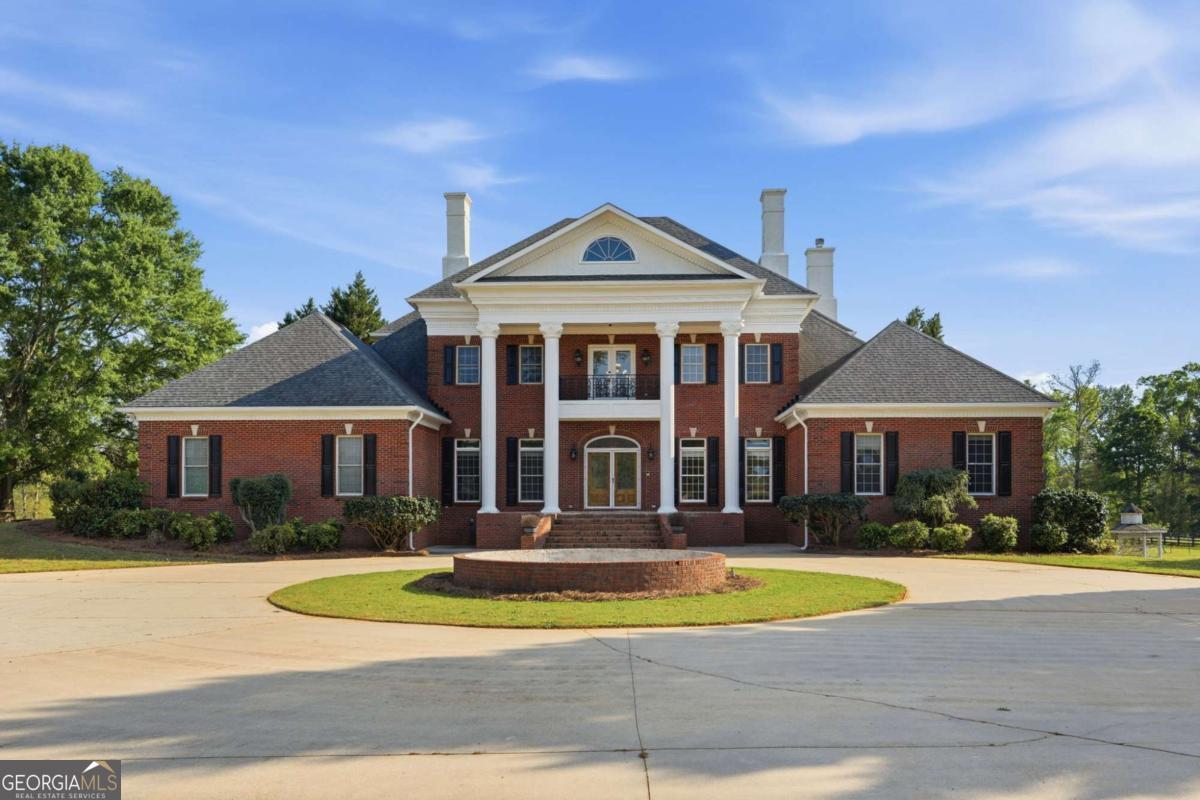
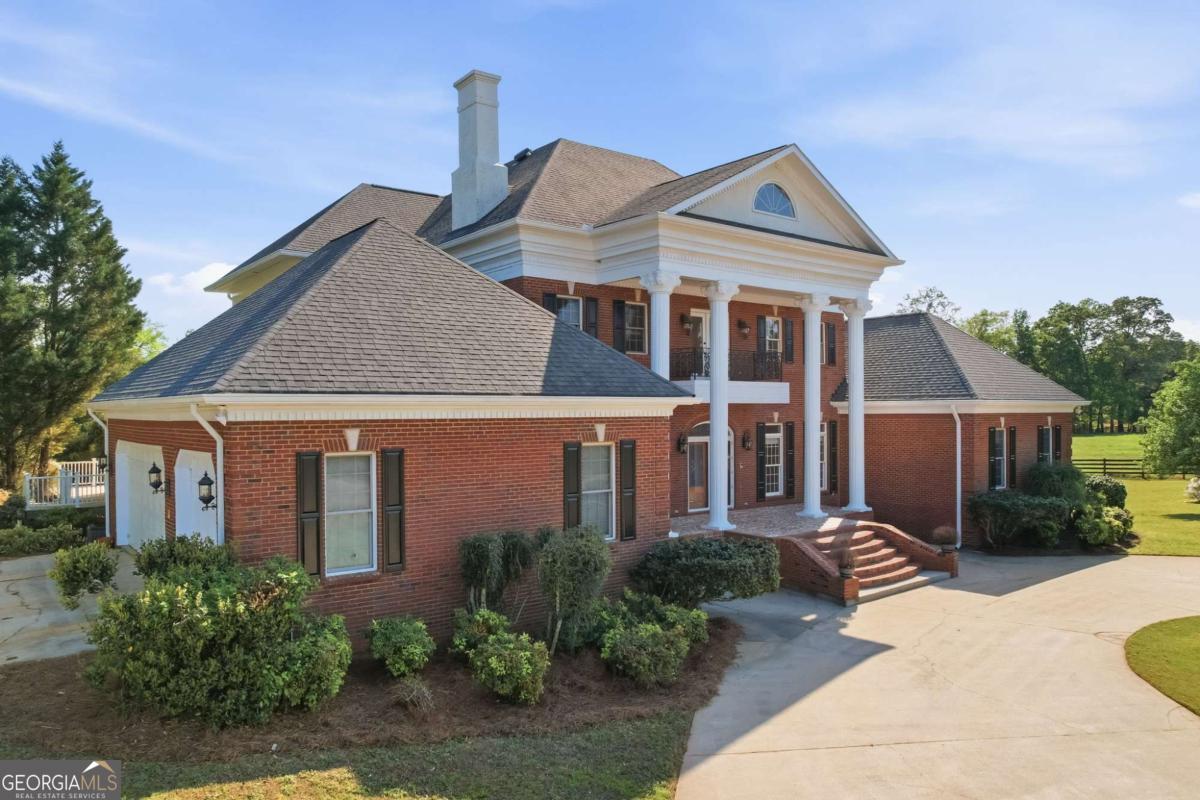
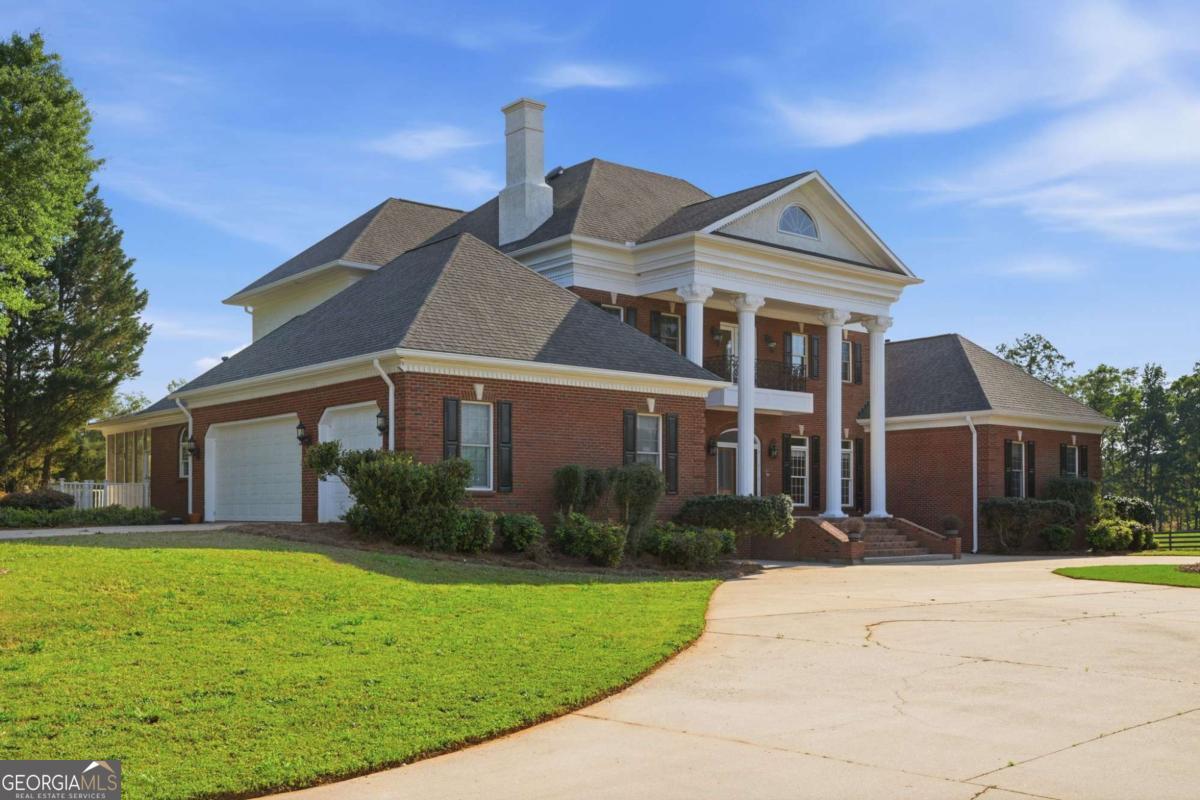
$14,600Truly majestic southern plantation living only about an hour from Atlanta! Welcome to Fox Run Farms, where you can enjoy quiet country living in a horse farm community. Follow the long driveway through the gated front entry, past two sprawling pastures to this 4-sided brick stunner! This home has it all! Terraces from the second floor look out over the peaceful landscape above the covered front porch. A 2-story foyer greets you to a grand front staircase and real hardwood floors. This home just feels like it was built for entertaining with a large formal dining room, 2-story fireside great room and sun room. The primary bedroom is on the main level, has it's own fireplace and an en-suite bathroom that makes you feel like you're at a spa with dual vanities, claw foot tub, walk-in shower and even a bidet. The open concept gourmet kitchen features an enormous island, double oven, 6-burner gas range, microwave, refrigerator, wine fridge & plenty of pantry space. There are two sets of stairs leading up to the second floor, which features four large bedrooms and two full bathrooms. One of the upstairs bedrooms also has a "secret room" off the closet for additional office space or maybe a craft room. The terrace level offers so many opportunities and has been partially finished with some of the drywall and cabinets, including a wet bar. It is stubbed for a bathroom and also has a safe room. In the backyard, enjoy lazy summer days in the pool or lounge on the recently updated multi-level deck. Other amenities include a 3-car garage, plenty of parking with a driveway that wraps around a fountain in the front and laundry/mud room with sink. This is a fully functional horse farm. The barn has 13 stables and a caretaker's residence above it. The apartment over the stables has 3 bedrooms, 2 full baths, full kitchen and laundry area. There is also an office an 1/2 bath downstairs off the stables to meet potential border clients and wash up after your ride. The property also features over a mile of road frontage, two riding rings & a private pond. You really have to see this one to experience all of it!
| a month ago | Status changed to Active | |
| a month ago | Listing updated with changes from the MLS® | |
| 2 months ago | Price changed to $3,200,000 | |
| 5 months ago | Listing first seen on site |

Information deemed reliable but not guaranteed. The data relating to real estate for sale on this web site comes in part from the Broker Reciprocity Program of Georgia MLS. Real estate listings held by brokerage firms other than this office are marked with the Broker Reciprocity logo and detailed information about them includes the name of the listing brokers. Copyright © 2020-present Georgia MLS. All rights reserved.
Last checked: 2026-09-13 08:53 PM UTC