
1428 Osborne DRStatham, GA 30666
Mortgage Calculator
Monthly Payment (Est.)
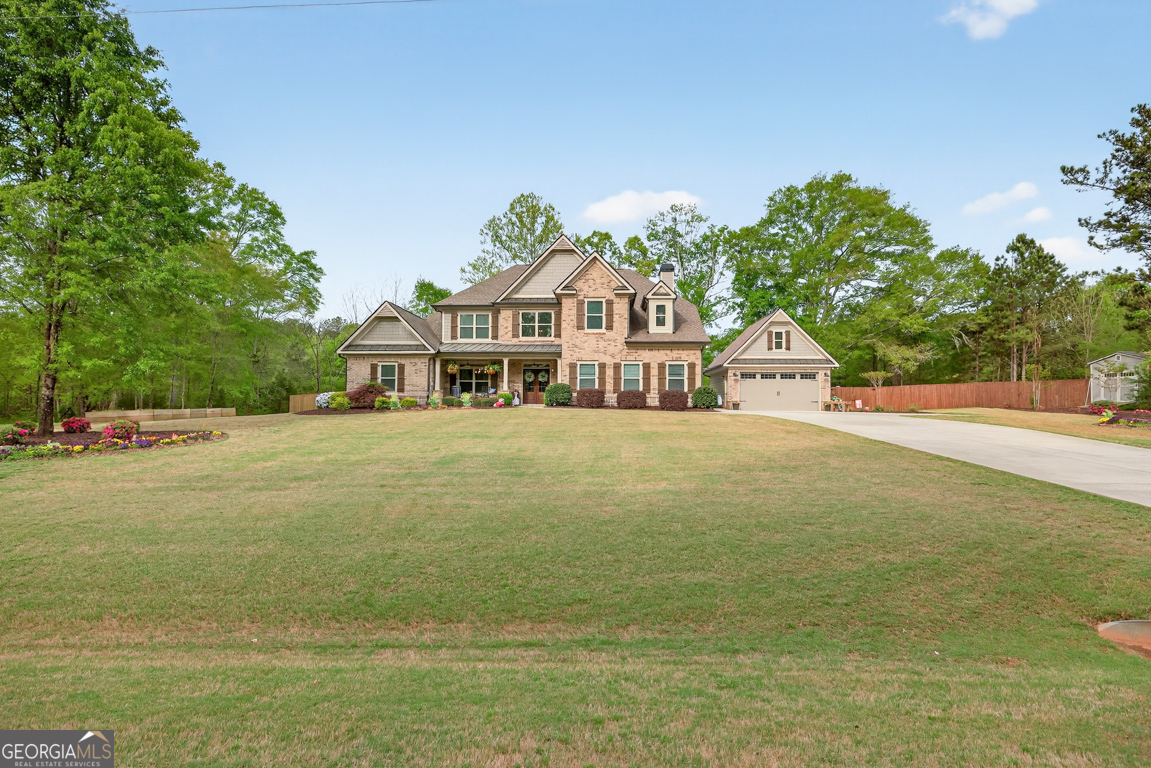
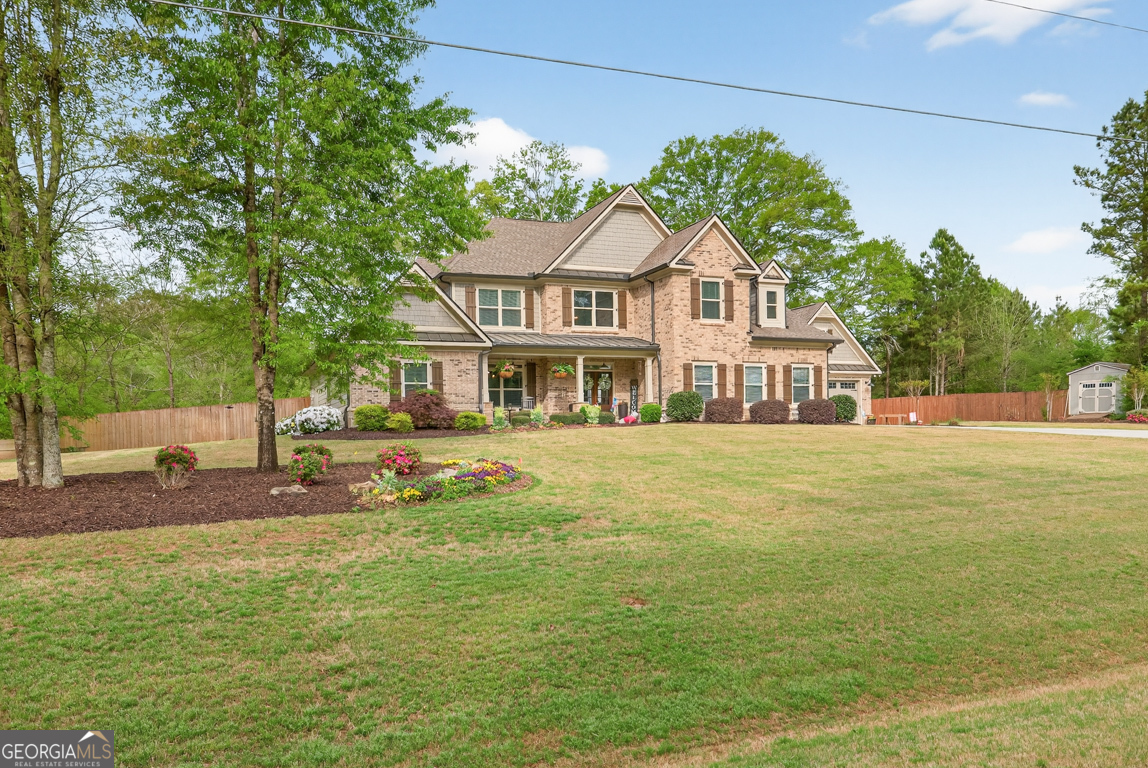
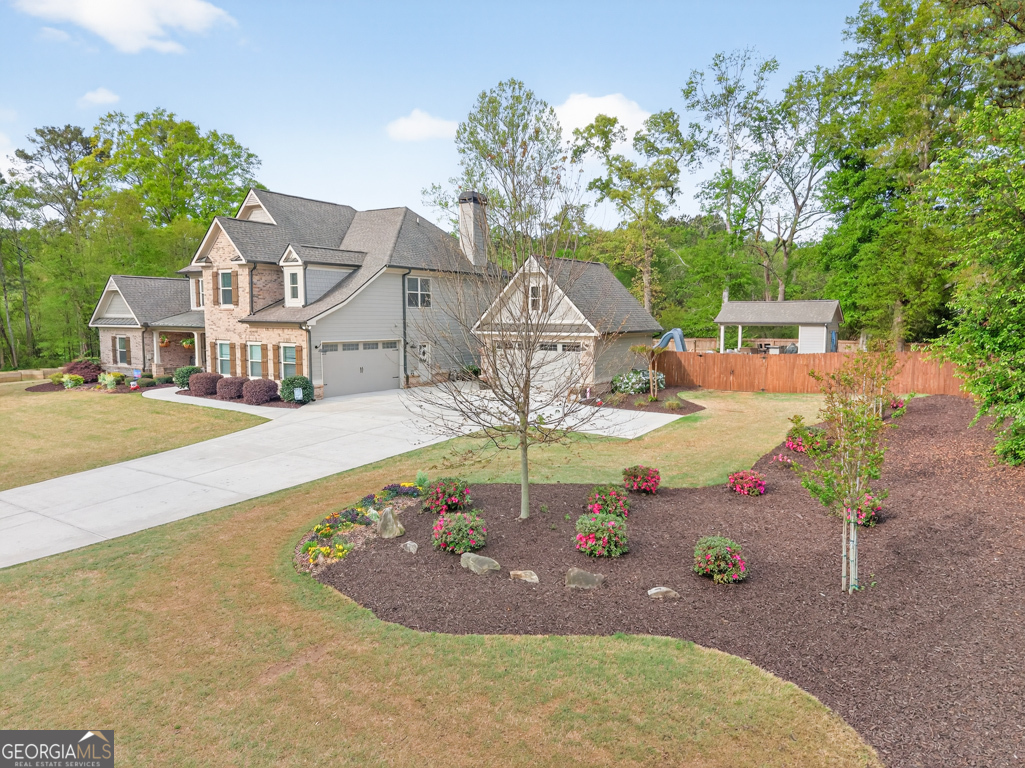
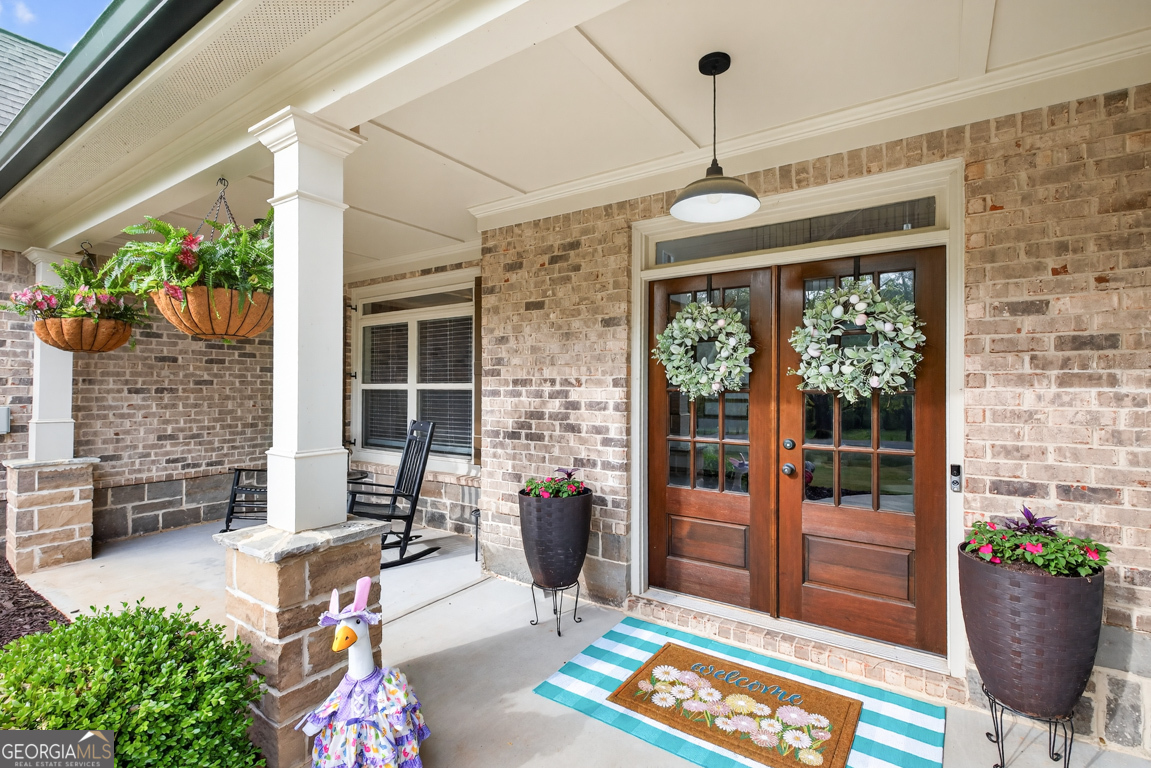
$4,791Welcome to this Entertainers Dream, that is not just a house but a true *Lifestyle* located in the North Oconee school district! Thoughtfully built & upgraded this estate sits on 3.01 acres and offers an abundance of extras. Beyond the covered rocking chair front porch, you are greeted by a double story foyer overlooked by an iron spindle staircase. At the center of attention in the generously sized living room the floor to ceiling stone fireplace demands attention and offers custom built-in shelving on each side, a coffered ceiling, and a plethora of natural light. Within view from the living room, the kitchen boasts an oversized island, quartz countertops, stainless steel appliances, a double oven, a pot filler just above the gas range for convenience when cooking, ample storage in the surplus of cabinets and walk-in pantry, and a breakfast room. Tucked away between the kitchen and the formal dining room you will also find a butler's pantry. The Owner's Suite can also be found on the main floor and offers a generous amount of space as well as an ensuite that consists of two separate vanities, a soaking tub, separate glass door shower, water closet, and a walk-in closet with a custom shelving system. Upstairs incudes 3 additional secondary bedrooms, two bedrooms that share a full bathroom and a third bedroom that could be used as a second owner's suite or teen suite with it's own full private bathroom and a walk-in closet. Prepare to be WOW'd when you step out into the privately fenced backyard that offers a luxurious vibe of its own! An oversized covered back patio is the first of many entertainment spaces that resides just off the kitchen and is within view of the in-ground saltwater pool. As we continue, you will find a covered pool house equipped with an outdoor kitchen that includes an island/bar, a built-in gas grill, flat top grill, sink and TV. Directly adjacent is the fire-pit perfect for game nights and purposely built within viewing distance of the pool house TV. Tucked away just around the corner from the fire pit is a perfect place for outdoor games and currently dubbed corn hole alley. Need a flat space for younger kids, pets or additional game day entertainment...there is a perfectly flat green space on the opposite side of the property that has a hidden gem just beyond the gate into the other privately fenced portion. Pinterest worthy and matching the luxury of the main house is a privately fenced chicken coop. In addition to the many phases and features of this estate some noteworthy mentions are the garden boxes to the left of the property, an added whole house generator so you never lose power, a two bay detached garage with upstairs storage, an outdoor building and enough surrounding acreage to always maintain your privacy. Say goodbye to the restrictions of an HOA and hello to an Estate Lifestyle within minutes of North Oconee schools, shopping, dining & entertainment.
| a week ago | Status changed to Pending | |
| a week ago | Listing updated with changes from the MLS® | |
| 2 months ago | Listing first seen on site |

Information deemed reliable but not guaranteed. The data relating to real estate for sale on this web site comes in part from the Broker Reciprocity Program of Georgia MLS. Real estate listings held by brokerage firms other than this office are marked with the Broker Reciprocity logo and detailed information about them includes the name of the listing brokers. Copyright © 2020-present Georgia MLS. All rights reserved.
Last checked: 2026-05-30 08:23 AM UTC