Save
Ask
Tour
Hide
Share
$800,000
50 Days On Site

3520 Clack RD
Madison, GA 30650

Single Family Residence|Pending
4
Beds
5.5
Total Baths
4
Full Baths
3
Partial Baths
6,006
SqFt
$133
/SqFt
2006
Built
County:
Morgan
3520 Clack RD3520 Clack RD
Save
Ask
Tour
Hide
Share

Mortgage Calculator

Monthly Payment (Est.)

$3,650
Calculator powered by Showcase IDX, a Constellation1 Company. Copyright ©2026 Information is deemed reliable but not guaranteed.

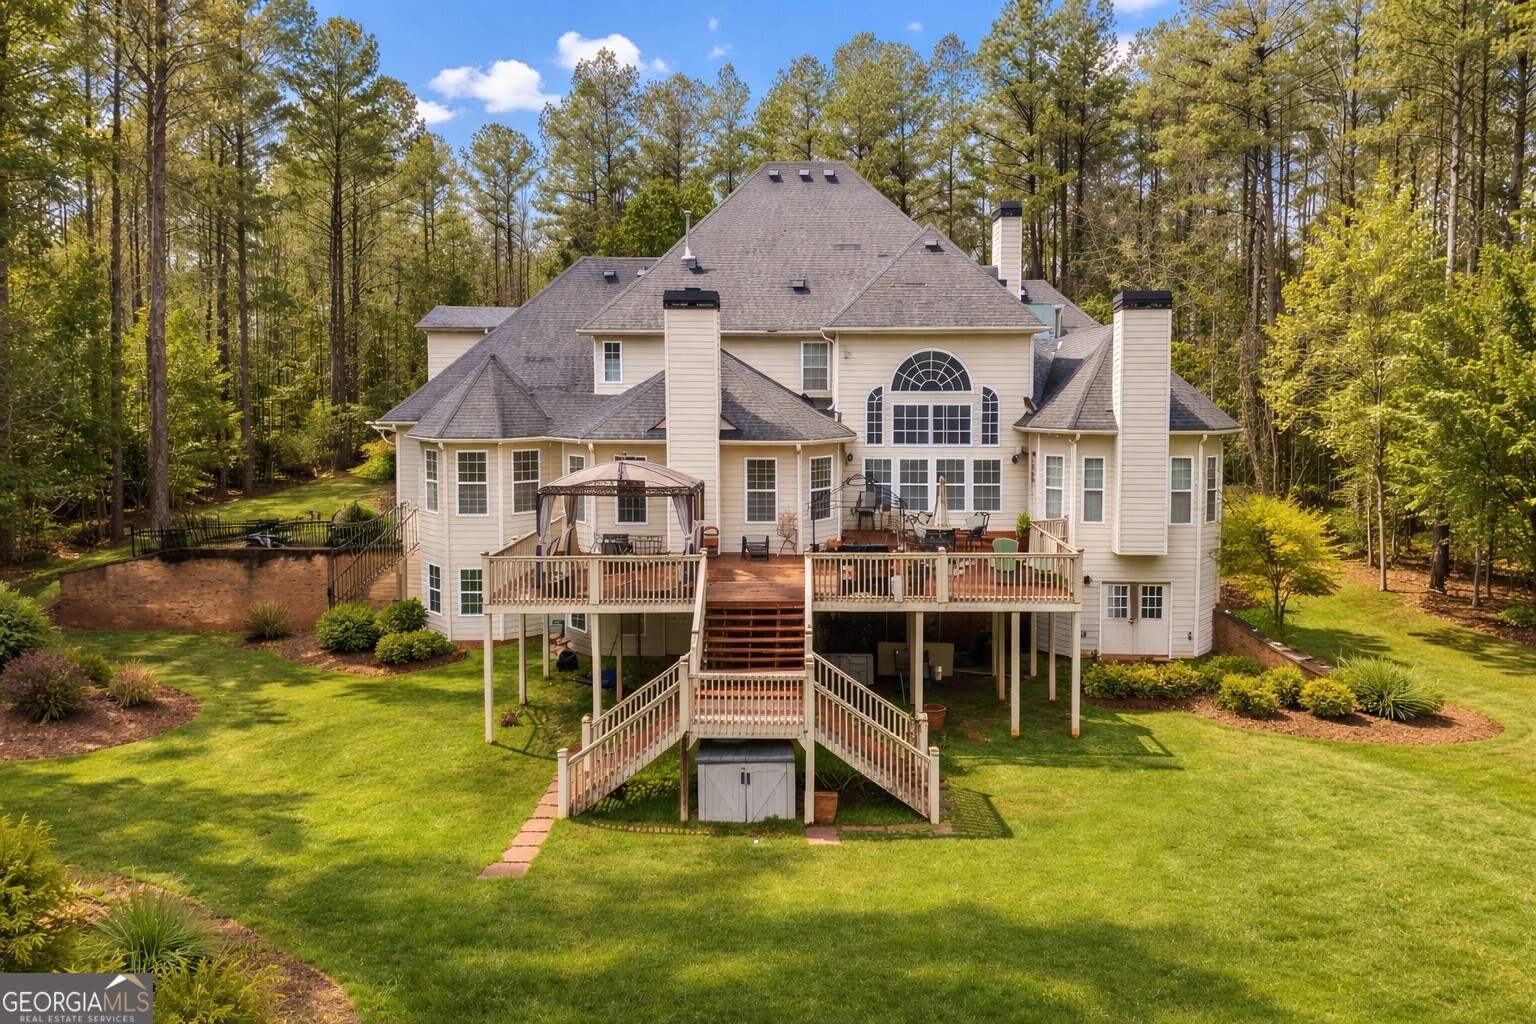
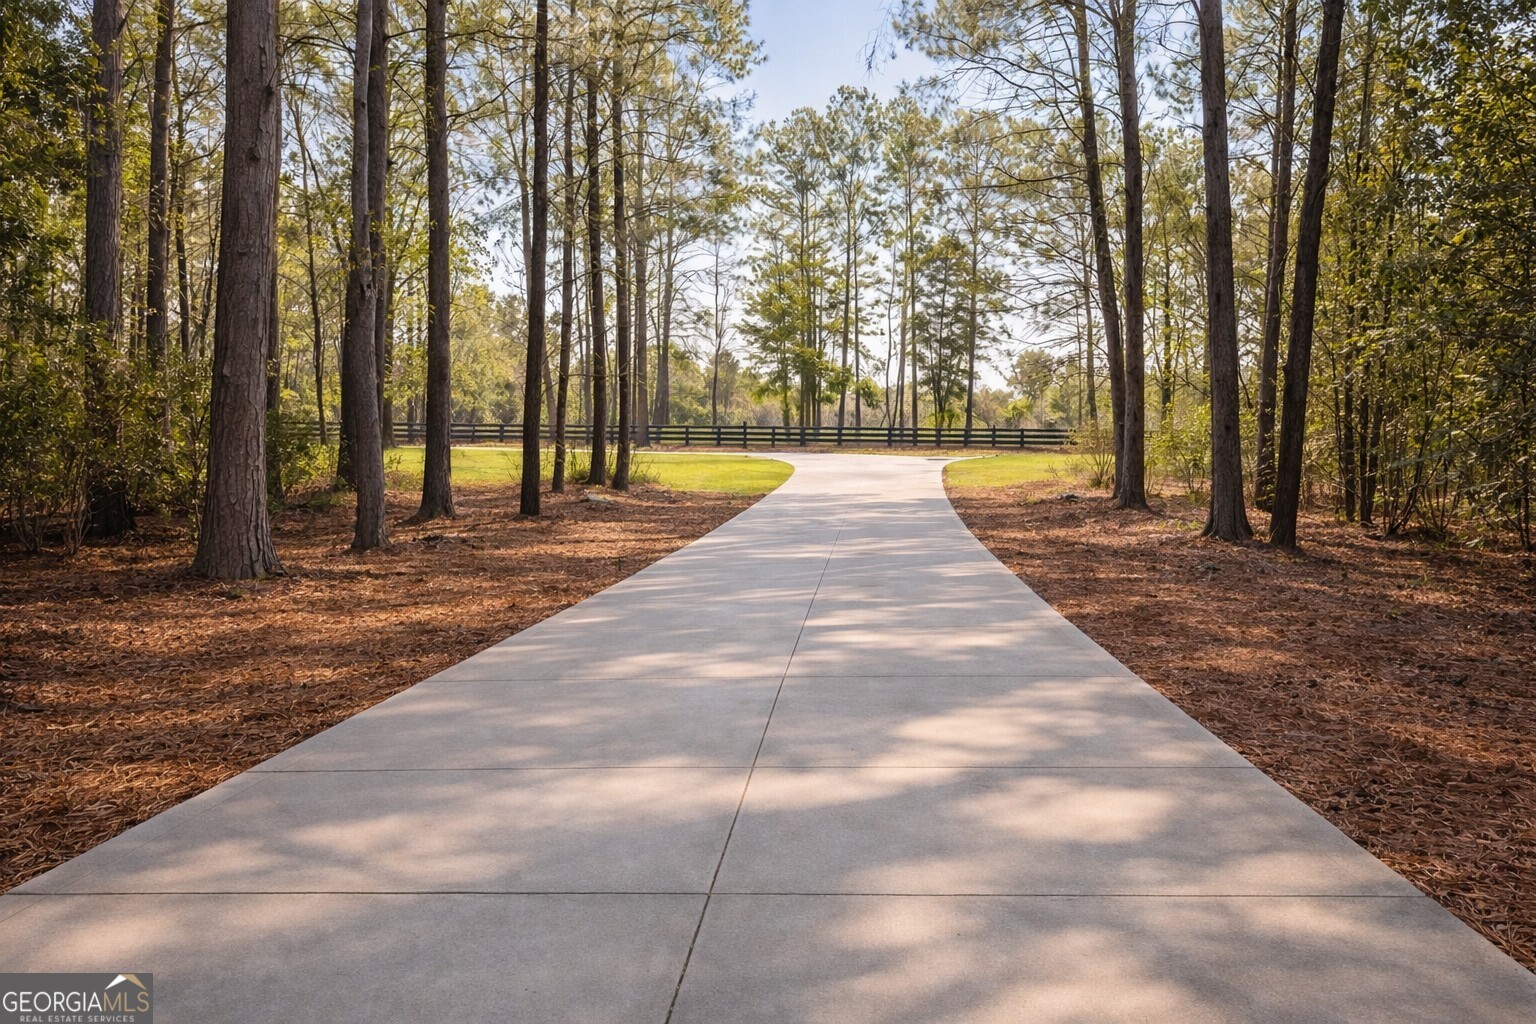
Custom-Built Private Oasis on 6 Acres - 4BR/4 Full Baths + 2 Half Baths FIXER UPPER Welcome to your private retreat! Nestled on 6 picturesque acres, this custom-built 4-bedroom, 4 full-bath home with 2 half baths offers timeless quality, spacious living, and endless potential. Built with craftsmanship that endures, features classic architectural details and an open layout ideal for comfortable living and entertaining. Step through the grand entrance into a stunning two-story foyer with a curved staircase and abundant natural light. The main level includes a formal library, elegant dining room, and a bright open-concept kitchen with a breakfast room overlooking serene views. The master suite on the main floor provides convenience and privacy, complete with a luxurious ensuite bath. Upstairs, find three generously sized bedrooms, each with access to a full bath, plus an additional half bath-perfect for family or guests. The full unfinished basement offers unlimited potential for a multi-generational suite, home gym, media room, or additional living space. Outside, enjoy your own outdoor sanctuary: a massive deck opens from the living room, leading to an expansive backyard with an in-ground pool-perfect for entertaining or relaxing in total privacy. With timeless features, a flexible floor plan, and room to add your finishing touches, this property is a rare opportunity to create your dream estate.

Save
Ask
Tour
Hide
Share
Listing Snapshot
Price 
$800,000
Days On Site 
50 Days
Bedrooms 
4
Inside Area (SqFt) 
6,006 sqft
Total Baths 
5.5
Full Baths 
4
Partial Baths 
3
Lot Size 
6.06 Acres
Year Built 
2006
MLS® Number 
10731539
Status 
Pending
Property Tax 
$7,004
HOA/Condo/Coop Fees 
N/A
Sq Ft Source 
Public Records
Friends & Family
Recent Activity
3 weeks agoStatus changed to Pending
3 weeks agoListing updated with changes from the MLS®
2 months agoListing first seen on site
General Features
Acres 
6.06
Foundation 
Slab
Garage 
Yes
Garage Spaces 
2
Land Lease 
No
Levels 
Two
Parking 
Garage
Parking Spaces 
2
Property Sub Type 
Single Family Residence
Security 
Security SystemSmoke Detector(s)
Sewer 
Septic Tank
SqFt Above 
6006
Style 
Brick 3 SideBrick FrontTraditional
Utilities 
Cable AvailableElectricity AvailableNatural Gas AvailablePhone AvailableSewer AvailableWater Available
Water Source 
PrivateWell
Interior Features
Appliances 
DishwasherDisposalDouble OvenDryerMicrowaveRefrigerator
Basement 
DaylightFullInterior EntryUnfinished
Cooling 
Central AirGasZoned
Fireplace 
Yes
Fireplace Features 
Family RoomLiving RoomMaster Bedroom
Fireplaces 
3
Flooring 
CarpetHardwoodTile
Heating 
Hot WaterNatural GasPropaneZoned
Interior 
Kitchen IslandPantryCentral VacuumDouble VanityVaulted Ceiling(s)Walk-In Closet(s)Master Downstairs
Laundry Features 
Laundry RoomIn HallOther
Main Level Bedrooms 
1
Window Features 
Insulated WindowsDouble Pane Windows
Save
Ask
Tour
Hide
Share
Exterior Features
Construction Details 
BrickStoneWood Siding
Exterior 
BalconyLighting
Lot Features 
Private
Patio And Porch 
Deck
Pool Features 
HeatedIn Ground
Roof 
Other
Waterfront Features 
Creek
Windows/Doors 
Insulated WindowsDouble Pane Windows
Community Features
Community Features 
None
Financing Terms Available 
CashConventional
Schools
School District
Unknown
Elementary School
Morgan
Middle School
Morgan
High School
Morgan
Listing courtesy of HomeSmart


Information deemed reliable but not guaranteed. The data relating to real estate for sale on this web site comes in part from the Broker Reciprocity Program of Georgia MLS. Real estate listings held by brokerage firms other than this office are marked with the Broker Reciprocity logo and detailed information about them includes the name of the listing brokers. Copyright © 2020-present Georgia MLS. All rights reserved.
Last checked: 2026-05-30 08:47 PM UTC

Neighborhood & Commute
Source: Walkscore
Disclosure: Community information and market data powered by Constellation Data Labs. Information is deemed reliable but not guaranteed.
Save
Ask
Tour
Hide
Share