Save
Ask
Tour
Hide
Share
$679,900
44 Days On Site

1210 Austin RD
Winder, GA 30680

For Sale|Single Family Residence|Active
4
Beds
4.5
Total Baths
4
Full Baths
1
Partial Bath
2025
Built
Subdivision:
None
County:
Barrow
1210 Austin RD1210 Austin RD1210 Austin RD1210 Austin RD
Save
Ask
Tour
Hide
Share

Mortgage Calculator

Monthly Payment (Est.)

$3,102
Calculator powered by Showcase IDX, a Constellation1 Company. Copyright ©2026 Information is deemed reliable but not guaranteed.

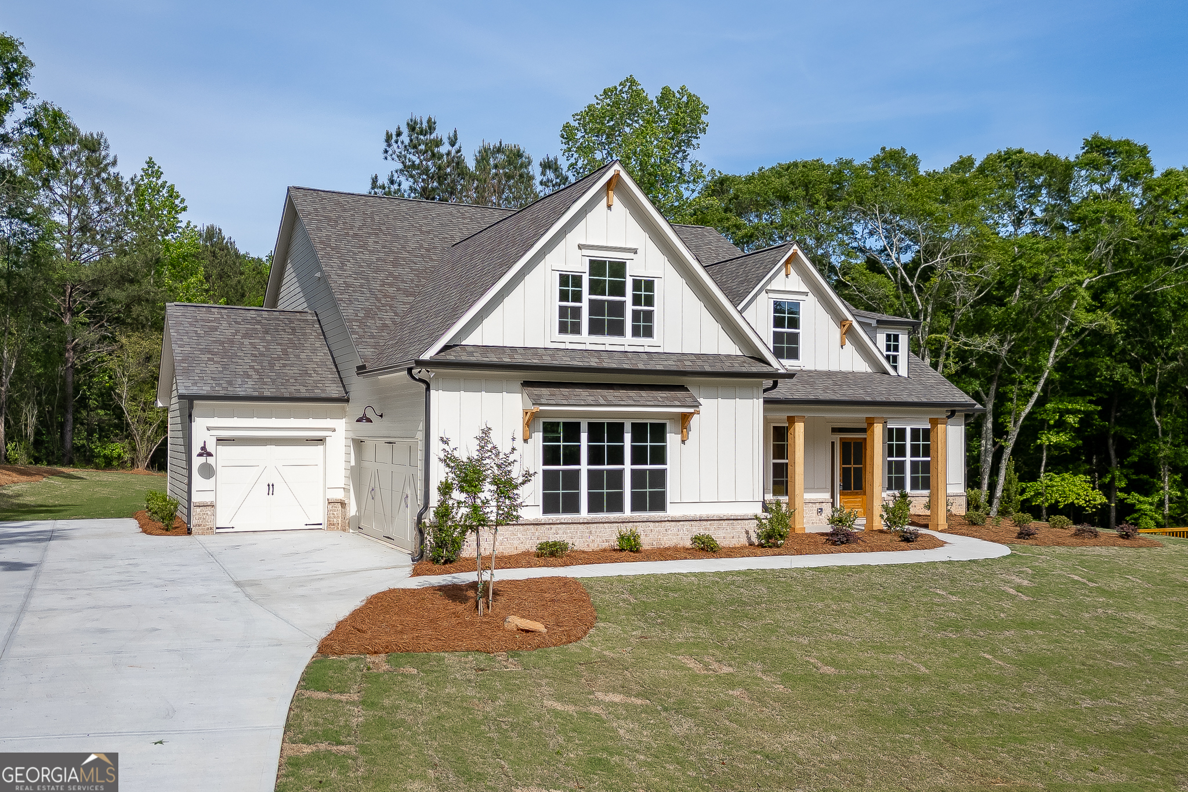
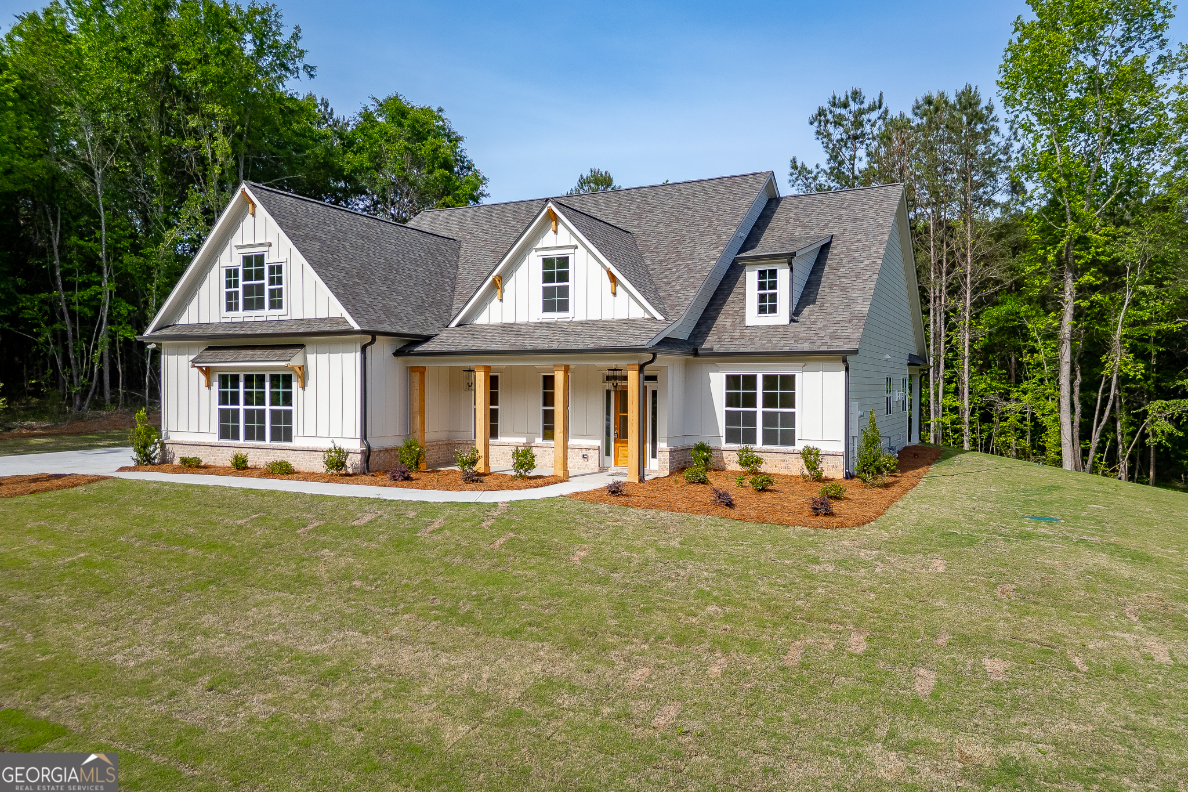
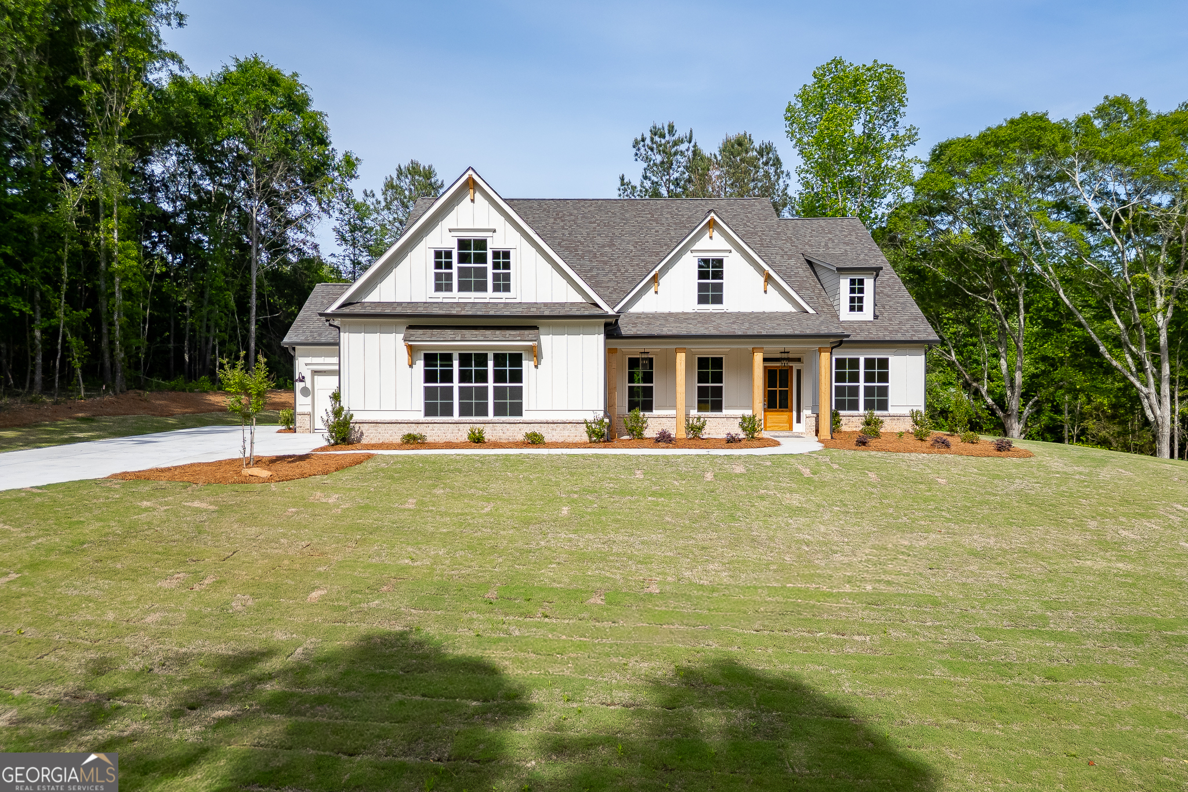
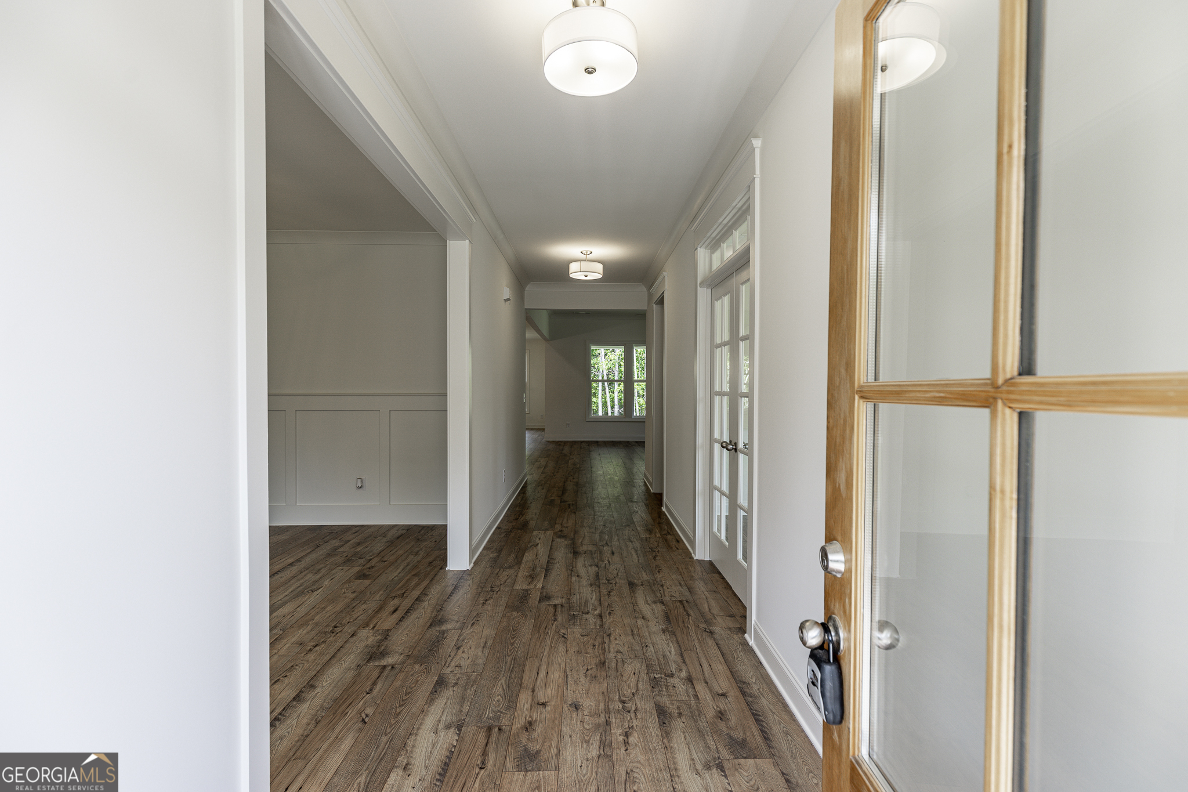
The Addison Farmhouse Style 1+ Acre No HOA New construction farmhouse-style home by Porch Light Communities! The Addison plan features 4BR / 4.5BA + study + 3-car garage on a private 1+ acre lot with no HOA. Open-concept layout with vaulted family room, laminate hardwood flooring in main living areas, and abundant natural light. Gourmet kitchen includes granite countertops, custom cabinetry, large island, and upgraded lighting, overlooking the family room-perfect for entertaining. Spacious owner's suite offers spa-like bath with custom tile shower and generous closet space. Exterior features HardiPlank siding with brick accents for classic farmhouse curb appeal and low-maintenance living. Conveniently located near schools, shopping, and Hwy 316. Builder incentives available-ask for details!

Save
Ask
Tour
Hide
Share
Listing Snapshot
Price 
$679,900
Days On Site 
44 Days
Bedrooms 
4
Inside Area (SqFt) 
N/A
Total Baths 
4.5
Full Baths 
4
Partial Baths 
1
Lot Size 
1.49 Acres
Year Built 
2025
MLS® Number 
10733165
Status 
Active
Property Tax 
N/A
HOA/Condo/Coop Fees 
N/A
Sq Ft Source 
Builder
Friends & Family
Recent Activity
a month agoStatus changed to Active
a month agoListing updated with changes from the MLS®
a month agoListing first seen on site
General Features
Acres 
1.49
Foundation 
Slab
Garage 
Yes
Garage Spaces 
3
Home Warranty 
Yes
Land Lease 
No
Levels 
One and One Half
Parking 
Garage
Parking Spaces 
3
Property Condition 
New Construction
Property Sub Type 
Single Family Residence
Security 
Carbon Monoxide Detector(s)Smoke Detector(s)
Sewer 
Septic Tank
Style 
Brick Front
Utilities 
Electricity AvailableNatural Gas AvailableOther
Water Source 
Public
Interior Features
Appliances 
DishwasherDisposalMicrowaveOther
Basement 
None
Cooling 
Ceiling Fan(s)Central AirElectric
Fireplace 
Yes
Fireplace Features 
Family Room
Fireplaces 
1
Flooring 
CarpetLaminateTile
Heating 
CentralElectric
Interior 
Kitchen IslandPantryEntrance FoyerHigh CeilingsMaster Downstairs
Laundry Features 
Laundry RoomCommon Area
Main Level Bedrooms 
2
Window Features 
Insulated WindowsDouble Pane Windows
Kitchen 
Save
Ask
Tour
Hide
Share
Exterior Features
Construction Details 
Concrete
Exterior 
Other
Lot Features 
LevelPrivate
Roof 
Composition
Waterfront Features 
NONE
Windows/Doors 
Insulated WindowsDouble Pane Windows
Community Features
Community Features 
None
Schools
School District
Unknown
Elementary School
Bethlehem
Middle School
Haymon Morris
High School
Apalachee
Listing courtesy of Hill Wood Realty


Information deemed reliable but not guaranteed. The data relating to real estate for sale on this web site comes in part from the Broker Reciprocity Program of Georgia MLS. Real estate listings held by brokerage firms other than this office are marked with the Broker Reciprocity logo and detailed information about them includes the name of the listing brokers. Copyright © 2020-present Georgia MLS. All rights reserved.
Last checked: 2026-05-30 04:47 AM UTC

Neighborhood & Commute
Source: Walkscore
Disclosure: Community information and market data powered by Constellation Data Labs. Information is deemed reliable but not guaranteed.
Save
Ask
Tour
Hide
Share