
354 Alton Green RDMonroe, GA 30656
Mortgage Calculator
Monthly Payment (Est.)
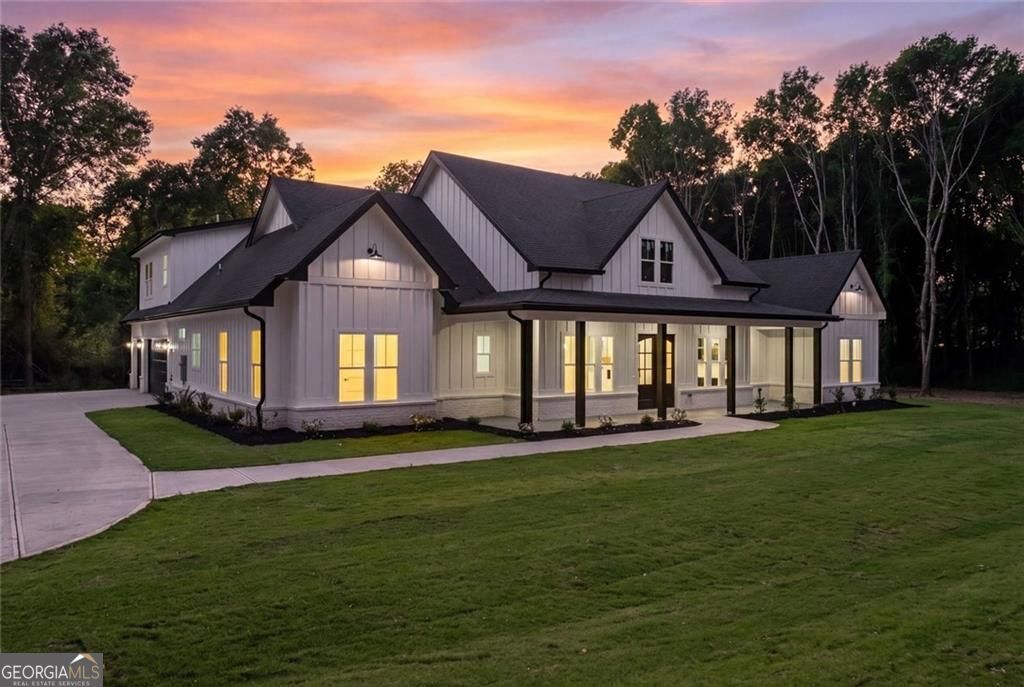
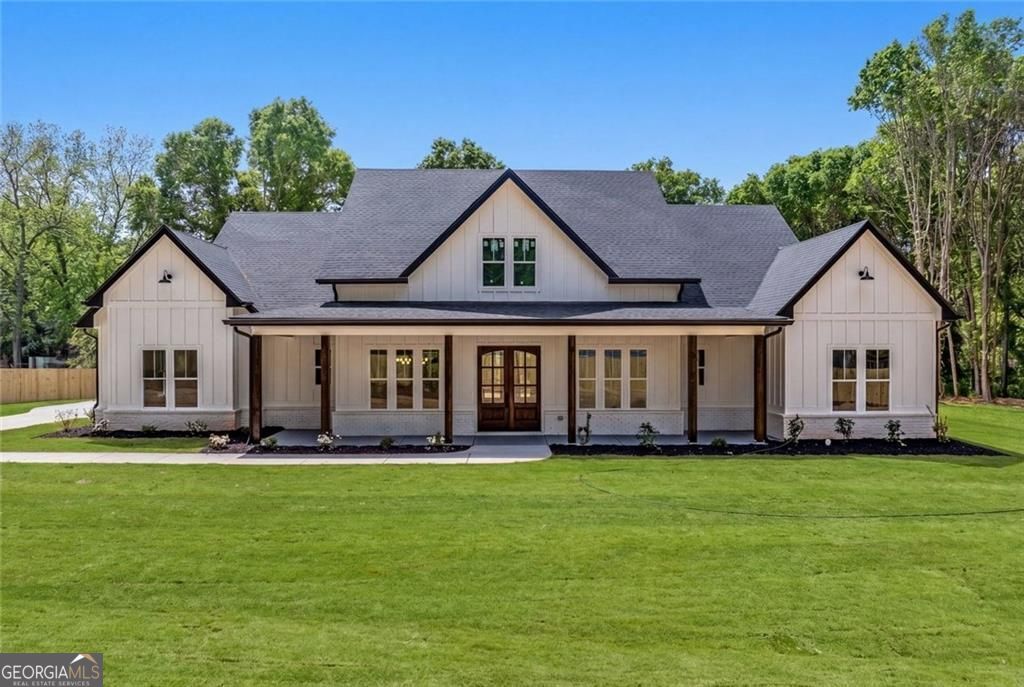
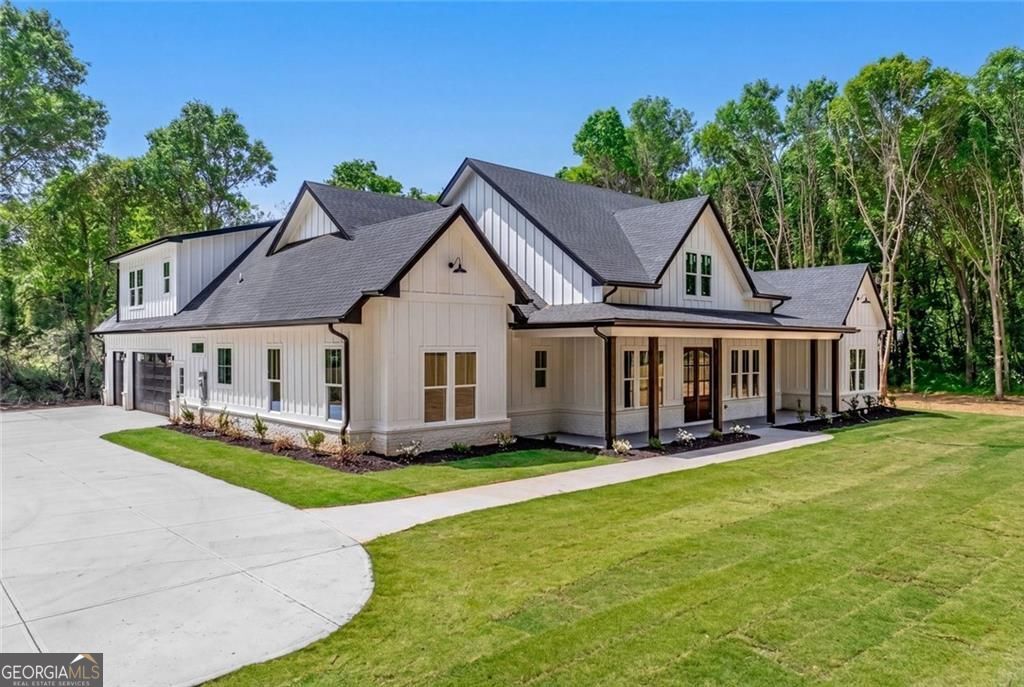
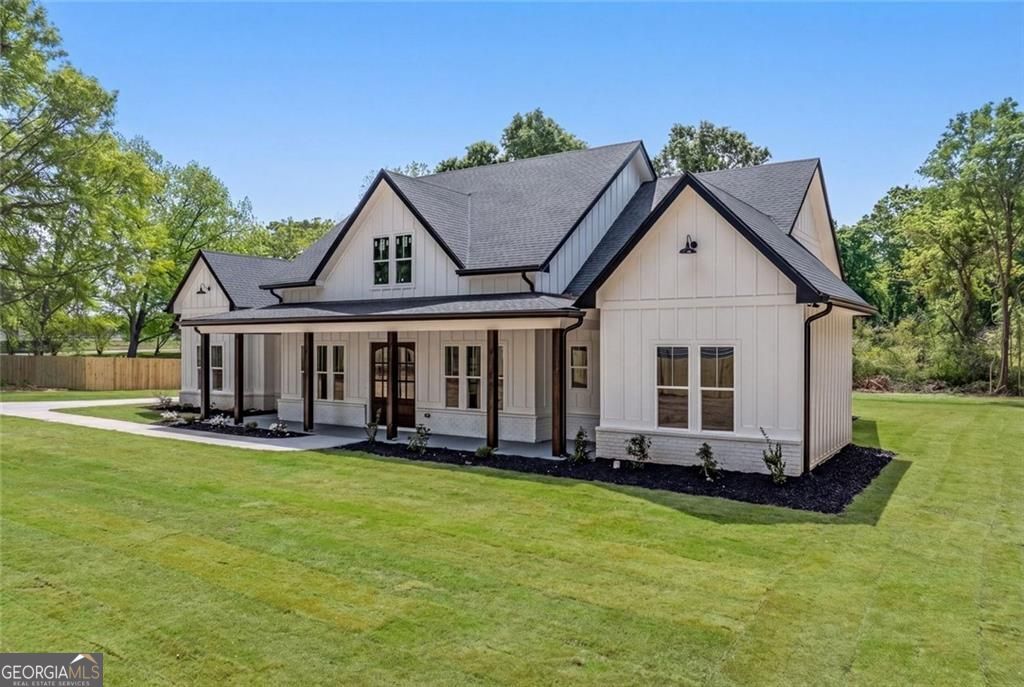
$3,649Welcome to 354 Alton Green, a thoughtfully designed modern farmhouse ranch offering the rare combination of luxury finishes, functional living, outdoor entertaining, and the freedom of no HOA living on over 2 private acres in flourishing Monroe, Georgia. Built in 2026, this custom residence was designed for the way people truly live today, blending elevated design with everyday comfort across a highly desirable main-level layout. Inside, you'll find 4 bedrooms on the main level, including a secondary suite with its own private bath, while two additional bedrooms share a well-appointed bath. Upstairs, a massive bonus suite with a full bath offers exceptional flexibility for guests, a media room, home gym, or private office retreat. From the moment you enter, the home opens with impressive scale and natural light. A dramatic vaulted living room anchored by a floor-to-ceiling fireplace creates a warm yet refined focal point, while the open-concept layout seamlessly connects the main living spaces for both entertaining and daily living. At the center of the home is a beautifully appointed chef's kitchen featuring soaring 11-foot ceilings, ceiling-height custom cabinetry, an oversized quartz island, luxury finishes throughout, and a full appliance package included with the home. A dedicated office and formal dining room frame the foyer, creating intentional spaces for both productivity and hosting. The outdoor living experience is equally impressive. Designed for year-round enjoyment, the covered back porch features a wood-burning fireplace, stained wood ceiling, built-in grill with oversized vent hood, beverage cooler, and outdoor sink, creating a true extension of the home's living space. Additional highlights include a 3-car garage with extended depth for storage or larger vehicles, a long private driveway with ample parking, spray foam insulation for enhanced energy efficiency, tankless hot water, luxury tile work, custom closets, a sleek modern trim package, and a spacious laundry room with sink and additional pantry cabinetry. The primary suite was designed as a private retreat with vaulted ceilings and a spa-inspired bath featuring double vanities, a soaking tub, and a curbless shower. Conveniently located near downtown Monroe, private schools, shopping, dining, and major growth corridors, this property offers a rare opportunity to enjoy newer construction, land, privacy, and luxury finishes without sacrificing accessibility. For buyers seeking space, flexibility, and modern luxury outside of a traditional subdivision setting, 354 Alton Green delivers exceptional value in one of Monroe's fastest-growing areas.
| 2 days ago | Status changed to Active Under Contract | |
| 2 days ago | Listing updated with changes from the MLS® | |
| 3 weeks ago | Price changed to $799,900 | |
| a month ago | Listing first seen on site |

Information deemed reliable but not guaranteed. The data relating to real estate for sale on this web site comes in part from the Broker Reciprocity Program of Georgia MLS. Real estate listings held by brokerage firms other than this office are marked with the Broker Reciprocity logo and detailed information about them includes the name of the listing brokers. Copyright © 2020-present Georgia MLS. All rights reserved.
Last checked: 2026-05-30 01:07 PM UTC