Save
Ask
Tour
Hide
Share
$585,000
41 Days On Site

5173 Martin ST SE
Covington, GA 30014

For Sale|Single Family Residence|Active
3
Beds
2.5
Total Baths
2
Full Baths
1
Partial Bath
2,500
SqFt
$234
/SqFt
2026
Built
Subdivision:
none
County:
Newton
5173 Martin ST SE5173 Martin ST SE5173 Martin ST SE5173 Martin ST SE
Save
Ask
Tour
Hide
Share

Mortgage Calculator

Monthly Payment (Est.)

$2,669
Calculator powered by Showcase IDX, a Constellation1 Company. Copyright ©2026 Information is deemed reliable but not guaranteed.

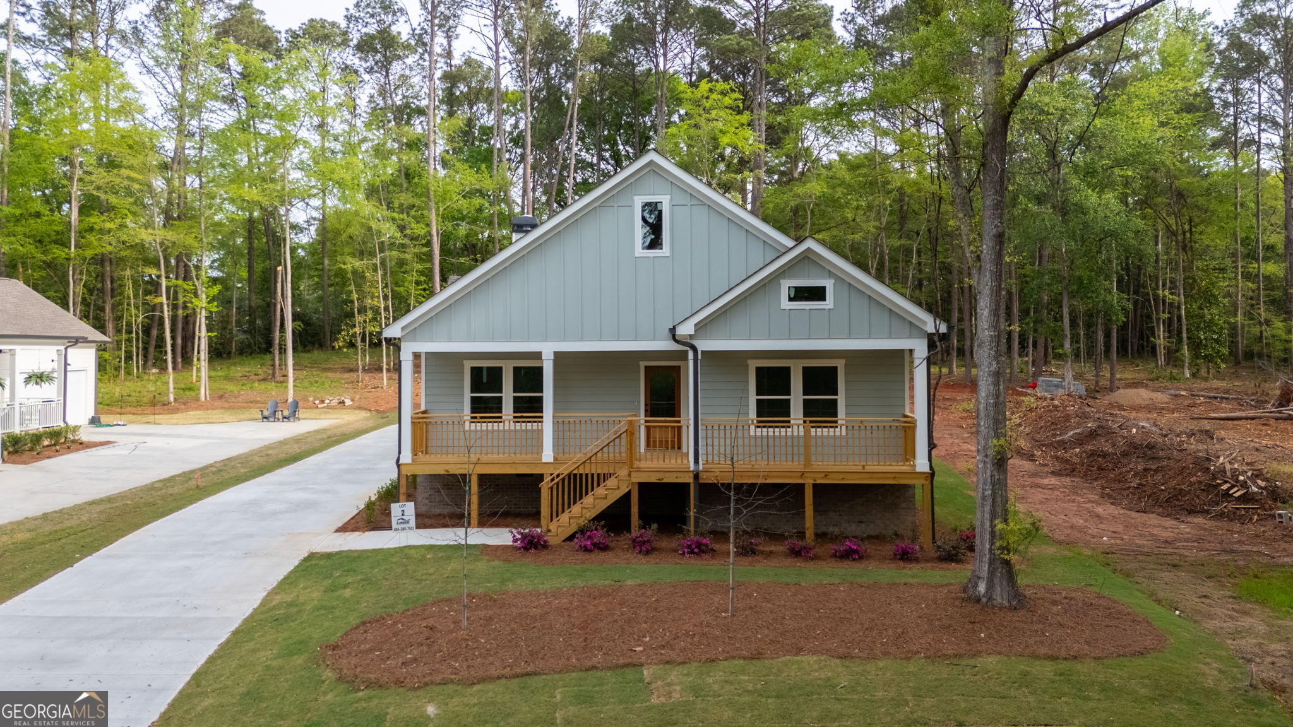
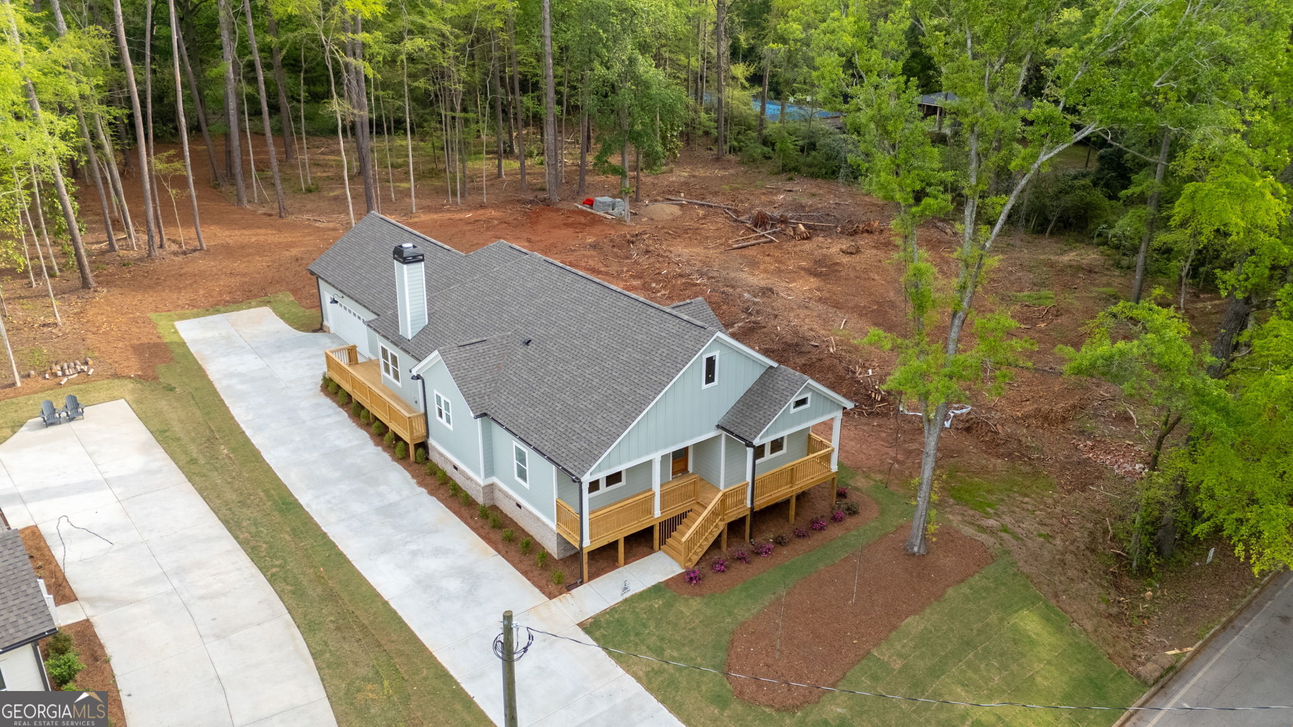
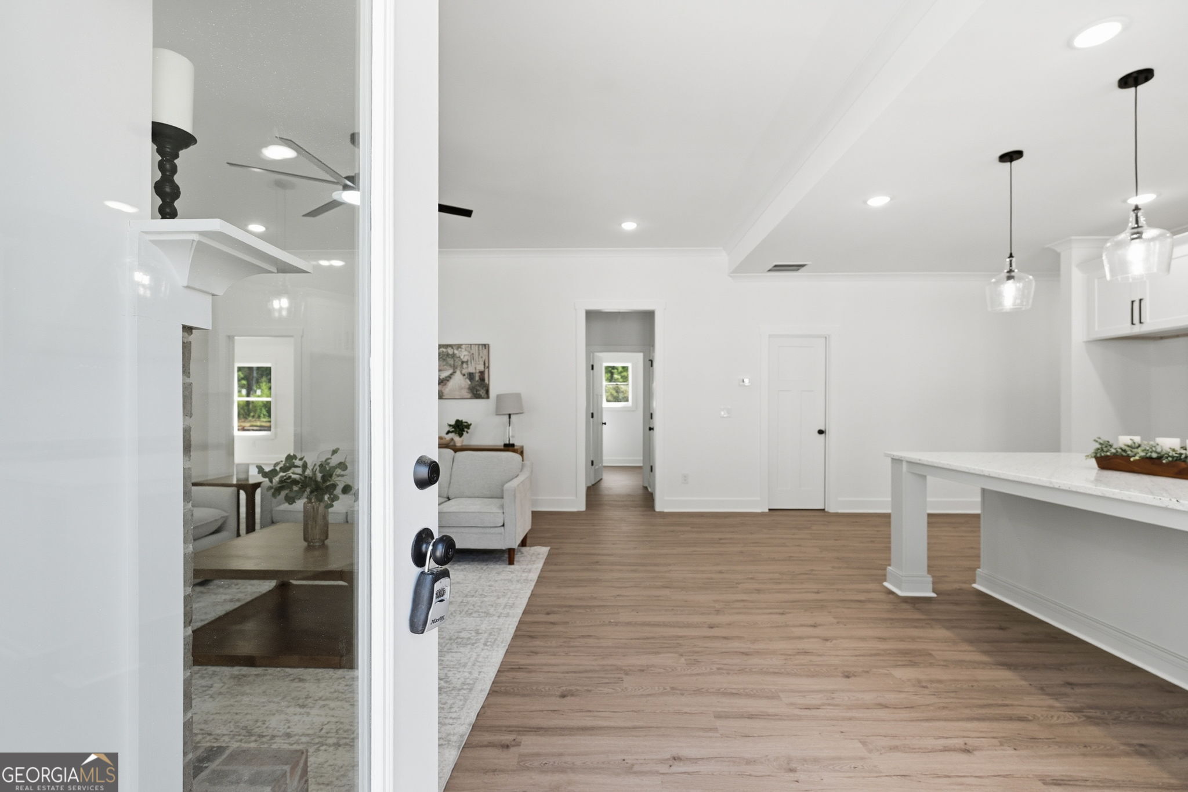
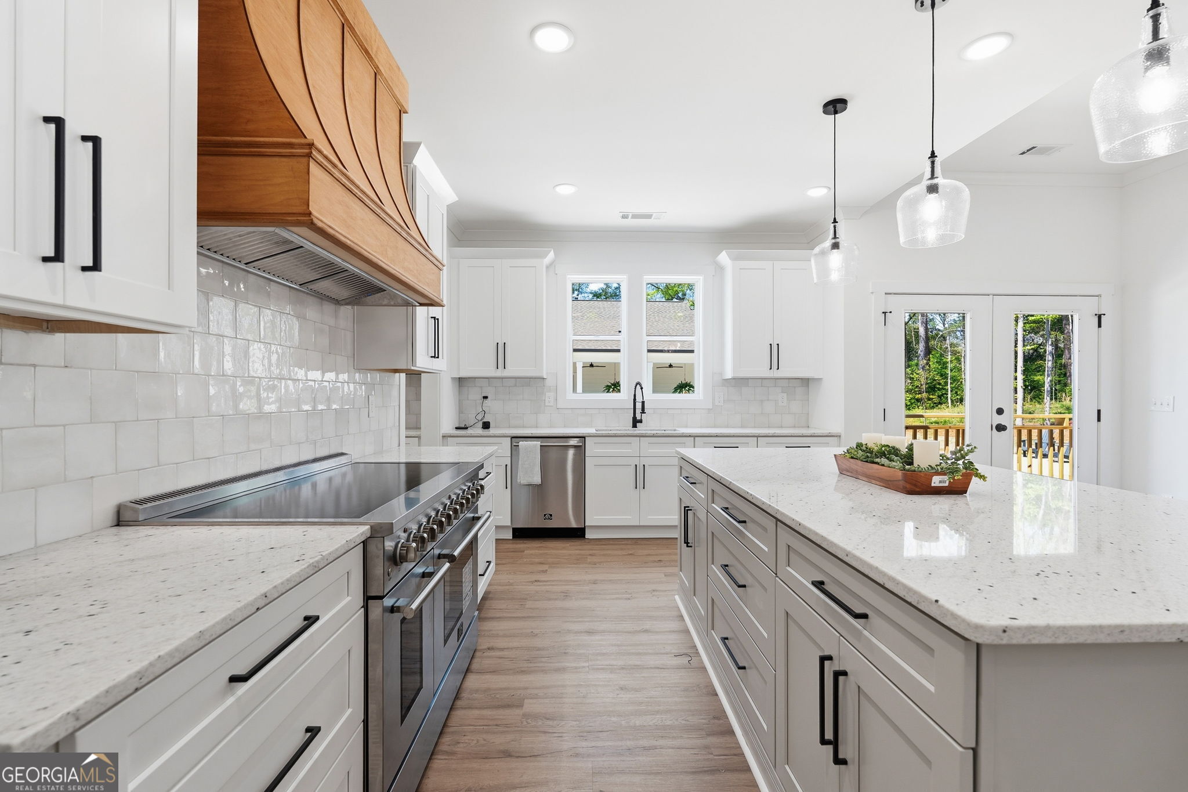
Experience the charm of Downtown Covington Living! In this 3-bedroom, 2.5 Bathroom home the attention to detail can't be beat. Such as the 9 foot ceilings, custom kitchen, granite countertops, large island, tile backsplash, an oversized pantry, large laundry/mudroom with built in storage, wood burning fireplace and frameless shower doors in bathrooms. The primary suite located at rear of the home features a large bathroom complete with a custom shower, freestanding soaking tub, double vanities, granite countertops, and a large walk in closet with built in shelving. 2 additional bedrooms and a full secondary bathroom are located towards the front of the home. Vinyl Plank flooring and crown molding flows through the main areas, bathrooms, and primary suite. Enjoy practical touches like a powder room for guests, permanent fixed attic stairs, and a two car oversized garage. This home is also equipped with energy efficient items such as appliances, windows/doors, and LED lighting. If you need more living area. The bonus room can be finished for an additional cost. Don't miss this unique opportunity. New builds within walking distance to the historic square are hard to come by!

Save
Ask
Tour
Hide
Share
Listing Snapshot
Price 
$585,000
Days On Site 
41 Days
Bedrooms 
3
Inside Area (SqFt) 
2,500 sqft
Total Baths 
2.5
Full Baths 
2
Partial Baths 
1
Lot Size 
0.6 Acres
Year Built 
2026
MLS® Number 
10736156
Status 
Active
Property Tax 
N/A
HOA/Condo/Coop Fees 
N/A
Sq Ft Source 
Builder
Friends & Family
Recent Activity
4 weeks agoStatus changed to Active
4 weeks agoListing updated with changes from the MLS®
a month agoListing first seen on site
General Features
Acres 
0.6
Attached Garage 
Yes
Garage 
Yes
Garage Spaces 
2
Home Warranty 
Yes
Land Lease 
No
Levels 
One
Parking 
AttachedGarage
Parking Spaces 
2
Property Condition 
New Construction
Property Sub Type 
Single Family Residence
Security 
Carbon Monoxide Detector(s)Smoke Detector(s)
Sewer 
Septic Tank
SqFt Above 
2500
Style 
Craftsman
Utilities 
Electricity AvailableWater Available
Water Source 
Public
Interior Features
Appliances 
RangeOvenDishwasherStainless Steel Appliance(s)Tankless Water Heater
Basement 
Crawl Space
Cooling 
Ceiling Fan(s)Central AirElectric
Fireplace 
Yes
Fireplaces 
1
Flooring 
CarpetOther
Heating 
CentralElectric
Interior 
Kitchen IslandPantryDouble VanityHigh CeilingsSoaking TubTray Ceiling(s)Walk-In Closet(s)Master Downstairs
Laundry Features 
Laundry RoomOther
Main Level Bedrooms 
3
Dining Room 
Kitchen 
Save
Ask
Tour
Hide
Share
Exterior Features
Construction Details 
BrickConcrete
Lot Features 
City Lot
Patio And Porch 
Porch
Roof 
Composition
Community Features
Community Features 
Street Lights
Schools
School District
Unknown
Elementary School
East Newton
Middle School
Cousins
High School
Eastside
Listing courtesy of Purser Realty


Information deemed reliable but not guaranteed. The data relating to real estate for sale on this web site comes in part from the Broker Reciprocity Program of Georgia MLS. Real estate listings held by brokerage firms other than this office are marked with the Broker Reciprocity logo and detailed information about them includes the name of the listing brokers. Copyright © 2020-present Georgia MLS. All rights reserved.
Last checked: 2026-05-30 11:18 AM UTC

Neighborhood & Commute
Source: Walkscore
Disclosure: Community information and market data powered by Constellation Data Labs. Information is deemed reliable but not guaranteed.
Save
Ask
Tour
Hide
Share