
803 Clubside CTMonroe, GA 30655
Mortgage Calculator
Monthly Payment (Est.)
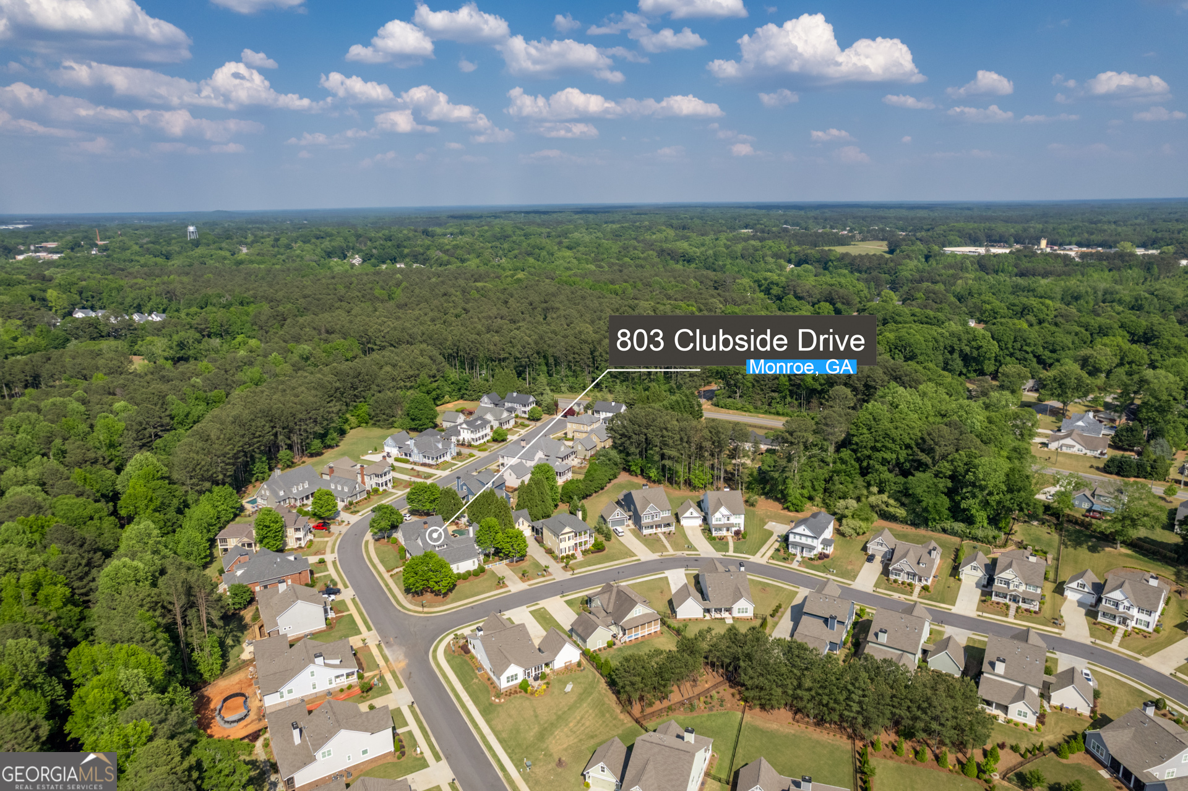
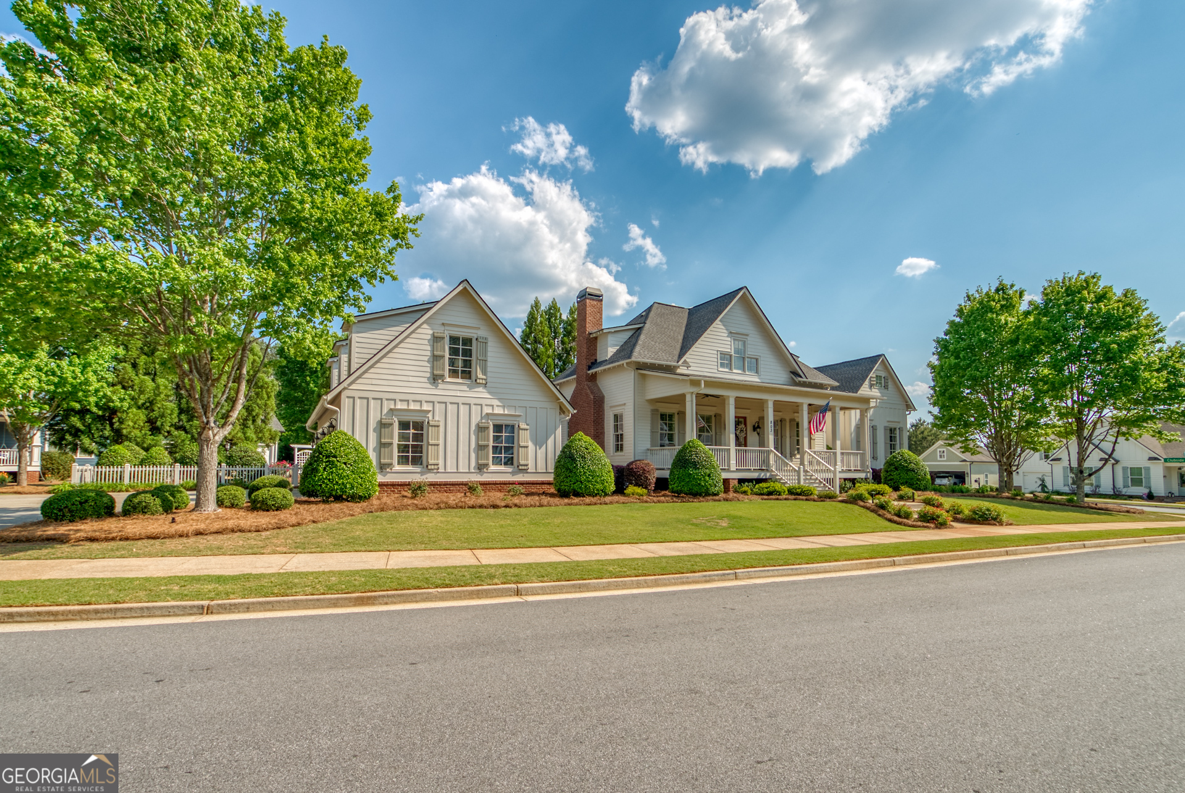
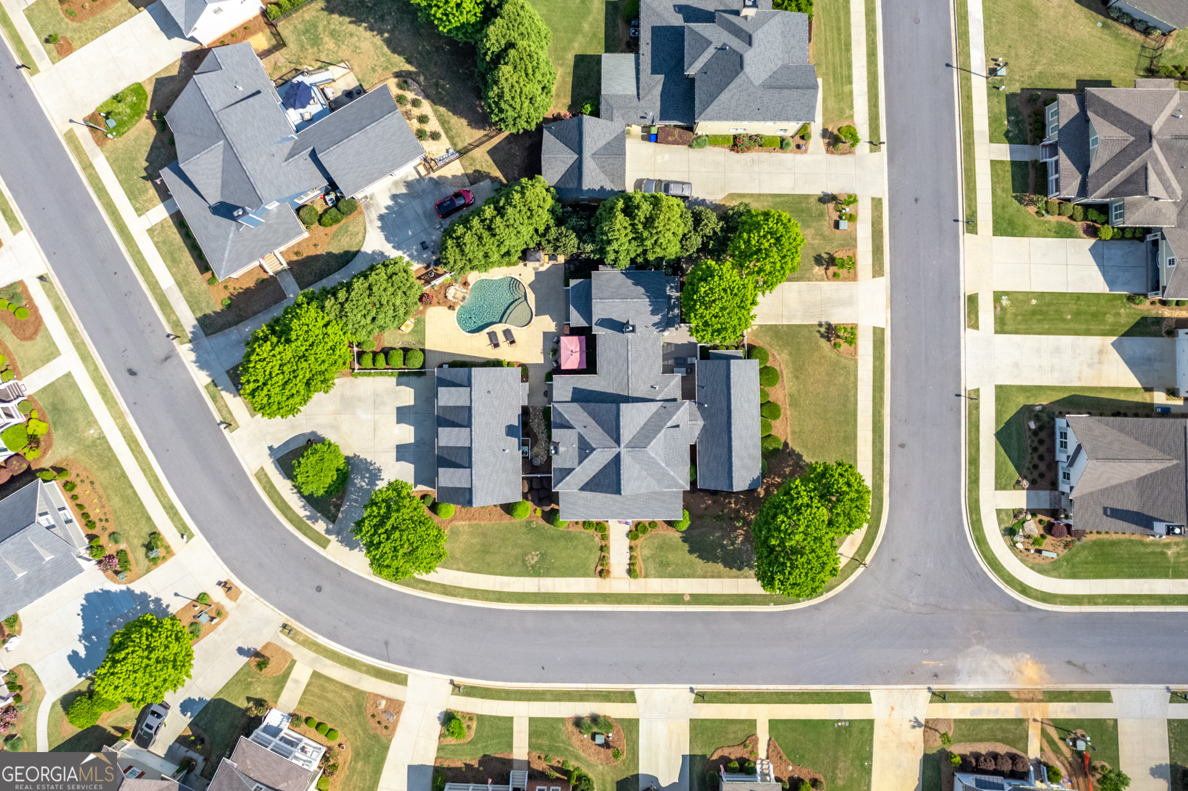
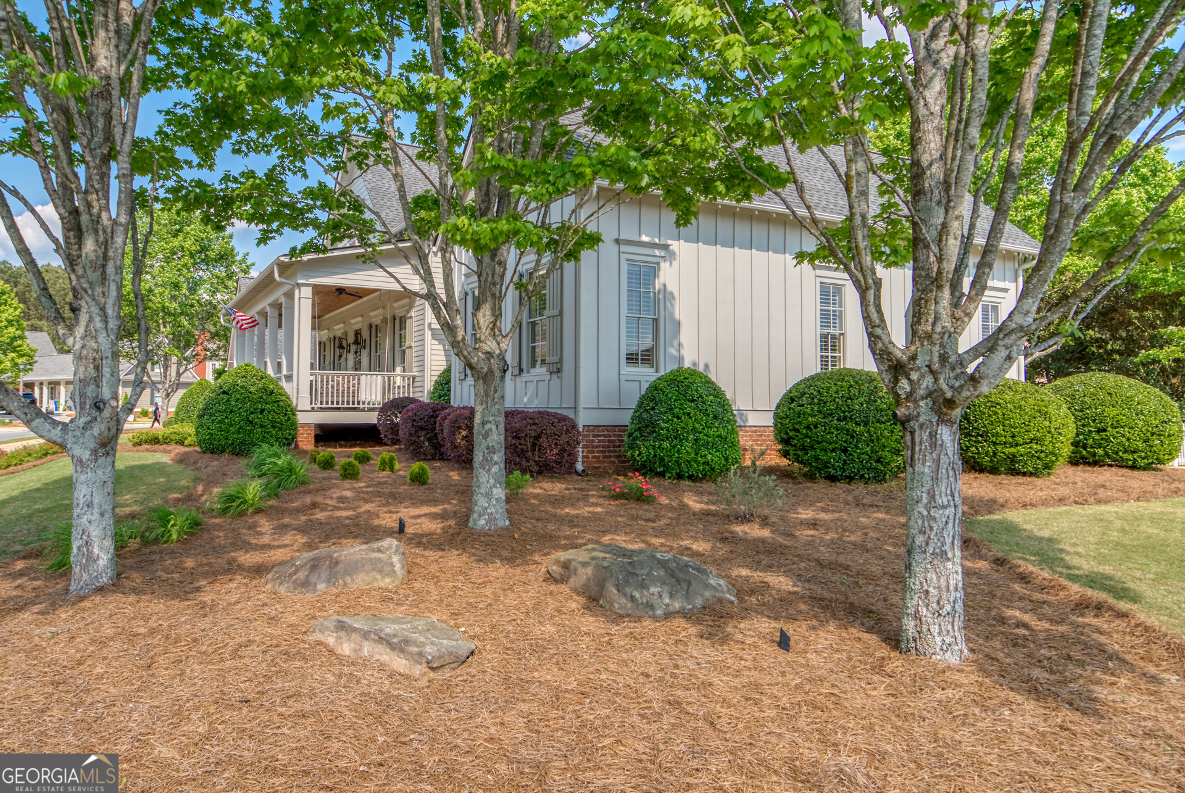
$4,083An exceptional expression of timeless elegance and refined living, this one-of-a-kind estate is gracefully situated within an exclusive gated community just moments from downtown Monroe and the Monroe Golf & Country Club. Offering 5 bedrooms and 4.5 baths, this residence showcases a thoughtfully curated open floorplan designed for both grand entertaining and everyday comfort. From the moment you enter, you're welcomed by coffered ceilings, rich hardwood flooring, and exquisite custom trim work that carry throughout the home. At the heart of the home, the chef's kitchen is appointed with upgraded cabinetry and stainless steel appliances, seamlessly opening into inviting living spaces. Fireplaces in both the great room and the eat-in kitchen create a warm, sophisticated ambiance. The oversized owner's suite serves as a private retreat, distinguished by beautifully exposed beams that add architectural character and charm. The spa-inspired owner's bath features a clawfoot soaking tub, separate shower, and an elegant dressing vanity, offering a serene and luxurious escape. Upstairs, in addition to the two bedrooms with adjoining baths, you will find two versatile loft areas provide ideal space for a home office, media room, or game room, while the spacious laundry room is enhanced by abundant cabinetry for effortless organization. Outdoors, the property transforms into a private resort-style setting. Enjoy an inground salt water pool, outdoor fireplace, and two covered patios, perfectly designed for year-round entertaining and relaxation. A welcoming covered front porch with a swing adds classic Southern charm. The three-car garage with a fully finished suite above-complete with living room / bedroom, and bath-offers exceptional flexibility for guests or extended family. Beautifully landscaped with irrigation, the grounds are as meticulously maintained as the home itself. This is a rare opportunity to own a truly distinguished residence where luxury, comfort, and lifestyle come together seamlessly.
| a month ago | Status changed to Pending | |
| a month ago | Listing updated with changes from the MLS® | |
| a month ago | Listing first seen on site |

Information deemed reliable but not guaranteed. The data relating to real estate for sale on this web site comes in part from the Broker Reciprocity Program of Georgia MLS. Real estate listings held by brokerage firms other than this office are marked with the Broker Reciprocity logo and detailed information about them includes the name of the listing brokers. Copyright © 2020-present Georgia MLS. All rights reserved.
Last checked: 2026-05-30 12:16 PM UTC