Save
Ask
Tour
Hide
Share
$609,900
36 Days On Site

20 Tree Farm WAY
Covington, GA 30014

For Sale|Single Family Residence|Active
5
Beds
4
Total Baths
4
Full Baths
3,944
SqFt
$155
/SqFt
2021
Built
Subdivision:
River Watch
County:
Newton
20 Tree Farm WAY20 Tree Farm WAY20 Tree Farm WAY20 Tree Farm WAY
Save
Ask
Tour
Hide
Share

Mortgage Calculator

Monthly Payment (Est.)

$2,783
Calculator powered by Showcase IDX, a Constellation1 Company. Copyright ©2026 Information is deemed reliable but not guaranteed.

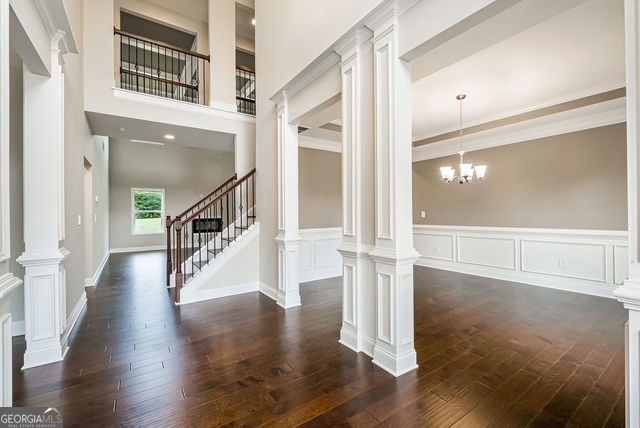
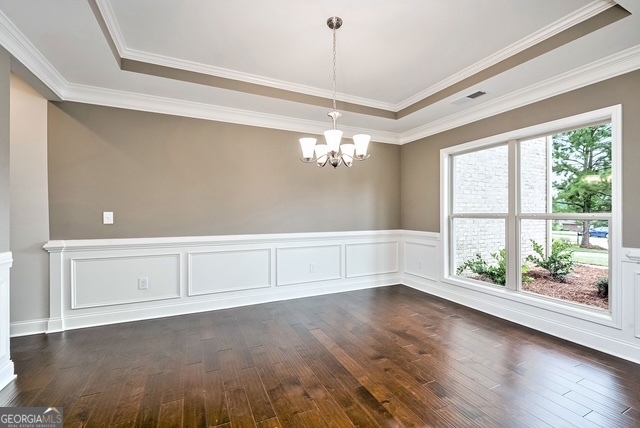
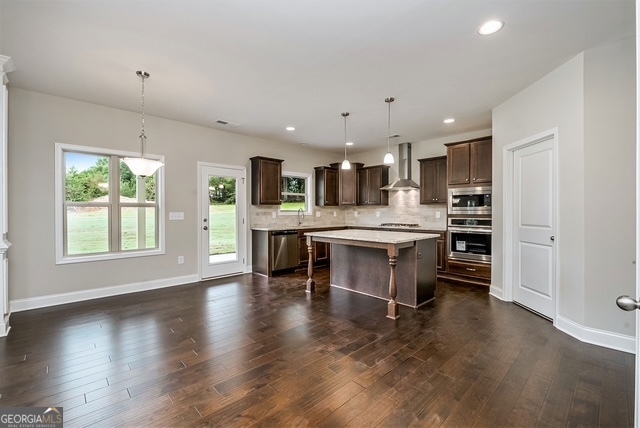
20 Tree Farm Way, Covington, GA 30014, A sophisticated statement in contemporary luxury. This exceptional custom built home greets you with an open, contemporary floor plan designed for effortless entertaining and refined everyday living. Dramatic vaulted and coffered ceilings crown the main living spaces, bathing rooms in light and amplifying a sense of scale and architectural elegance. Thoughtfully appointed living areas center around two exquisite fireplaces, one fireplace is included in a private, richly detailed oversized master suite, the master also offers a generous sized spa like en suite with serene finishes, delivering a true spa like retreat for its new owners. Automotive and hobby enthusiasts will appreciate the expansive garage capacity: an attached three-car garage plus a detached two-car garage with a versatile loft above, ready to be customized into a studio, office, or guest suite to suit your lifestyle vision. Every aspect of this home speaks to refined taste and elevated comfort, clean contemporary lines, high-end ceiling treatments, flexible spaces, and exceptional garage amenities... making 20 Tree Farm Way a rare opportunity to own a modern, luxurious sanctuary in Covington. Schedule your private showing and envision the possibilities.

Save
Ask
Tour
Hide
Share
Listing Snapshot
Price 
$609,900
Days On Site 
36 Days
Bedrooms 
5
Inside Area (SqFt) 
3,944 sqft
Total Baths 
4
Full Baths 
4
Partial Baths 
N/A
Lot Size 
0.79 Acres
Year Built 
2021
MLS® Number 
10741483
Status 
Active
Property Tax 
$5,278
HOA/Condo/Coop Fees 
$29.17 monthly
Sq Ft Source 
Public Records
Friends & Family
Recent Activity
yesterdayStatus changed to Active
yesterdayPrice changed to $609,900
yesterdayListing updated with changes from the MLS®
a month agoListing first seen on site
General Features
Acres 
0.79
Attached Garage 
Yes
Foundation 
Slab
Garage 
Yes
Garage Spaces 
7
Green Energy Efficient 
AppliancesThermostat
Land Lease 
No
Levels 
Two
Parking 
AttachedDetachedGarageGarage Door OpenerOff Street
Parking Spaces 
7
Property Sub Type 
Single Family Residence
Security 
Security SystemSmoke Detector(s)
Sewer 
Septic Tank
SqFt Above 
3944
Style 
Brick 3 SideEuropeanTraditional
Utilities 
Cable AvailableElectricity AvailableNatural Gas Available
Water Source 
Public
Interior Features
Appliances 
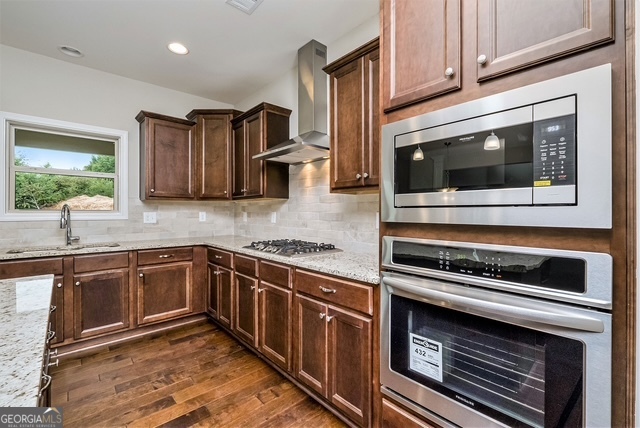
RangeOvenCooktopDishwasherDisposalGas Water Heater
Basement 
None
Cooling 
Central Air
Electric 
220 Volts
Fireplace 
Yes
Fireplace Features 
Family RoomMaster Bedroom
Fireplaces 
2
Flooring 
CarpetHardwoodTile
Heating 
Central
Interior 
Kitchen IslandPantryEntrance FoyerBeamed CeilingsDouble VanityHigh CeilingsSoaking TubVaulted Ceiling(s)Walk-In Closet(s)High Speed Internet
Laundry Features 
Laundry RoomOther
Main Level Bedrooms 
1
Window Features 
Insulated WindowsDouble Pane Windows
Dining Room 
Kitchen 
Save
Ask
Tour
Hide
Share
Exterior Features
Construction Details 
BrickWood Siding
Exterior 
Lighting
Lot Features 
Level
Patio And Porch 
Patio
Roof 
Composition
Windows/Doors 
Insulated WindowsDouble Pane Windows
Community Features
Association Dues 
350
Community Features 
SidewalksStreet Lights
Financing Terms Available 
CashConventionalFHAVA Loan
HOA Fee Frequency 
Annually
Schools
School District
Unknown
Elementary School
Fairview
Middle School
Cousins
High School
Newton
Listing courtesy of Veribas Real Estate


Information deemed reliable but not guaranteed. The data relating to real estate for sale on this web site comes in part from the Broker Reciprocity Program of Georgia MLS. Real estate listings held by brokerage firms other than this office are marked with the Broker Reciprocity logo and detailed information about them includes the name of the listing brokers. Copyright © 2020-present Georgia MLS. All rights reserved.
Last checked: 2026-05-30 11:18 AM UTC

Neighborhood & Commute
Source: Walkscore
Disclosure: Community information and market data powered by Constellation Data Labs. Information is deemed reliable but not guaranteed.
Save
Ask
Tour
Hide
Share