Save
Ask
Tour
Hide
Share
$650,000
32 Days On Site

550 Oak Ridge DR
Oxford, GA 30054

Single Family Residence|Pending
5
Beds
4
Total Baths
4
Full Baths
3,621
SqFt
$180
/SqFt
2004
Built
Subdivision:
Oak Ridge Farm
County:
Walton
550 Oak Ridge DR550 Oak Ridge DR550 Oak Ridge DR550 Oak Ridge DR
Save
Ask
Tour
Hide
Share

Mortgage Calculator

Monthly Payment (Est.)

$2,966
Calculator powered by Showcase IDX, a Constellation1 Company. Copyright ©2026 Information is deemed reliable but not guaranteed.

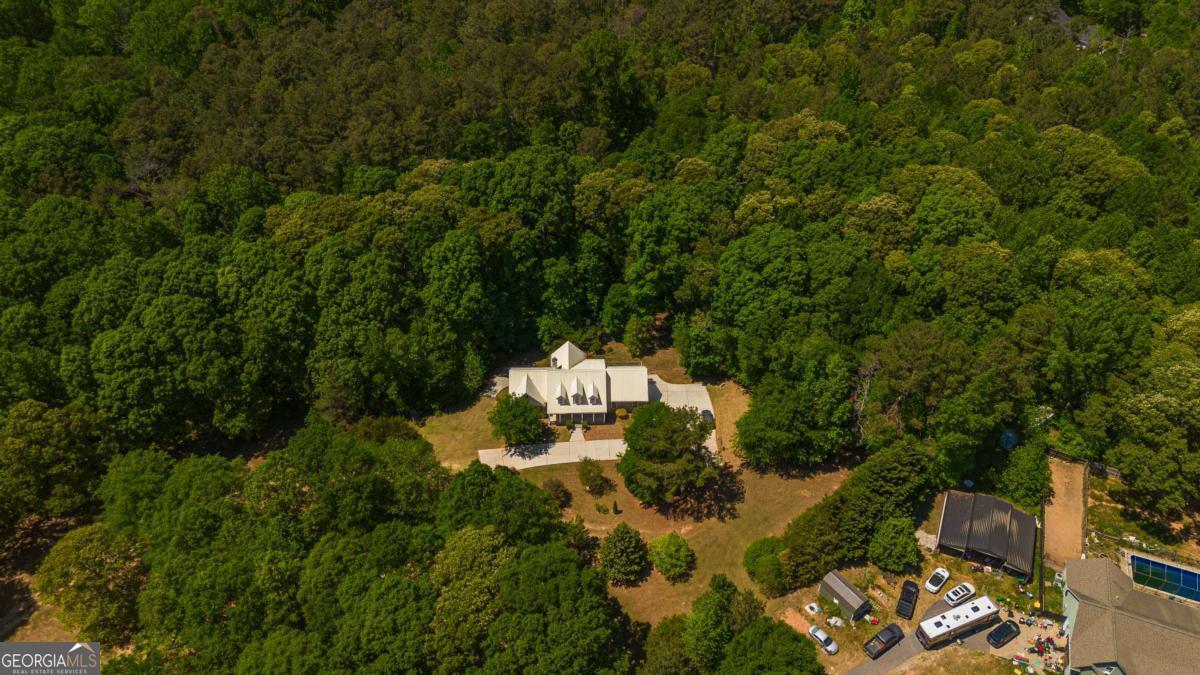
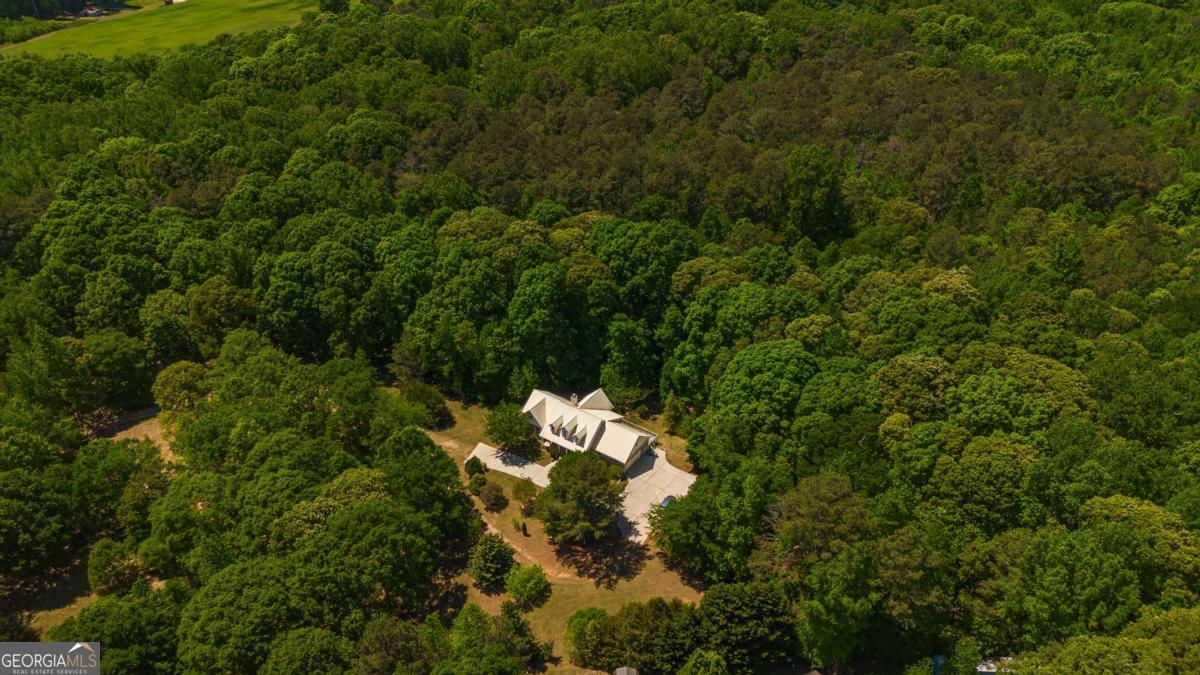
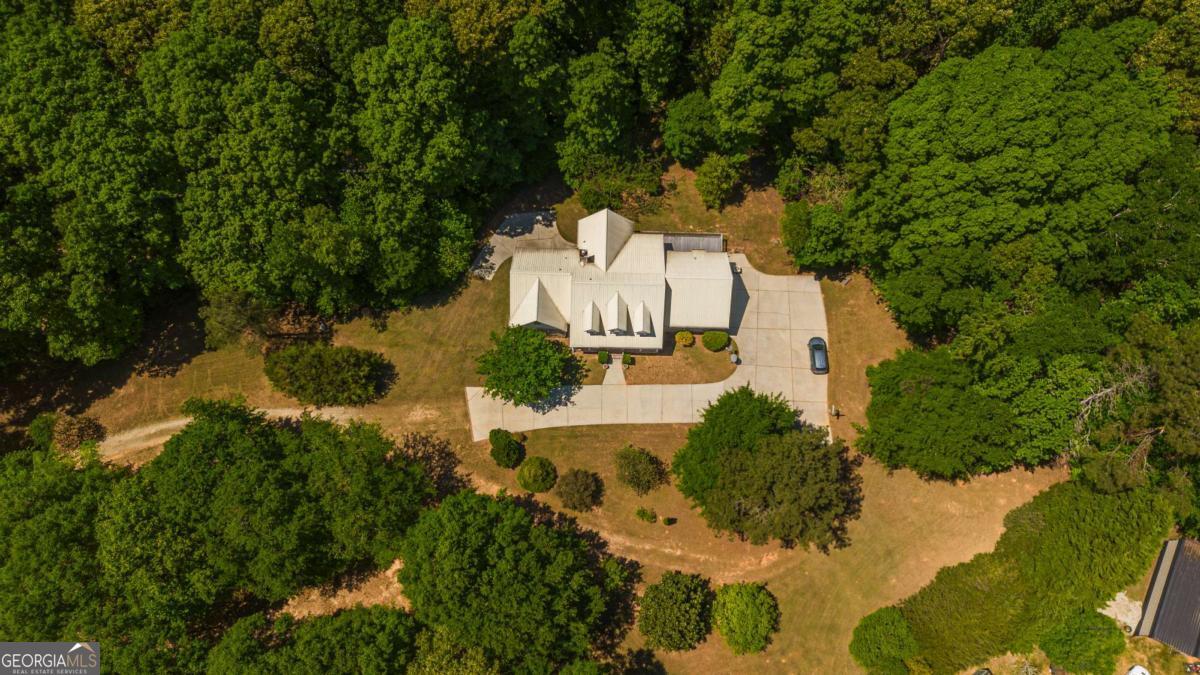
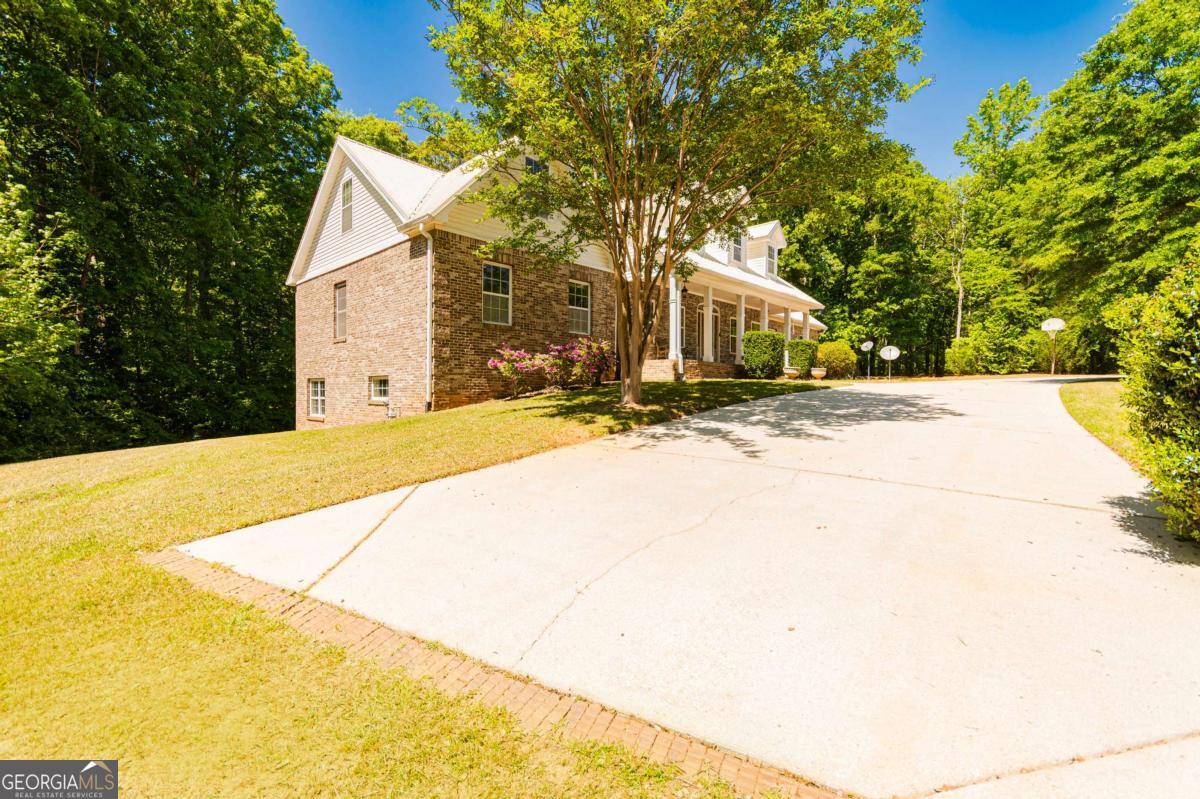
Welcome to your secluded retreat! This custom-built, four-sided brick home on 10 private wooded acres offers 5 bedrooms and 4 baths, with ideal family living. Enjoy hardwood floors, a sunroom off the family room, and a beautiful deck. The unfinished basement includes a finished bath, workshop, and ample storage. The second floor is a versatile dream-2 bedrooms, a full bath, and a central family room-perfect for an in-law suite, teenage loft, office, or hobby space. Conveniently near Conyers, yet nestled on a peaceful cul-de-sac. Al was used to envision uniform wall colors, showcasing the potential of your future dream space! Located in a highly desirable area of Walton County known as a local favorite for its charm, privacy, and natural beauty. Just minutes from the historic downtown square of Covington, known for boutique shopping, dining, and year-round community events. Explore the charm of Covington-famously recognized as the filming location for the hit TV series The Vampire Diaries-adding a unique and vibrant local culture.

Save
Ask
Tour
Hide
Share
Listing Snapshot
Price 
$650,000
Days On Site 
32 Days
Bedrooms 
5
Inside Area (SqFt) 
3,621 sqft
Total Baths 
4
Full Baths 
4
Partial Baths 
N/A
Lot Size 
10 Acres
Year Built 
2004
MLS® Number 
10741947
Status 
Pending
Property Tax 
$8,265
HOA/Condo/Coop Fees 
N/A
Sq Ft Source 
Public Records
Friends & Family
Recent Activity
3 days agoStatus changed to Pending
3 days agoListing updated with changes from the MLS®
a month agoListing first seen on site
General Features
Acres 
10
Foundation 
Slab
Garage 
Yes
Garage Spaces 
4
Land Lease 
No
Levels 
Two
Parking 
GarageGarage Door Opener
Parking Spaces 
4
Property Sub Type 
Single Family Residence
Sewer 
Septic Tank
SqFt Above 
3621
Style 
A-frameBrick 4 SideCountry/RusticTraditional
Utilities 
Cable AvailableElectricity AvailableNatural Gas AvailablePhone Available
Water Source 
PrivateWell
Interior Features
Appliances 
OvenMicrowaveRefrigeratorStainless Steel Appliance(s)
Basement 
DaylightExterior EntryInterior EntryUnfinished
Cooling 
Ceiling Fan(s)Central Air
Fireplace 
Yes
Fireplace Features 
Living Room
Fireplaces 
1
Flooring 
CarpetHardwoodTile
Heating 
ElectricNatural Gas
Interior 
Breakfast BarKitchen IslandPantryIn-Law FloorplanWalk-In Closet(s)Master Downstairs
Laundry Features 
Laundry Room
Main Level Bedrooms 
3
Window Features 
Insulated WindowsDouble Pane Windows
Dining Room 
Kitchen 
Save
Ask
Tour
Hide
Share
Exterior Features
Construction Details 
Brick
Lot Features 
Private
Patio And Porch 
Patio
Roof 
Metal
Waterfront Features 
NONE
Windows/Doors 
Insulated WindowsDouble Pane Windows
Community Features
Community Features 
None
Financing Terms Available 
CashConventionalFHAUSDA LoanVA Loan
Schools
School District
Unknown
Elementary School
Walnut Grove
Middle School
Youth
High School
Walnut Grove
Listing courtesy of Coldwell Banker Realty


Information deemed reliable but not guaranteed. The data relating to real estate for sale on this web site comes in part from the Broker Reciprocity Program of Georgia MLS. Real estate listings held by brokerage firms other than this office are marked with the Broker Reciprocity logo and detailed information about them includes the name of the listing brokers. Copyright © 2020-present Georgia MLS. All rights reserved.
Last checked: 2026-05-30 08:23 AM UTC

Neighborhood & Commute
Source: Walkscore
Disclosure: Community information and market data powered by Constellation Data Labs. Information is deemed reliable but not guaranteed.
Save
Ask
Tour
Hide
Share