Save
Ask
Tour
Hide
Share
$543,310
31 Days On Site

1020 Reagan DR
Madison, GA 30650

For Sale|Single Family Residence|Active
4
Beds
2.5
Total Baths
2
Full Baths
1
Partial Bath
2,792
SqFt
$195
/SqFt
2026
Built
Subdivision:
Wellington Estates
County:
Morgan
1020 Reagan DR1020 Reagan DR1020 Reagan DR1020 Reagan DR
Save
Ask
Tour
Hide
Share

Mortgage Calculator

Monthly Payment (Est.)

$2,479
Calculator powered by Showcase IDX, a Constellation1 Company. Copyright ©2026 Information is deemed reliable but not guaranteed.

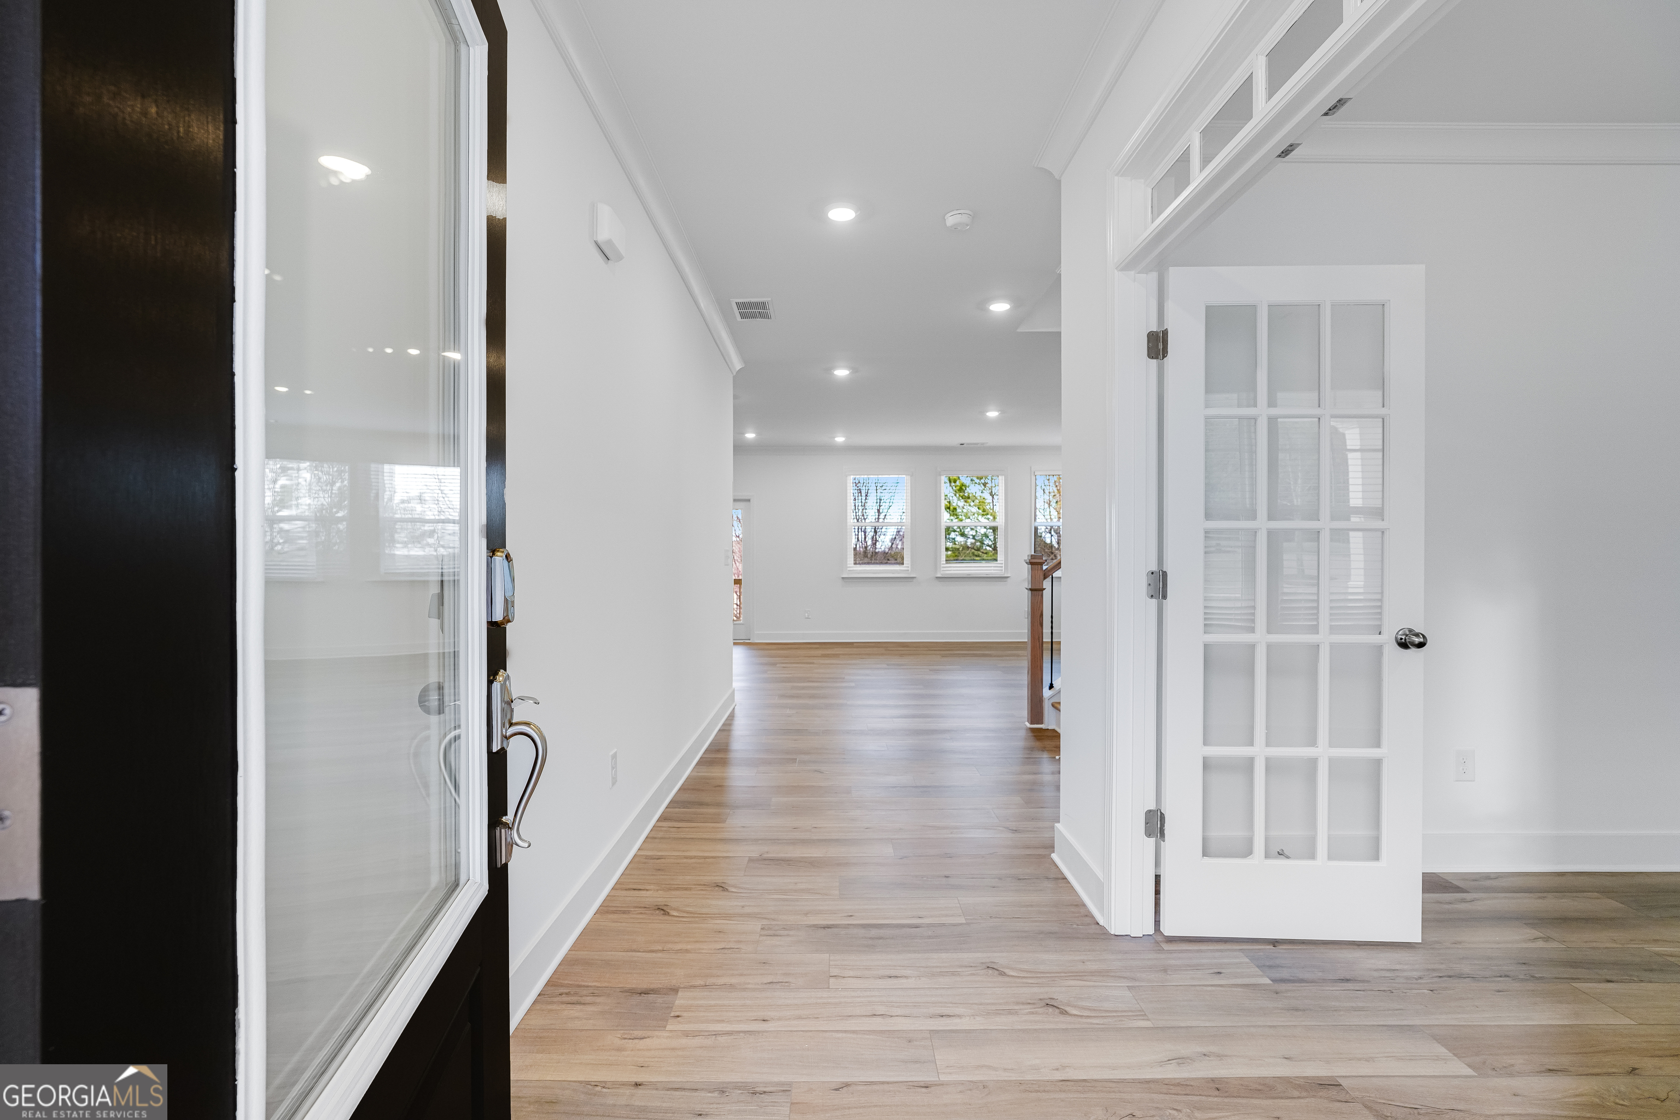
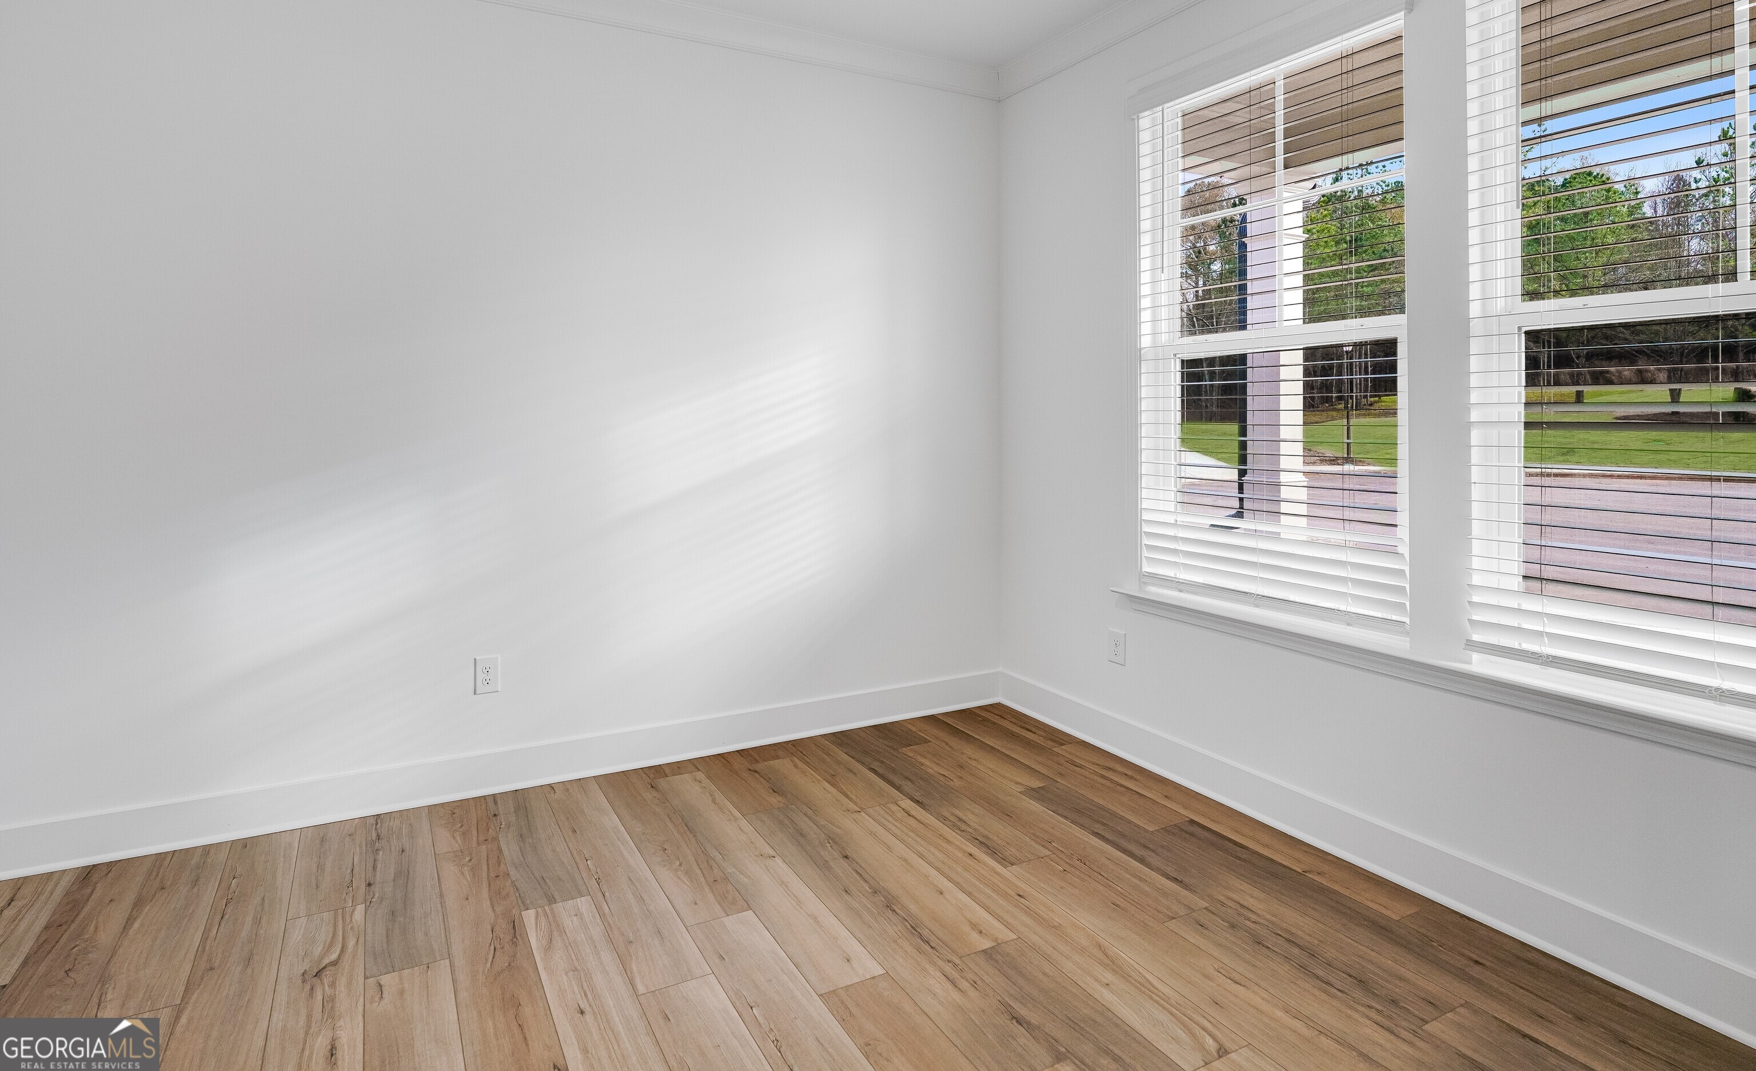
Ready in July! The Everett Floor Plan. This home offers spacious, modern living with a full unfinished basement and a thoughtful layout designed for comfort and convenience. This home features 4 bedrooms, 2 full bathrooms, and 1 half bathroom, along with an upstairs loft that provides flexible living or entertainment space. The openconcept kitchen is ideal for gathering and entertaining, showcasing Frigidaire Professional appliances, two pantries, and seamless flow into the main living areas. A mud room adds everyday functionality, while the 3car garage offers ample storage and parking. Enjoy outdoor living yearround with a covered deck and covered patio, overlooking a wooded, private backyard-perfect for relaxing or entertaining in a peaceful setting. EVERYTHING's Included means: 3car garage, front and back irrigation, refrigerator, washer & dryer, window blinds, ring doorbell, and keyless entry. Conveniently located just a short drive to downtown Madison for shopping and dining, and approximately 30 minutes from Athens, this home blends privacy with accessibility. A beautifully appointed home offering space, upgrades, and an unbeatable location-ready for you to make it your own.

Save
Ask
Tour
Hide
Share
Listing Snapshot
Price 
$543,310
Days On Site 
31 Days
Bedrooms 
4
Inside Area (SqFt) 
2,792 sqft
Total Baths 
2.5
Full Baths 
2
Partial Baths 
1
Lot Size 
0.81 Acres
Year Built 
2026
MLS® Number 
10742775
Status 
Active
Property Tax 
N/A
HOA/Condo/Coop Fees 
N/A
Sq Ft Source 
Builder
Friends & Family
Recent Activity
3 weeks agoStatus changed to Active
3 weeks agoListing updated with changes from the MLS®
a month agoListing first seen on site
General Features
Acres 
0.81
Attached Garage 
Yes
Garage 
Yes
Home Warranty 
Yes
Land Lease 
No
Levels 
Three Or More
Parking 
AttachedGarageGarage Door OpenerKitchen Level
Property Condition 
New Construction
Property Sub Type 
Single Family Residence
Sewer 
Septic Tank
SqFt Above 
2792
Style 
Traditional
Utilities 
Cable AvailableElectricity AvailableNatural Gas AvailablePhone AvailableUnderground UtilitiesWater Available
Water Source 
Public
Interior Features
Appliances 
OvenConvection OvenCooktopDishwasherDouble OvenDryerElectric Water HeaterMicrowaveRefrigeratorStainless Steel Appliance(s)Washer
Basement 
Bath/StubbedDaylightExterior EntryFullInterior EntryUnfinished
Cooling 
Central AirDualZoned
Fireplace 
Yes
Fireplaces 
1
Flooring 
CarpetLaminateTile
Heating 
Natural GasZoned
Interior 
Entrance FoyerTray Ceiling(s)Walk-In Closet(s)High Speed Internet
Laundry Features 
Laundry RoomUpper Level
Save
Ask
Tour
Hide
Share
Exterior Features
Construction Details 
BrickConcrete
Lot Features 
LevelPrivate
Roof 
Composition
Community Features
Community Features 
SidewalksStreet Lights
Schools
School District
Unknown
Elementary School
Morgan
Middle School
Morgan
High School
Morgan
Listing courtesy of Lennar Realty Inc.


Information deemed reliable but not guaranteed. The data relating to real estate for sale on this web site comes in part from the Broker Reciprocity Program of Georgia MLS. Real estate listings held by brokerage firms other than this office are marked with the Broker Reciprocity logo and detailed information about them includes the name of the listing brokers. Copyright © 2020-present Georgia MLS. All rights reserved.
Last checked: 2026-05-30 12:16 PM UTC

Neighborhood & Commute
Source: Walkscore
Disclosure: Community information and market data powered by Constellation Data Labs. Information is deemed reliable but not guaranteed.
Save
Ask
Tour
Hide
Share