
Save
Ask
Tour
Hide
$399,900
30 Days On Site
236 Camp CTBethlehem, GA 30620
Single Family Residence|Pending
4
Beds
2.5
Total Baths
2
Full Baths
1
Partial Bath
2021
Built
Subdivision:
Camp Crossing
County:
Barrow
Save
Ask
Tour
Hide
Mortgage Calculator
Monthly Payment (Est.)
$1,825Calculator powered by Showcase IDX, a Constellation1 Company. Copyright ©2026 Information is deemed reliable but not guaranteed.
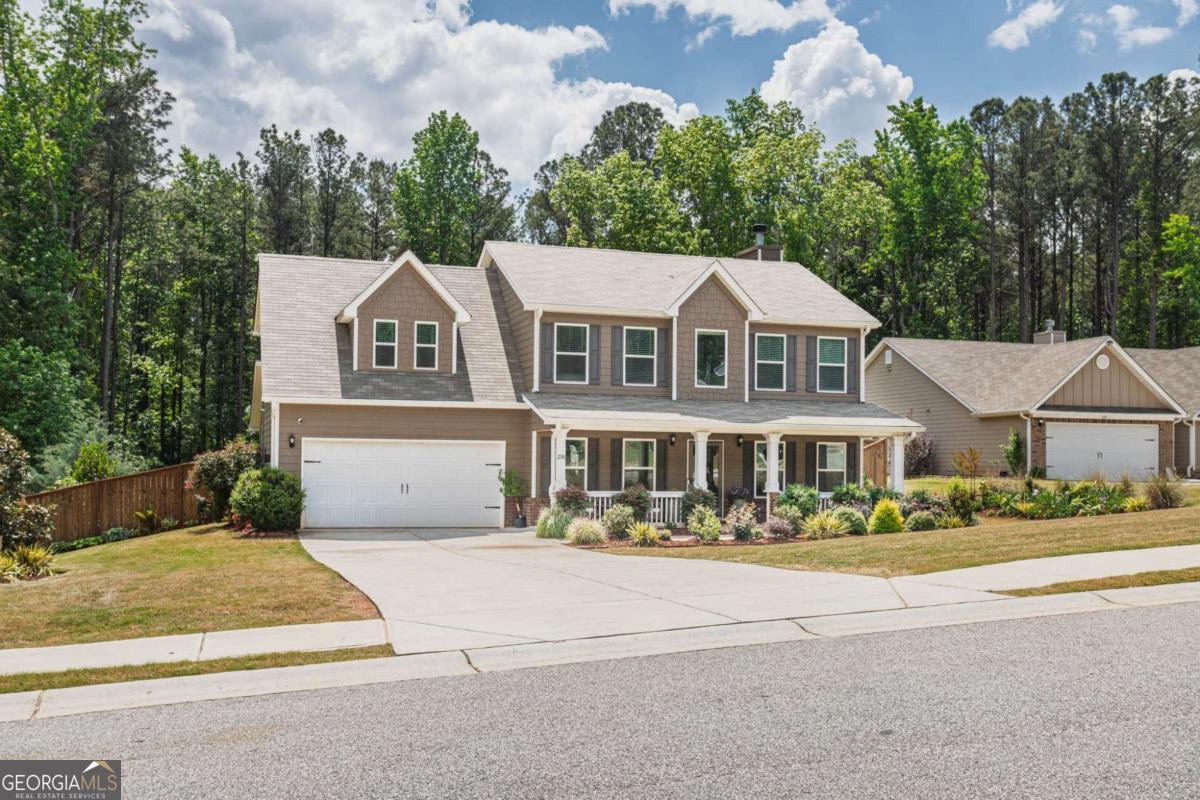
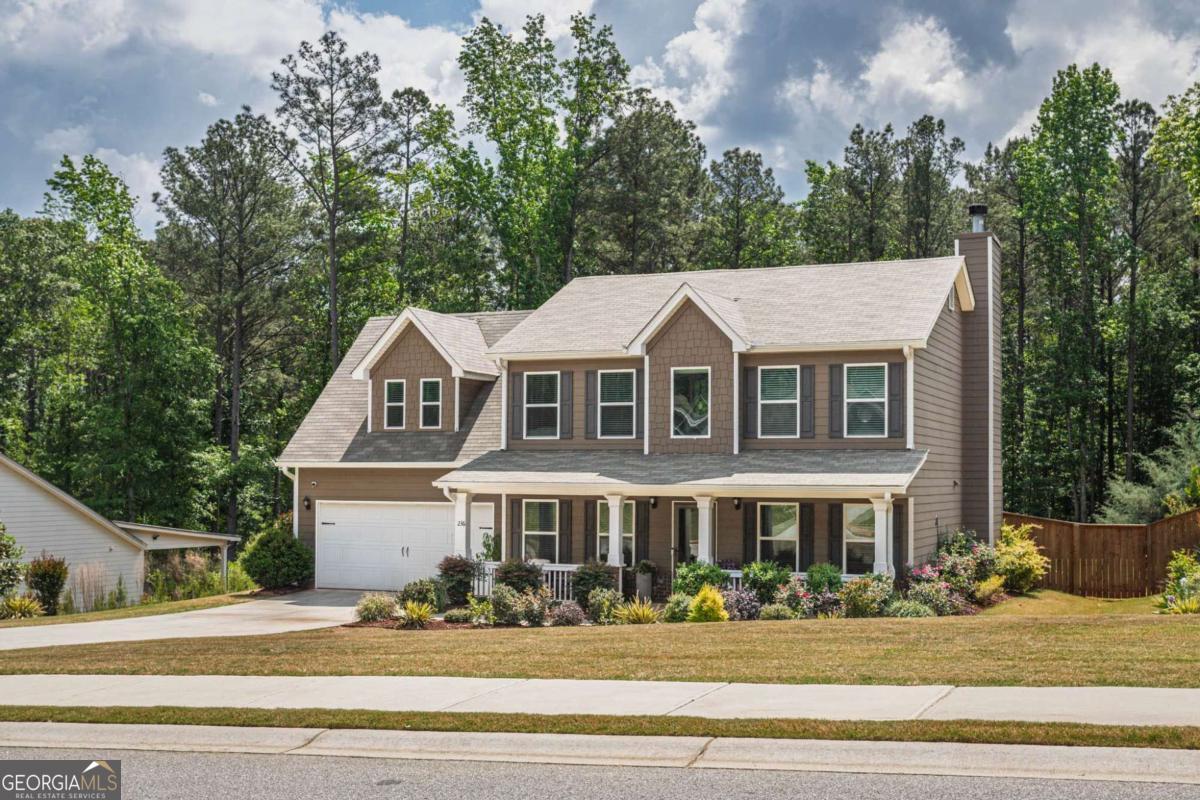
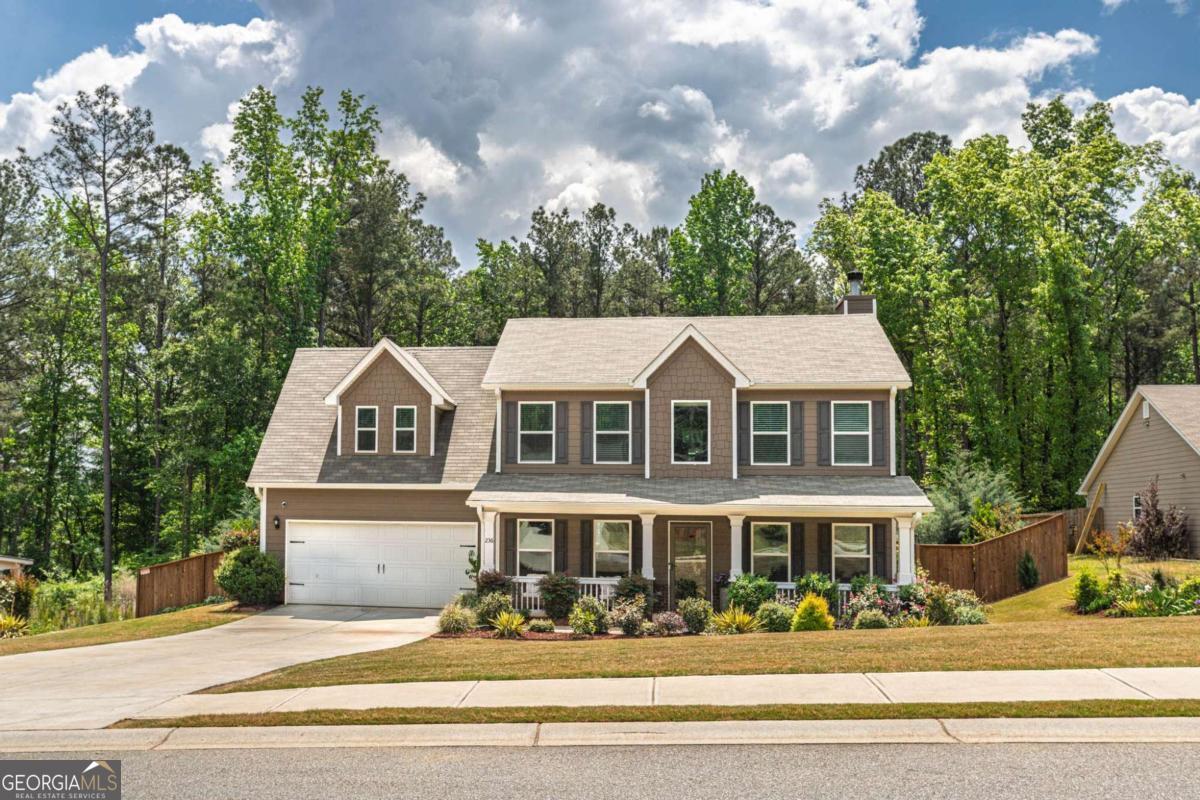
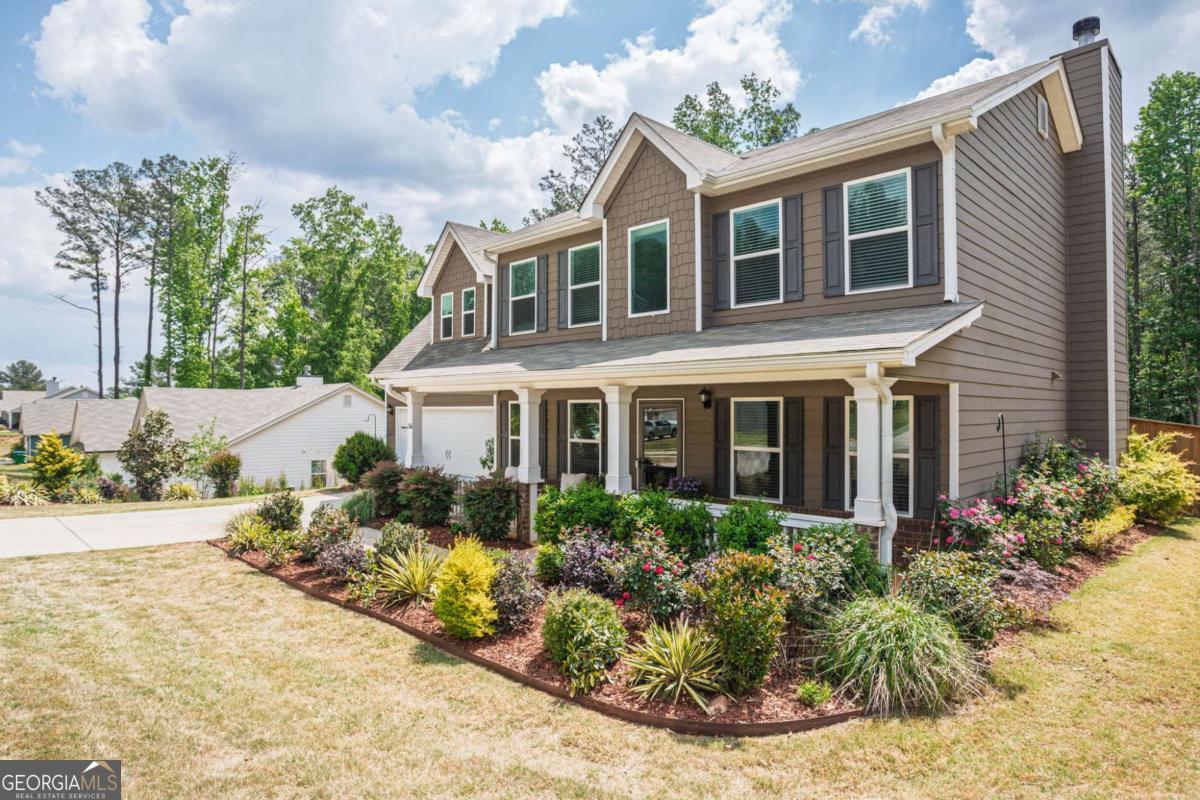
Welcome home to this beautifully upgraded Craftsman gem! With over $72,000 in improvements, this 4 bedroom, 2.5 bath home is designed for comfort and entertaining. Fall in love with the bright, open kitchen featuring white cabinets, upgraded countertops, breakfast bar, bay window, coffee station, and wine cooler all flowing into a cozy family room with a brick fireplace. Enjoy formal living and dining spaces, plus a huge secondary bedroom upstairs. Step outside to your private oasis with an extended enclosed patio, fenced yard, lush landscaping, and shed. This home has it all and it won't last long!
Save
Ask
Tour
Hide
Listing Snapshot
Price
$399,900
Days On Site
30 Days
Bedrooms
4
Inside Area (SqFt)
N/A
Total Baths
2.5
Full Baths
2
Partial Baths
1
Lot Size
0.62 Acres
Year Built
2021
MLS® Number
10753099
Status
Pending
Property Tax
$5,861
HOA/Condo/Coop Fees
$29.17 monthly
Sq Ft Source
Owner
Friends & Family
Recent Activity
| 3 weeks ago | Status changed to Pending | |
| 3 weeks ago | Listing updated with changes from the MLS® | |
| a month ago | Listing first seen on site |
General Features
Acres
0.62
Attached Garage
Yes
Foundation
Block
Garage
Yes
Garage Spaces
2
Land Lease
No
Levels
Two
Parking
AttachedGarage
Parking Spaces
2
Property Sub Type
Single Family Residence
Sewer
Septic Tank
Style
Craftsman
Utilities
Cable AvailableElectricity Available
Water Source
Public
Interior Features
Appliances
DishwasherMicrowave
Basement
None
Cooling
Central Air
Fireplace
Yes
Fireplace Features
Factory BuiltFamily Room
Fireplaces
1
Flooring
Hardwood
Heating
ElectricHeat Pump
Interior
Breakfast BarPantryDouble VanityTray Ceiling(s)Master Downstairs
Laundry Features
In Hall
Main Level Bedrooms
4
Kitchen
Save
Ask
Tour
Hide
Exterior Features
Construction Details
Other
Exterior
Other
Fencing
Back Yard
Lot Features
Other
Patio And Porch
PatioScreened
Roof
Composition
Waterfront Features
NONE
Community Features
Association Dues
350
Community Features
None
HOA Fee Frequency
Annually
Schools
School District
Unknown
Elementary School
Bethlehem
Middle School
Haymon Morris
High School
Apalachee
Listing courtesy of eXp Realty

Information deemed reliable but not guaranteed. The data relating to real estate for sale on this web site comes in part from the Broker Reciprocity Program of Georgia MLS. Real estate listings held by brokerage firms other than this office are marked with the Broker Reciprocity logo and detailed information about them includes the name of the listing brokers. Copyright © 2020-present Georgia MLS. All rights reserved.
Last checked: 2026-05-30 03:53 AM UTC
Information deemed reliable but not guaranteed. The data relating to real estate for sale on this web site comes in part from the Broker Reciprocity Program of Georgia MLS. Real estate listings held by brokerage firms other than this office are marked with the Broker Reciprocity logo and detailed information about them includes the name of the listing brokers. Copyright © 2020-present Georgia MLS. All rights reserved.
Last checked: 2026-05-30 03:53 AM UTC
Neighborhood & Commute
Source: Walkscore
Disclosure: Community information and market data powered by Constellation Data Labs. Information is deemed reliable but not guaranteed.
Save
Ask
Tour
Hide