
85 Brookview PLOxford, GA 30054
Mortgage Calculator
Monthly Payment (Est.)
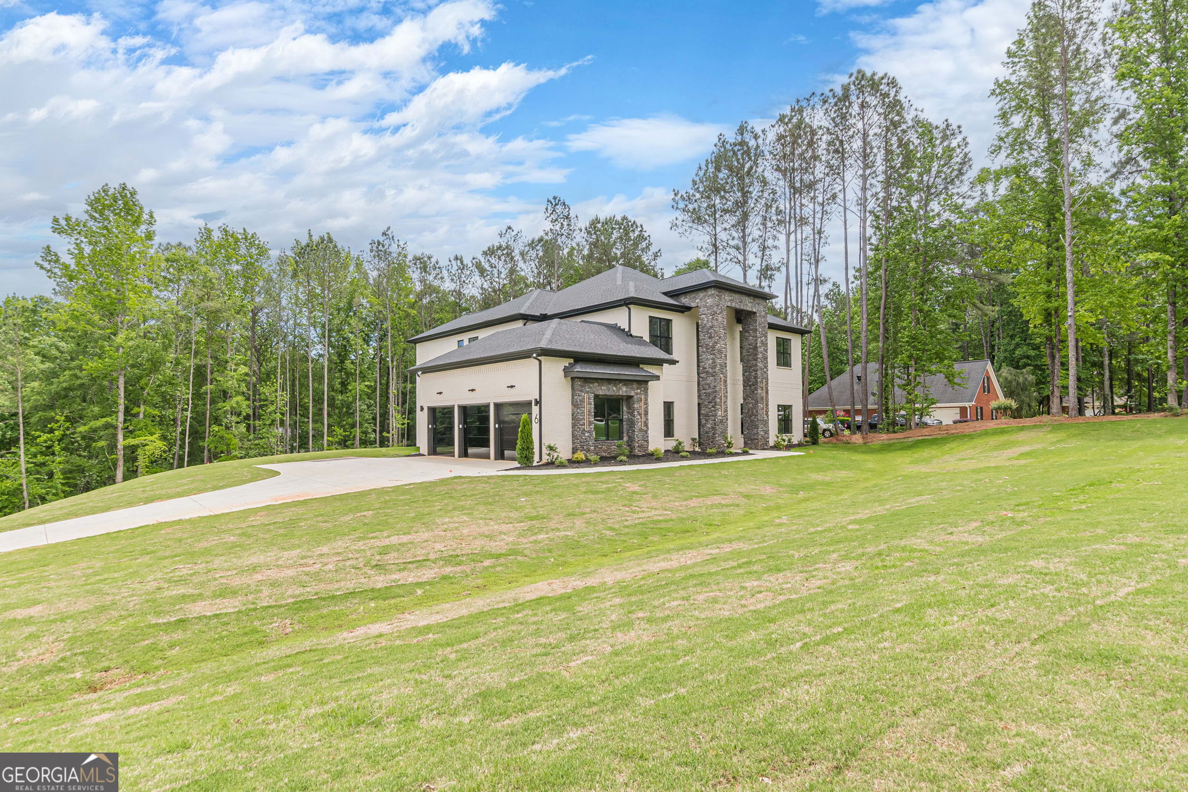
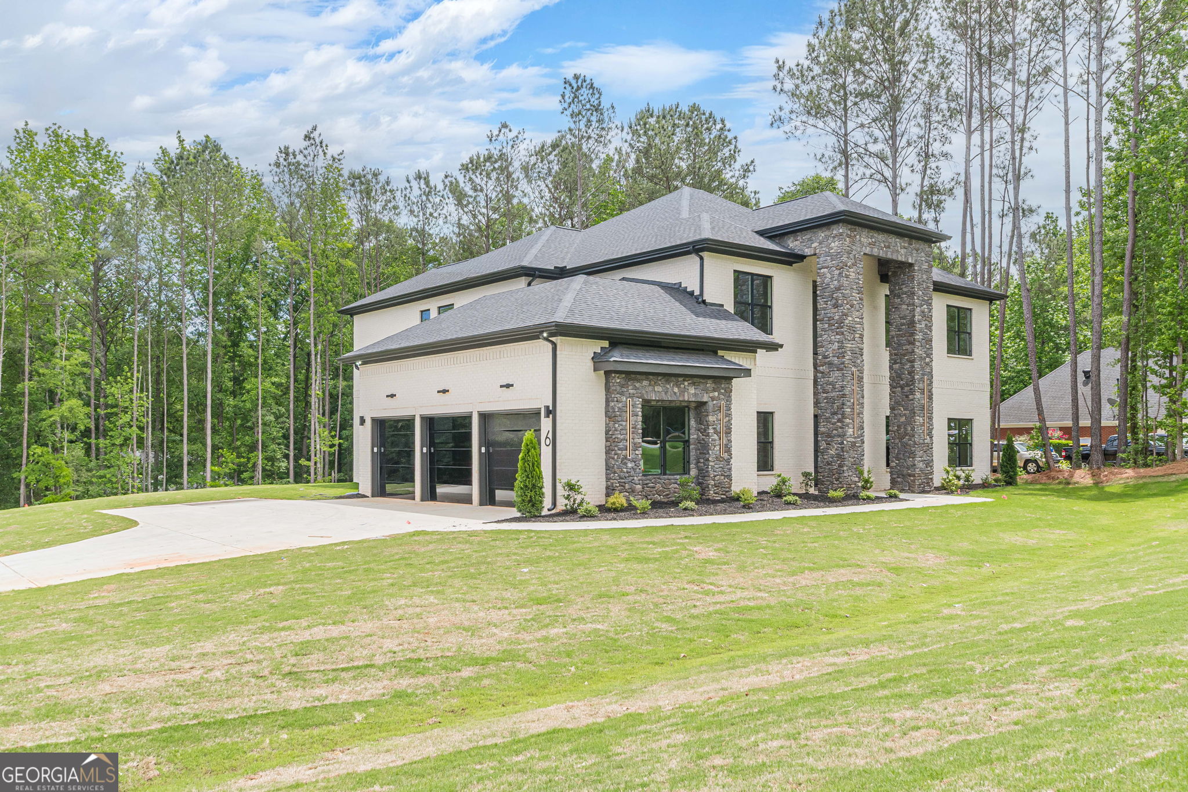
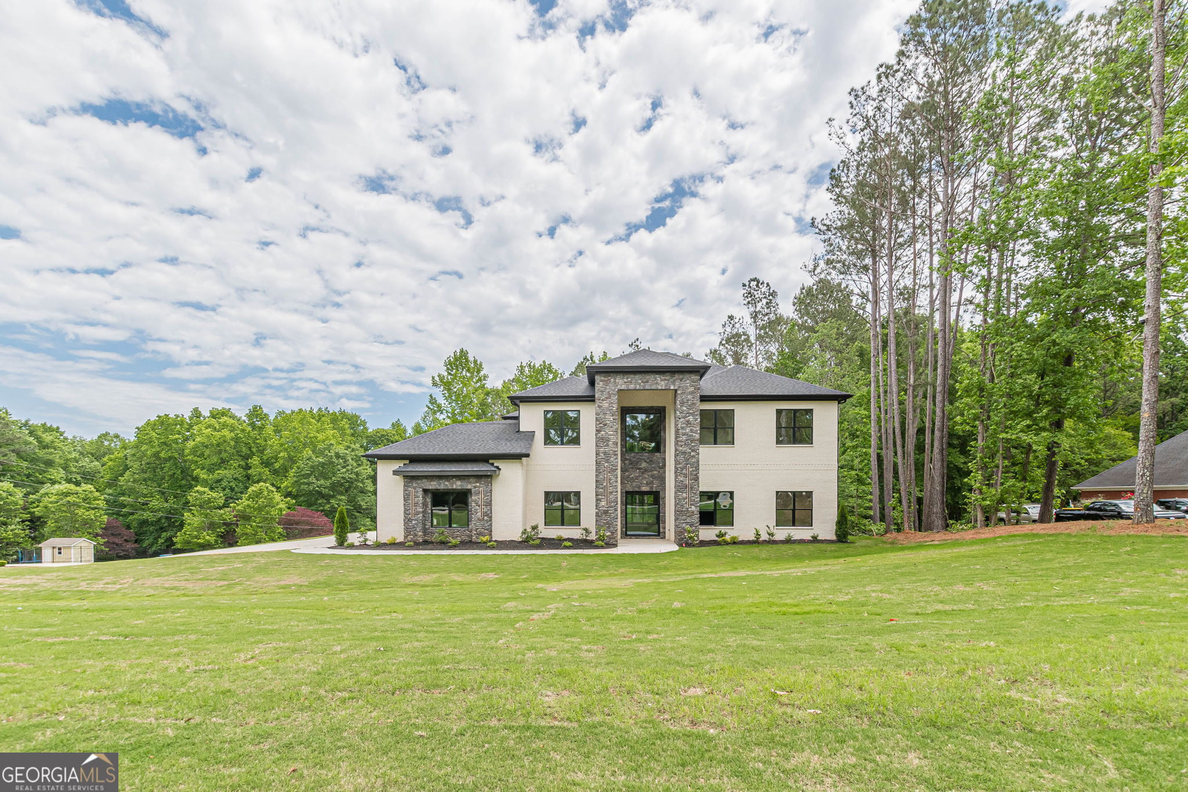
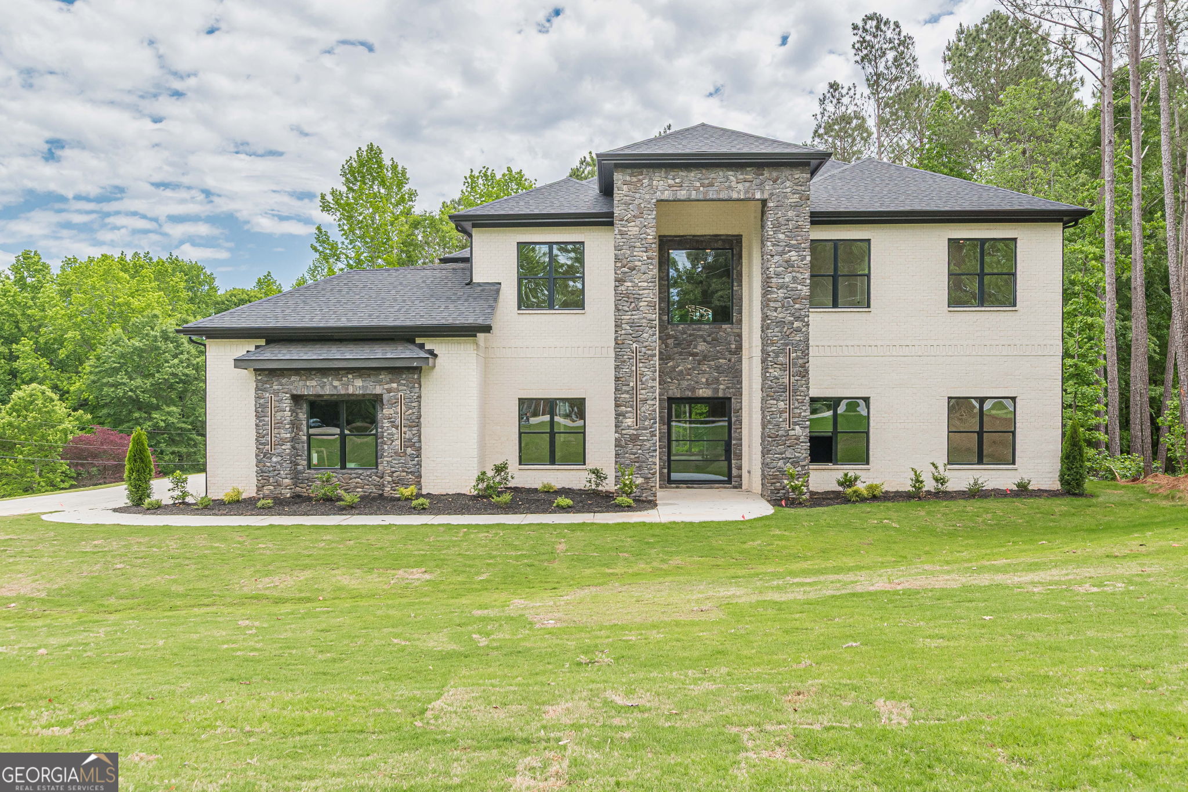
$5,475Iconic Builders presents another luxury home with all of the flawless finishes. A breathtaking foyer-anchored by a grand pivot door and sculptural glass railings-sets the tone for the home's gallery-like aesthetic. The main level includes a sophisticated study featuring a custom accent wall, while the vast great room impresses with 20-foot ceilings and a fireplace anchored by floor-to-ceiling tile. Custom feature walls with integrated LED lighting further enhance the space, which offers a seamless flow to the covered patio area-perfect for an outdoor kitchen and future pool. The Epicurean Kitchen stands ready to be finalized into a culinary showpiece, already appointed with bespoke European cabinetry, extensive quartz surfaces, oversized island and integrated professional-grade appliances. The formal dining salon is elevated by elegant coffered ceilings and a custom feature wall with integrated backlit LED lighting. This estate is designed for ultimate flexibility and luxury with two primary owner's suites-one conveniently located on the main level and a second sanctuary on the upper level. This 5-bedroom, 5.5-bathroom home features wide-plank hardwood flooring throughout. The upper level is home to a dynamic media room that features a seamless walk-out to an upper-level patio, finished with premium tile flooring and sleek glass railings for an elevated entertainment experience. Architecturally, the residence commands attention with its monolithic modern silhouette, four-sided brick facade, minimalist lines, and striking glass mirrored garage doors. This home is to be built and is currently in the permit phase. Offering the most sophisticated finishes in McDonough, this is a rare opportunity to secure a masterpiece. Please call today to schedule a viewing of our model home! PHOTOS ARE FROM THE MODEL HOME
| 2 weeks ago | Status changed to Active | |
| 2 weeks ago | Listing updated with changes from the MLS® | |
| a month ago | Listing first seen on site |

Information deemed reliable but not guaranteed. The data relating to real estate for sale on this web site comes in part from the Broker Reciprocity Program of Georgia MLS. Real estate listings held by brokerage firms other than this office are marked with the Broker Reciprocity logo and detailed information about them includes the name of the listing brokers. Copyright © 2020-present Georgia MLS. All rights reserved.
Last checked: 2026-05-30 08:23 AM UTC