
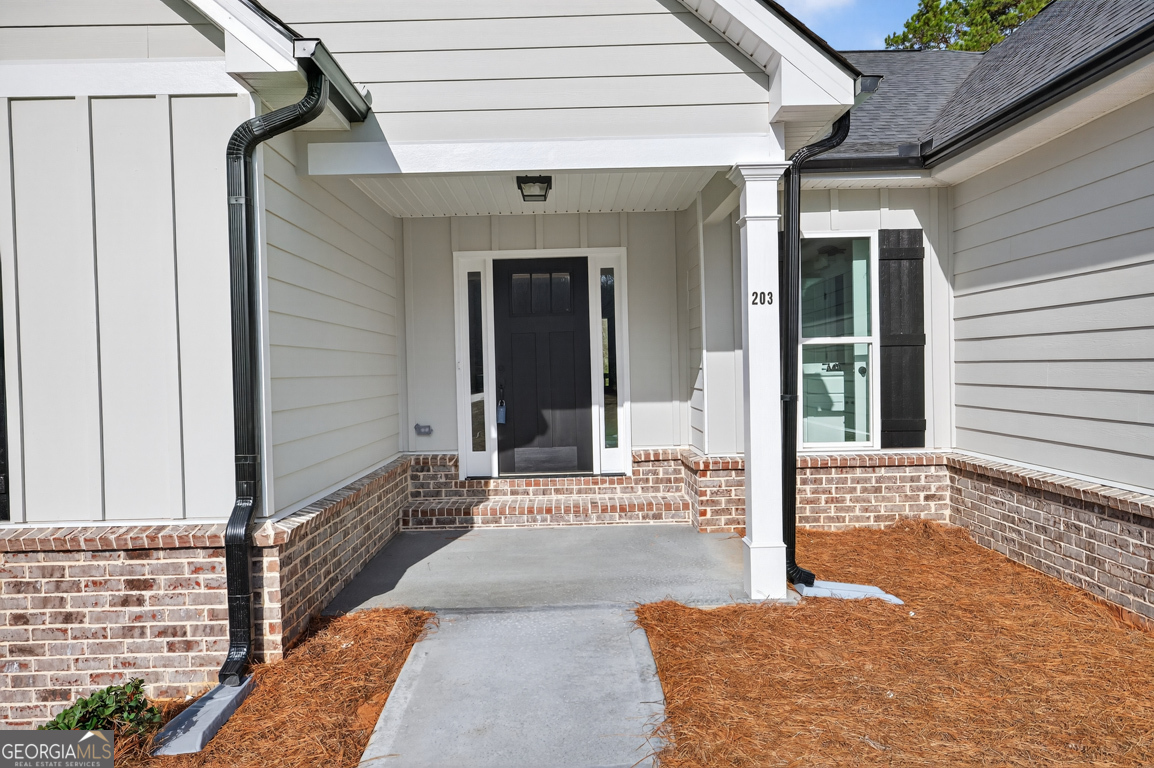
203 Nativity CV LOT 27Winder, GA 30680
Mortgage Calculator
Monthly Payment (Est.)
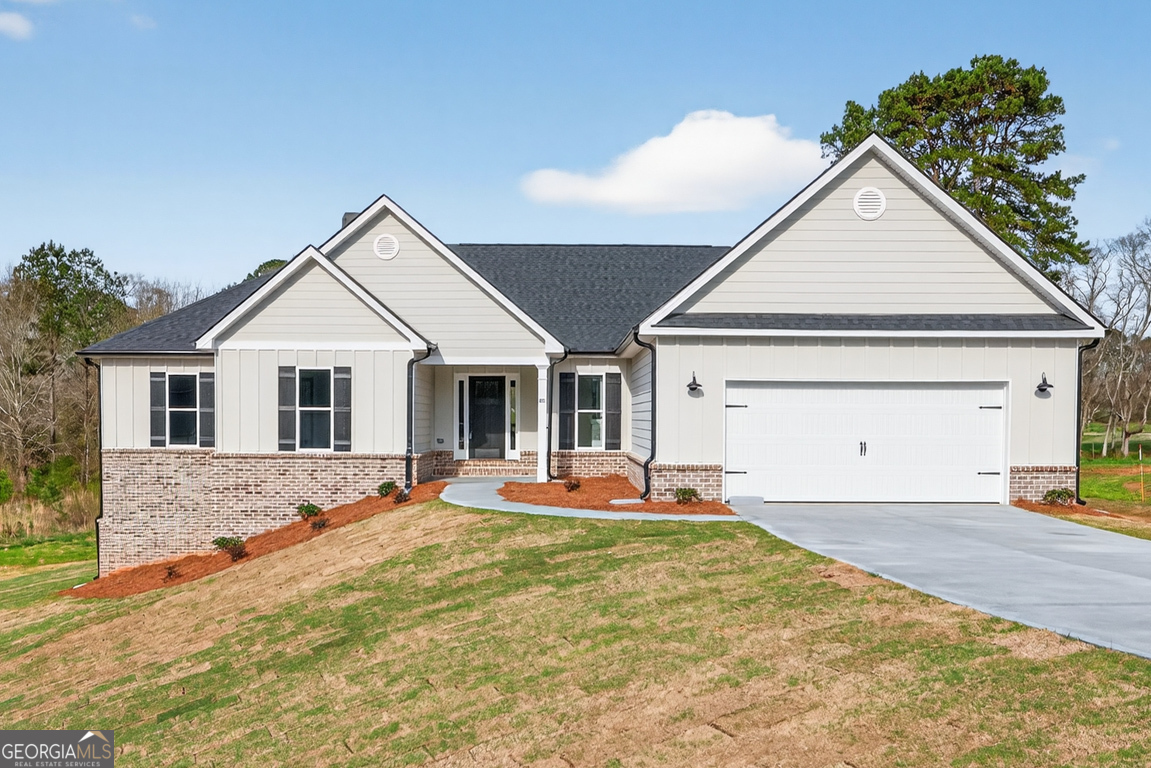
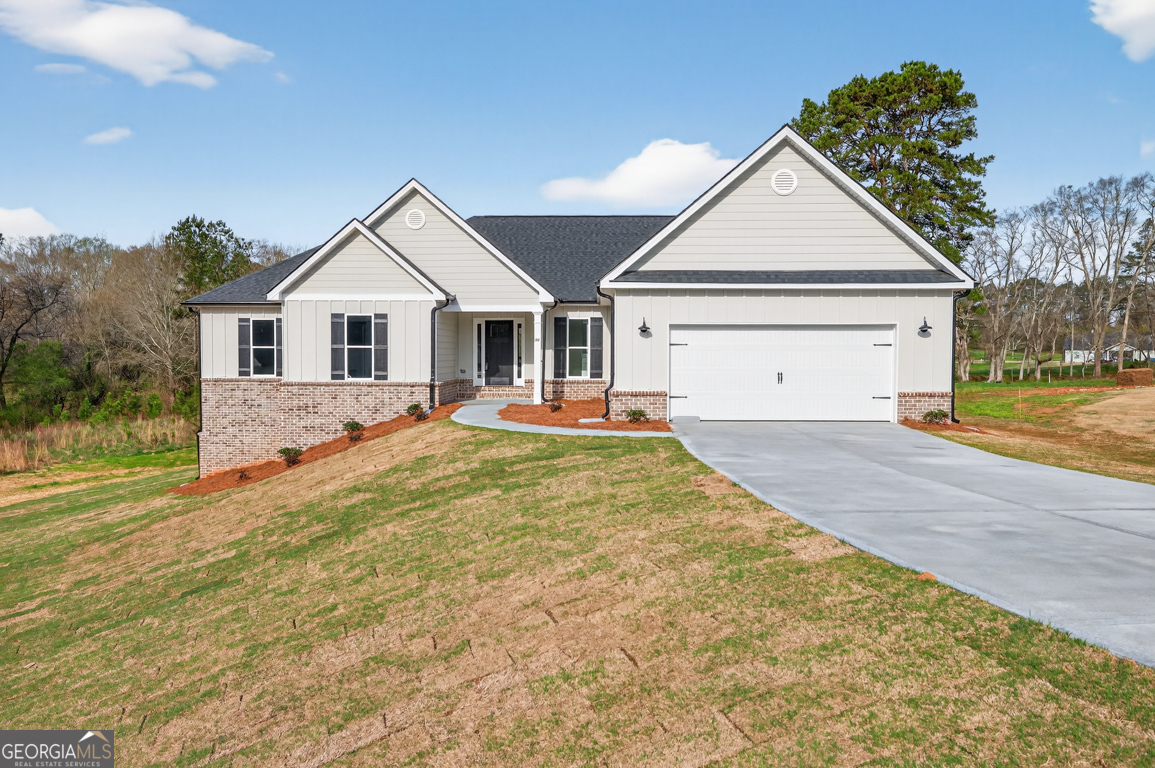
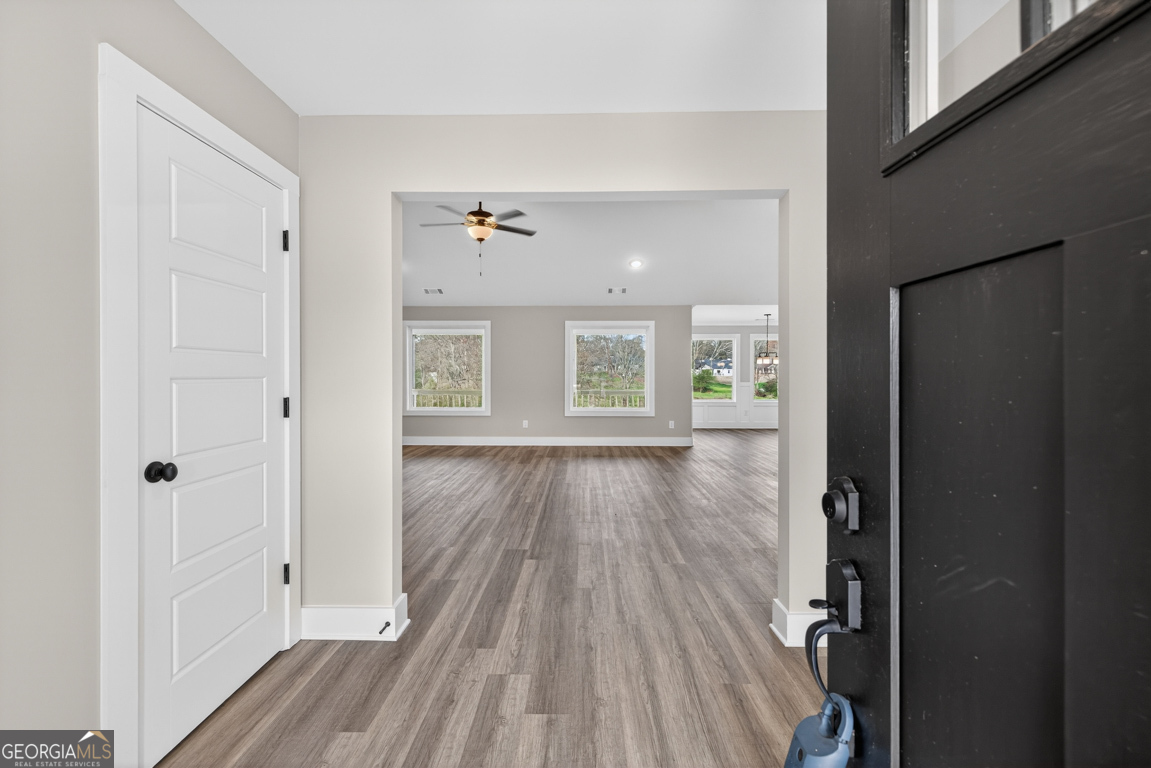
$2,372BUILDER CLOSEOUT! Seller offering 15k. Take it off the sales price, use it as closing cost or buy down your rate. You decide! Over 5,000 square feet of total space, including a partially finished basement, gives this home a level of flexibility that's hard to find in this price range. This home is a beautifully designed ranch offering 4 bedrooms and 2.5 baths. The expansive open-concept living area showcases soaring vaulted ceilings, custom built-in bookcases, a striking fireplace, and durable luxury vinyl plank (LVP) flooring that blends style with everyday functionality. The kitchen is thoughtfully appointed with granite countertops, stainless steel appliances, tile backsplash, a large walk-in pantry, eat in breakfast area, expansive island and abundant prep space-perfect for both entertaining and daily living. Just off the kitchen, a functional mudroom adds convenience and organization. Retreat to the private owner's suite, complete with an elegant double trey ceiling and a spa-like bath featuring dual vanities, a separate soaking tub and shower, and an oversized walk-in closet. Generously sized secondary bedrooms offer comfort and flexibility. The finished terrace level provides a luxurious extension of the home, featuring two oversized rooms and a full bath-ideal for multigenerational living, a media room, home office or private fitness studio-along with additional unfinished space for future customization or ample storage. Perfectly positioned on a premium cul-de-sac lot backing to serene green space, this home offers unmatched privacy and tranquility. Enjoy outdoor living year-round from the covered back porch, designed for both relaxation and entertaining. Shepherd's walk offers modern new construction in a clean, cohesive neighborhood setting- ideal for buyers seeking a move-in ready home with minimal maintenance. Compared to older homes in this price range, this property combines the benefits of new construction with additional space and adaptability- making it a strong option for buyers looking for both functionality and long term value. Conveniently located just minutes from Highway 316, you'll enjoy easy access to all the shopping, dining, and amenities Bethlehem and Winder have to offer-without the congestion and traffic.
| 2 weeks ago | Status changed to Active Under Contract | |
| 2 weeks ago | Listing updated with changes from the MLS® | |
| 4 weeks ago | Listing first seen on site |

Information deemed reliable but not guaranteed. The data relating to real estate for sale on this web site comes in part from the Broker Reciprocity Program of Georgia MLS. Real estate listings held by brokerage firms other than this office are marked with the Broker Reciprocity logo and detailed information about them includes the name of the listing brokers. Copyright © 2020-present Georgia MLS. All rights reserved.
Last checked: 2026-05-30 03:53 AM UTC