
670 Loganville HWYWinder, GA 30680
Mortgage Calculator
Monthly Payment (Est.)
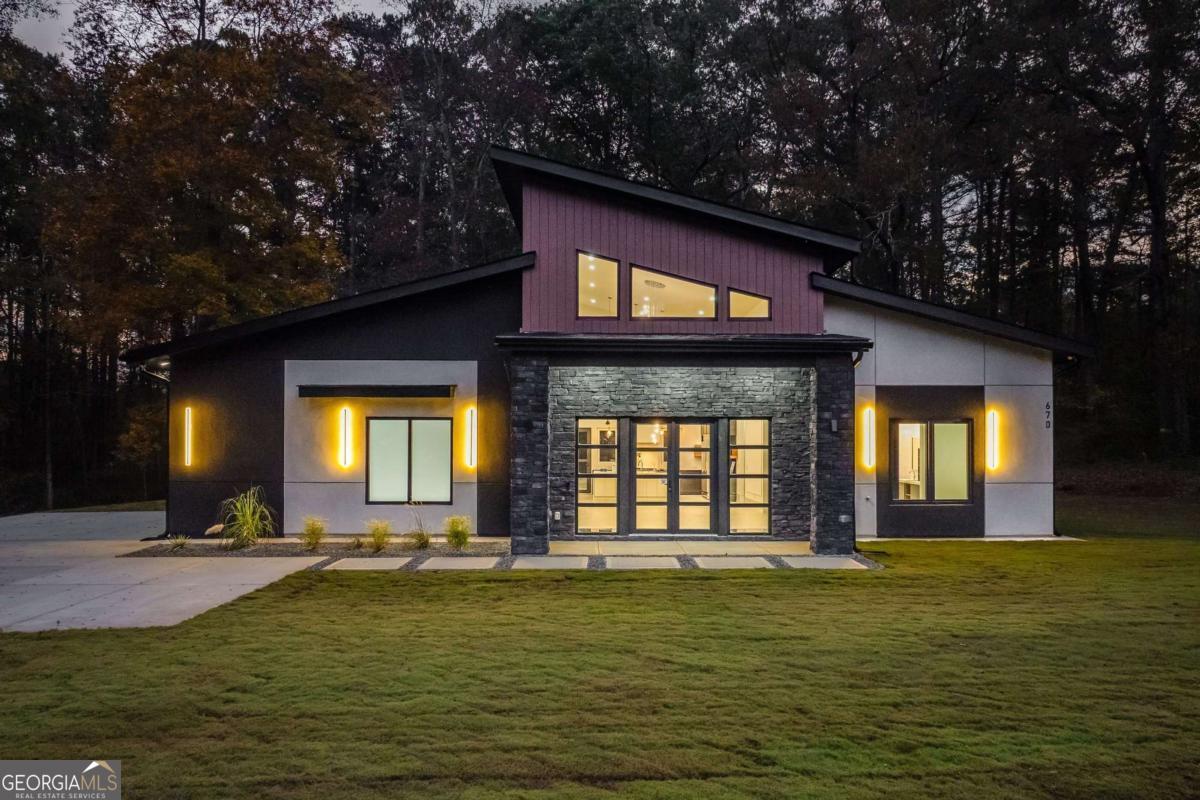
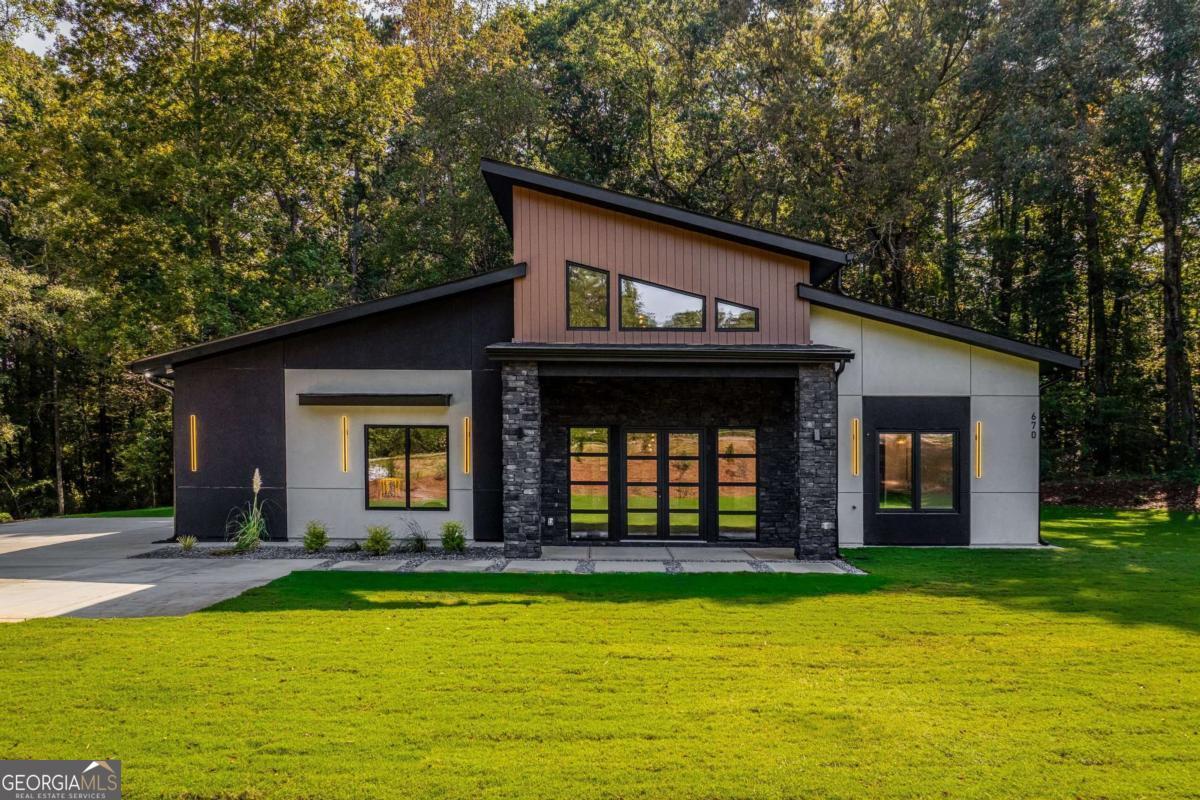
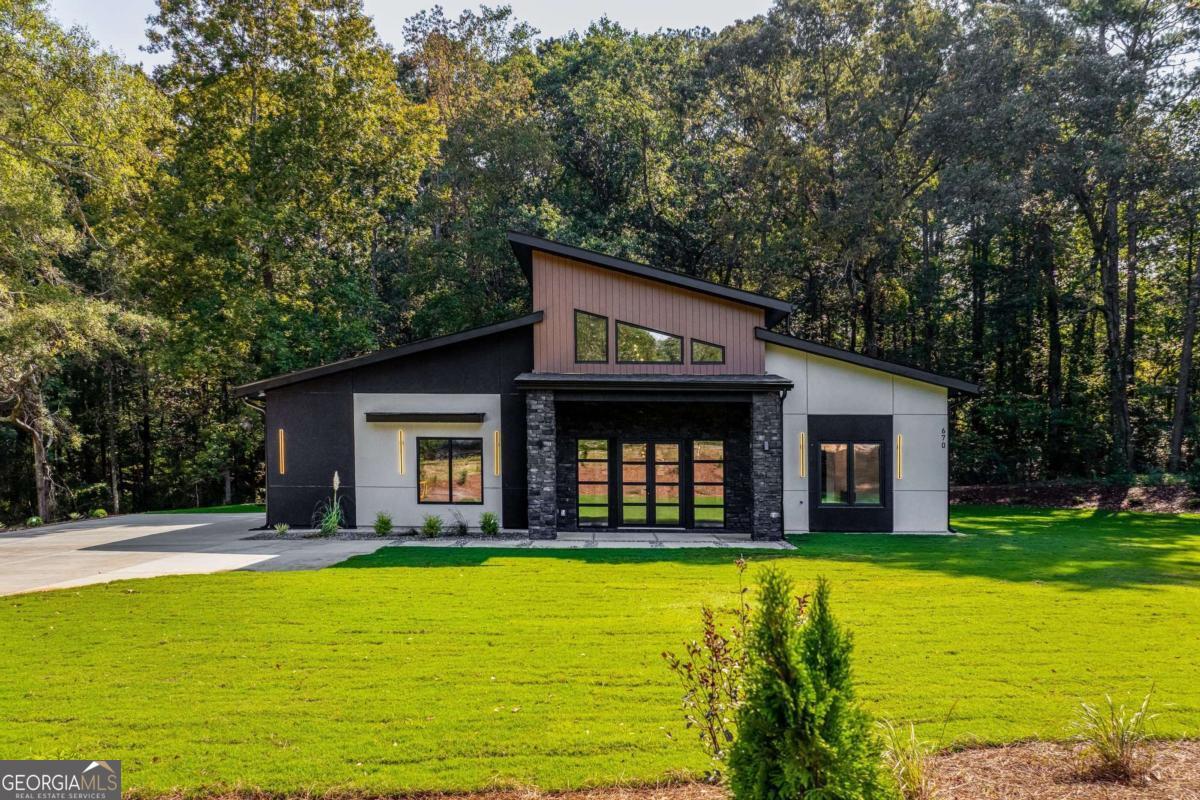
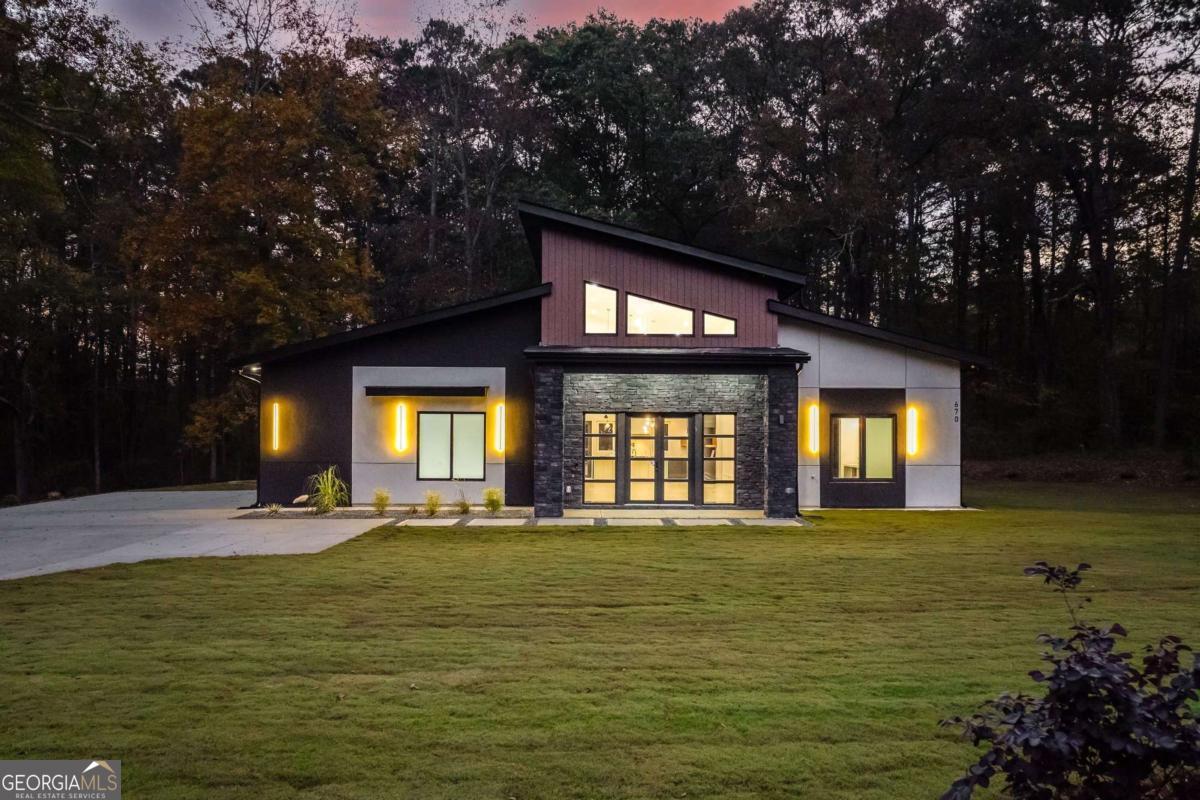
$3,832Now Offered at an Improved Price - An Extraordinary Private Estate Framed by Nature and Designed for Elevated Living Set behind gates on more than four pristine acres and bordered by the protected beauty of Fort Yargo State Park, this property presents a rare opportunity to acquire a private estate where architectural craftsmanship, natural serenity, and refined luxury exist in perfect harmony. From the moment you arrive, the property evokes a sense of arrival and retreat-lush grounds, expansive green space, and a grand driveway create an estate-like presence seldom found in today's market. Thoughtfully constructed with enduring quality in mind, the residence showcases artisan siding, natural stone, and stucco, paired with a high-performance building envelope designed for longevity, efficiency, and peace of mind. Every detail reflects intentional design and uncompromising standards. Inside, dramatic 24-foot ceilings and sun-drenched interiors create a breathtaking first impression, while the open-concept design delivers an effortless balance of grandeur and warmth. At the heart of the home, a beautifully appointed chef's kitchen features granite countertops, premium Forno appliances, bespoke cabinetry, and an oversized island designed for elegant entertaining and intimate gatherings alike. The owner's suite is a sanctuary of comfort and sophistication, offering a spa-inspired bath complete with heated tile floors, granite vanities, and an expansive walk-in shower-curated to provide a daily experience of quiet indulgence. Throughout the home, elevated finishes and premium infrastructure underscore the property's exceptional quality, including enhanced drywall for superior durability and acoustics, spray-foam insulation throughout, tankless hot water, whole-home filtration, security pre-wiring, and a fully irrigated landscape. The outdoor living experience is equally compelling. Beneath the covered rear porch, cedar columns and tongue-and-groove pine ceilings frame sweeping views of the surrounding acreage and protected parkland, creating an idyllic setting for morning coffee, evening wine, and unforgettable entertaining. Adding to the estate's long-term appeal, the property was strategically planned to accommodate a future split driveway-offering flexibility for a guest house, collector's garage, executive workshop, RV pavilion, or private multigenerational living. Now repositioned at an improved price, this offering represents an exceptional opportunity to secure one of the area's most distinctive estate properties-where luxury, land, and lifestyle converge in a way that cannot be replicated.
| 2 weeks ago | Status changed to Active | |
| 2 weeks ago | Listing updated with changes from the MLS® | |
| 4 weeks ago | Listing first seen on site |

Information deemed reliable but not guaranteed. The data relating to real estate for sale on this web site comes in part from the Broker Reciprocity Program of Georgia MLS. Real estate listings held by brokerage firms other than this office are marked with the Broker Reciprocity logo and detailed information about them includes the name of the listing brokers. Copyright © 2020-present Georgia MLS. All rights reserved.
Last checked: 2026-05-30 03:53 AM UTC