
164 Henderson MillMansfield, GA 30055


Mortgage Calculator
Monthly Payment (Est.)
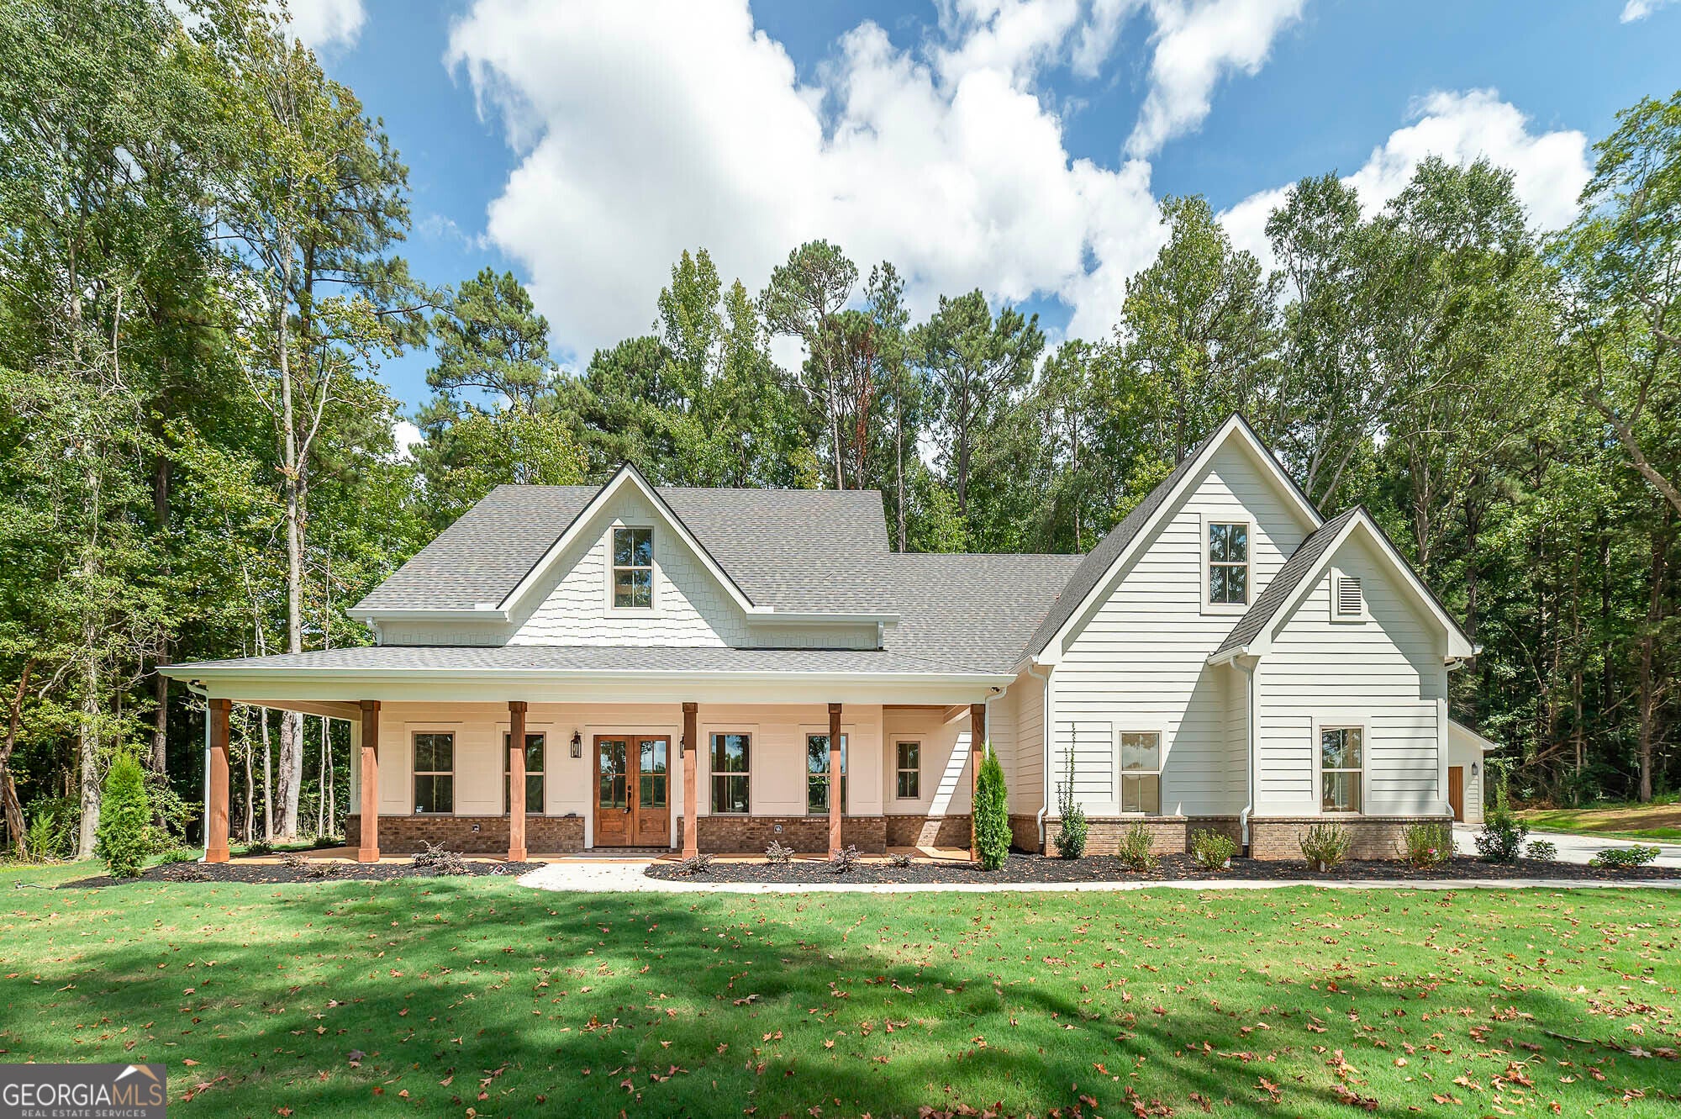
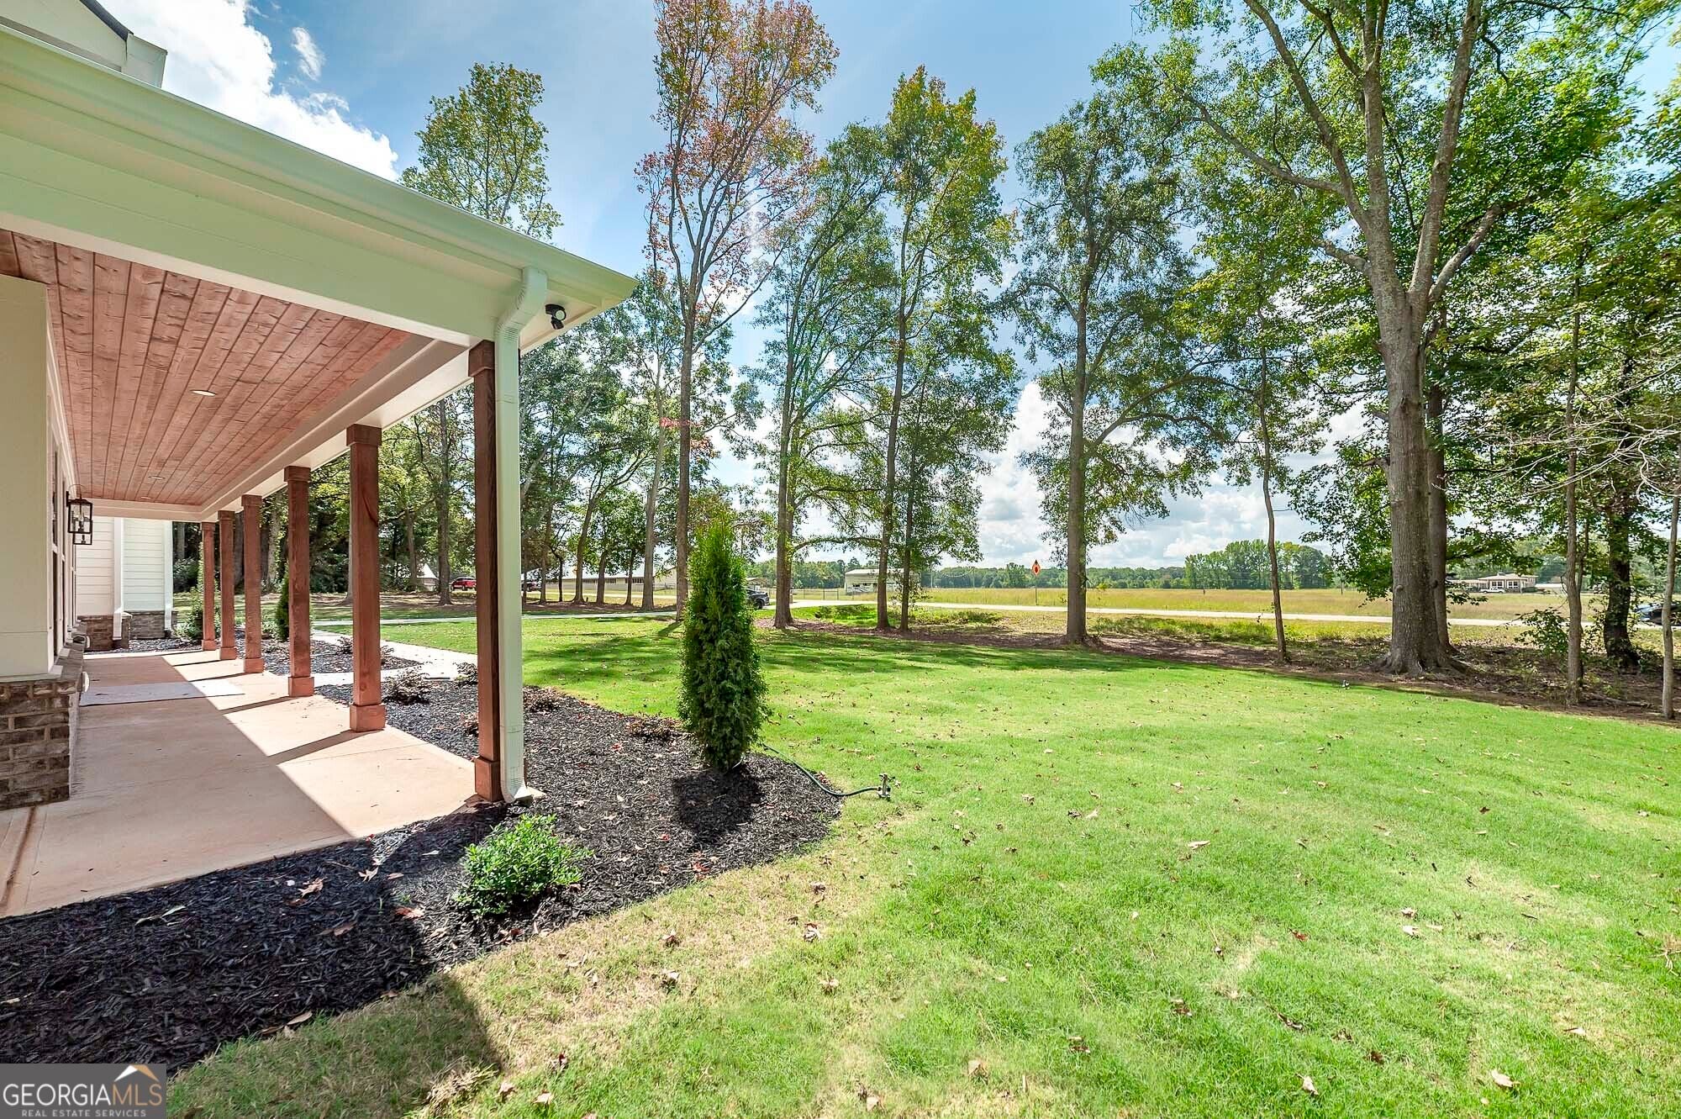
$3,627STUNNING NEW CONSTRUCTION by KHS CUSTOM HOMES on a gorgeous 5.94 acre wooded lot with unbeatable pasture views in beloved JASPER COUNTY! Perfect location off Hwy 11. Do not miss this opportunity to have room to roam outdoors and approx. 4,000 sq. feet of gorgeous custom finishes in a open floor plan that has it all!! STONE FIREPLACE soars to top of vaulted stained tongue & groove ceiling in massive great room! Huge kitchen with upgraded quartz countertops, custom cabinets, large island with vegetable sink, pull out trash cans, double wall ovens, gas cooktop, and a fabulous pantry with cabinets! Primary Suite is AMAZING with dual-head custom tile shower and separate soaking tub, large double vanities that include make-up seating area, oversized closet, plus private access to laundry/mud room. 2 additional spacious bedrooms that share a private bath and a powder room complete the main floor. Impressive second floor has additional primary suite with en-suite bath, another huge bedroom AND FLEX/BONUS room! Hardie Board exterior to include soffits. Spray foam in roof/attic, oversized garage is insulated and has upgraded larger door, added insulation between floors for sound barrier. Tankless hot water heater with 200 gallon propane tank is owned and buried, gas log fireplace with remote, stained tongue & groove on front and rear porch ceilings, brick water table around whole exterior including detached garage. Outdoor living is easy with massive GAME DAY COVERED REAR PORCH overlooking peaceful, nature-filled level backyard loaded with gorgeous hardwoods. Perfect spot for your grill and a future pool...Builder will create a drive path around the whole property for easy access. NO HOA...bring the RV and all your toys!! THIS REALLY IS THE ONE...Call and schedule your private showing and see this grand estate for yourself!!
| 4 months ago | Status changed to Active | |
| 4 months ago | Listing updated with changes from the MLS® | |
| 4 months ago | Listing first seen on site |

Information deemed reliable but not guaranteed. The data relating to real estate for sale on this web site comes in part from the Broker Reciprocity Program of Georgia MLS. Real estate listings held by brokerage firms other than this office are marked with the Broker Reciprocity logo and detailed information about them includes the name of the listing brokers. Copyright © 2020-present Georgia MLS. All rights reserved.
Last checked: 2026-09-14 08:52 PM UTC