
Save
Ask
Tour
Hide
$499,900
132 Days On Site
1000 Shoreline DRMadison, GA 30650
For Sale|Single Family Residence|Active
4
Beds
3
Total Baths
3
Full Baths
2,870
SqFt
$174
/SqFt
2025
Built
Subdivision:
Beau Rivage
County:
Greene
Save
Ask
Tour
Hide
Mortgage Calculator
Monthly Payment (Est.)
$2,281Calculator powered by Showcase IDX, a Constellation1 Company. Copyright ©2026 Information is deemed reliable but not guaranteed.
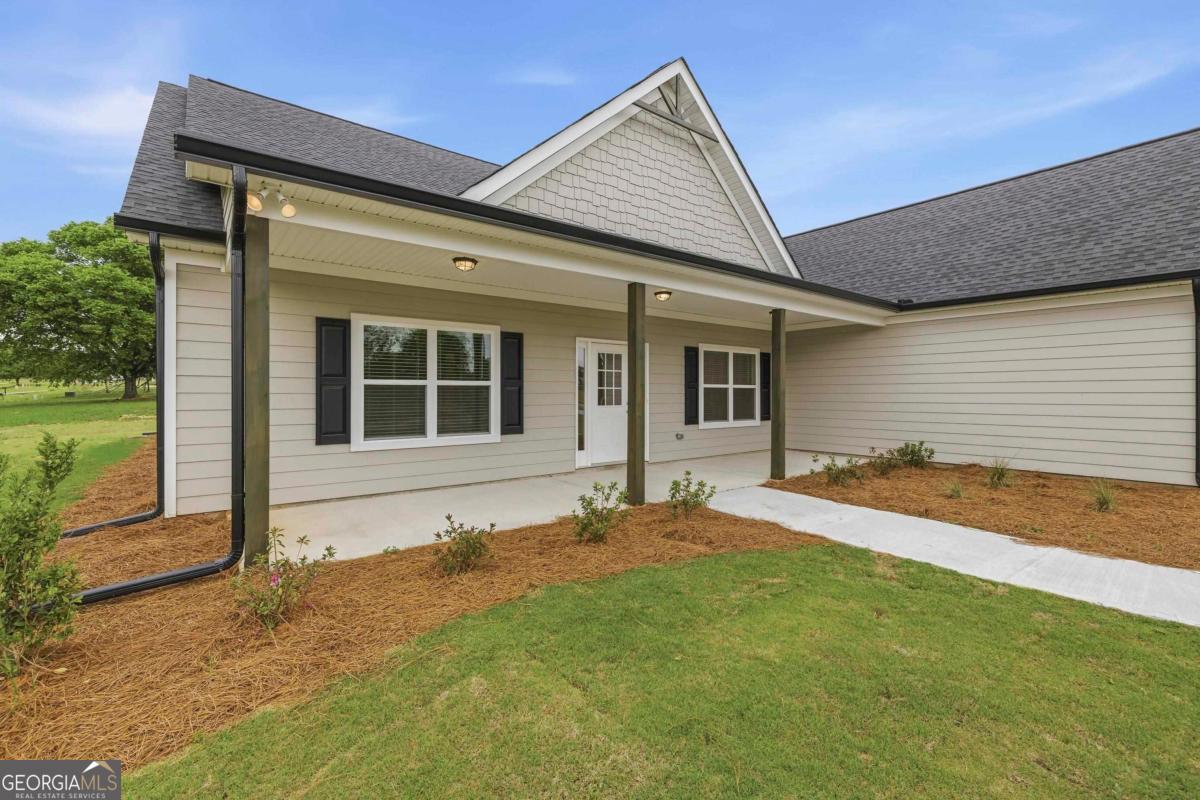
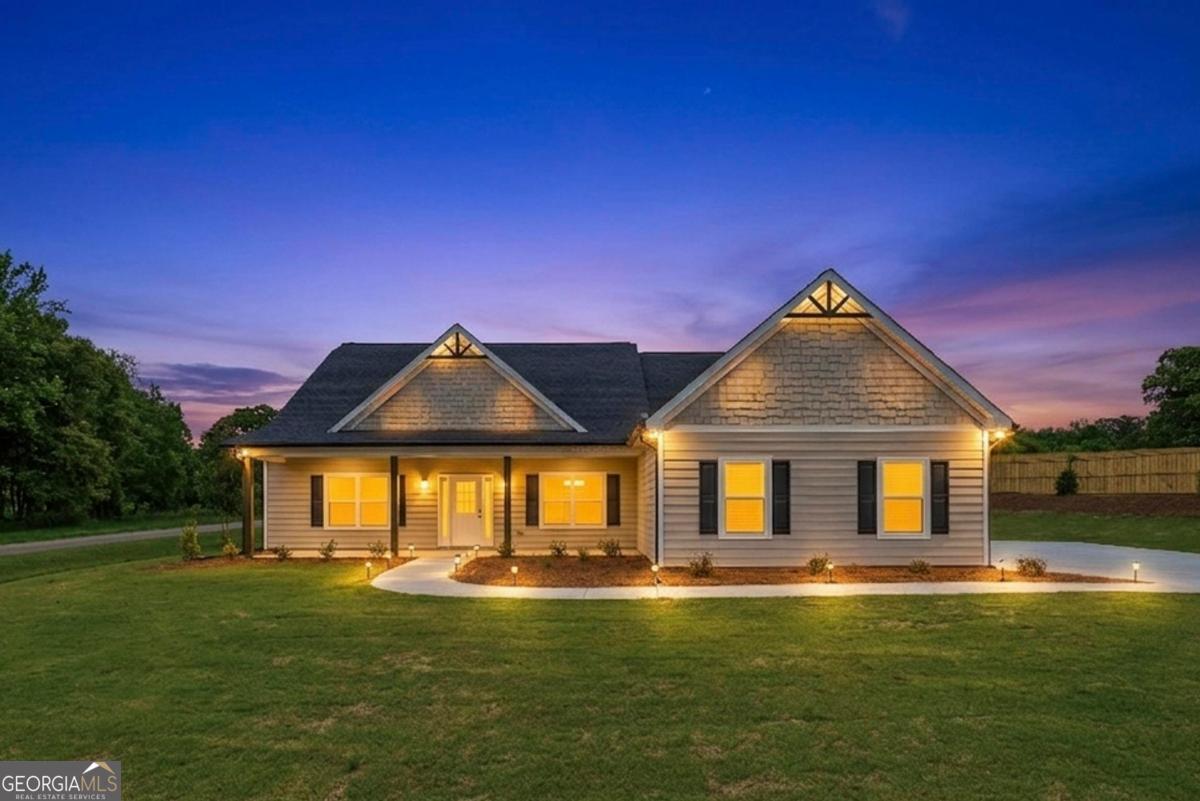
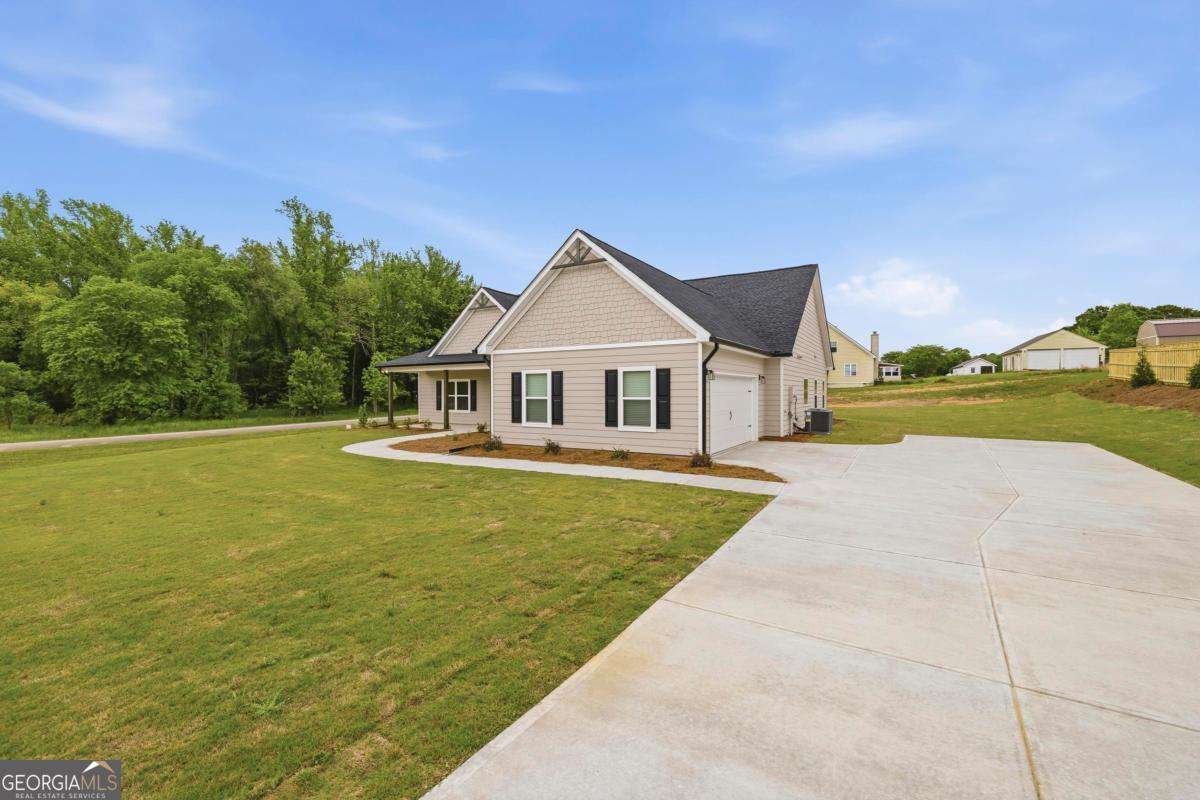
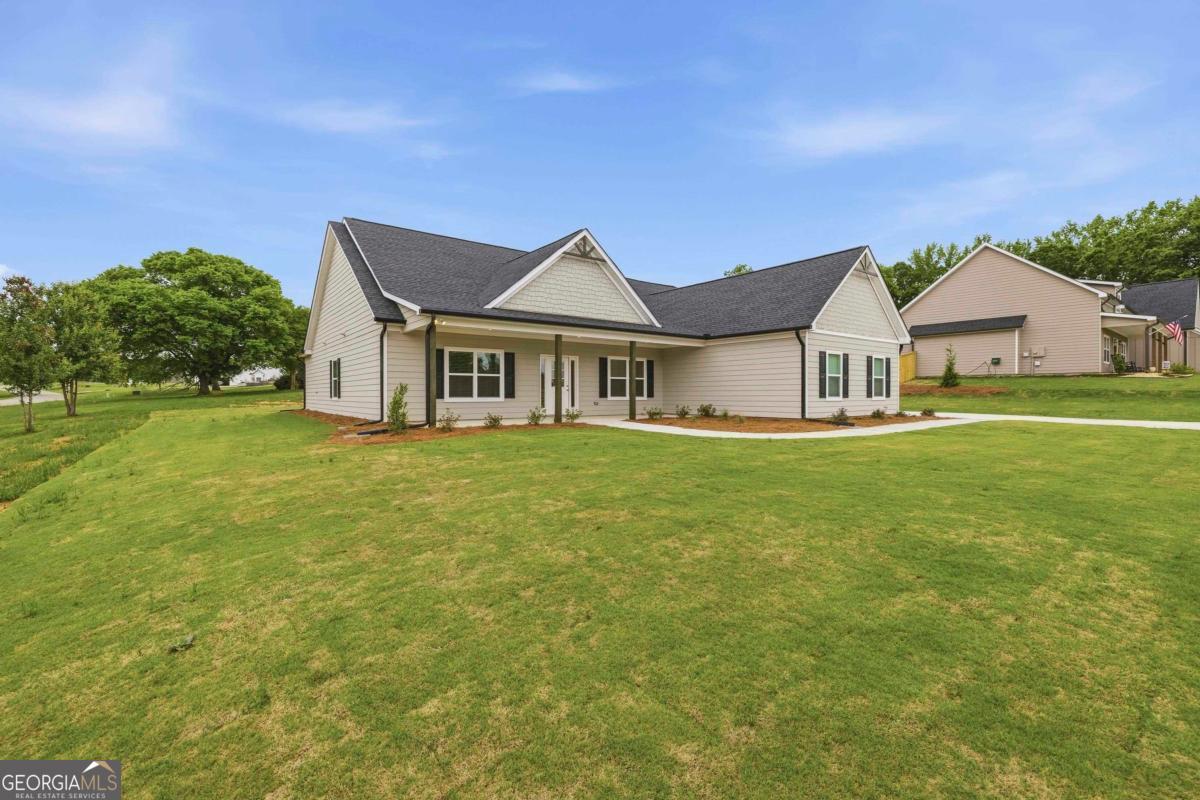
This stunning new construction custom home features 4 spacious bedrooms and 3 beautifully designed bathrooms, perfect for comfortable family living or entertaining guests. The open floor plan seamlessly connects the large kitchen-complete with modern finishes and generous counter space-to the inviting living and dining areas. The expansive primary bedroom offers a peaceful retreat with ample space and natural light. Situated on a desirable corner lot, the home boasts breathtaking views of the river just across the street, which connects directly to Lake Oconee, offering both scenic beauty and recreational opportunities. This home is the perfect blend of luxury, functionality, and natural charm.
Save
Ask
Tour
Hide
Listing Snapshot
Price
$499,900
Days On Site
132 Days
Bedrooms
4
Inside Area (SqFt)
2,870 sqft
Total Baths
3
Full Baths
3
Partial Baths
N/A
Lot Size
0.7 Acres
Year Built
2025
MLS® Number
10757933
Status
Active
Property Tax
$239
HOA/Condo/Coop Fees
N/A
Sq Ft Source
Builder
Friends & Family
Recent Activity
| 2 months ago | Status changed to Active | |
| 2 months ago | Listing updated with changes from the MLS® | |
| 2 months ago | Price changed to $499,900 | |
| 4 months ago | Listing first seen on site |
General Features
Acres
0.7
Attached Garage
Yes
Foundation
Slab
Garage
Yes
Land Lease
No
Levels
One
Parking
AttachedGarage
Property Condition
New Construction
Property Sub Type
Single Family Residence
Sewer
Septic Tank
SqFt Above
2870
Style
RanchTraditional
Utilities
Cable AvailableUnderground Utilities
Water Source
Shared Well
Interior Features
Appliances
DishwasherElectric Water Heater
Basement
None
Cooling
Central AirElectric
Fireplace
Yes
Fireplace Features
Factory Built
Fireplaces
1
Flooring
CarpetLaminate
Heating
Central
Interior
Soaking TubTray Ceiling(s)Walk-In Closet(s)
Laundry Features
Laundry Closet
Main Level Bedrooms
4
Kitchen
Save
Ask
Tour
Hide
Exterior Features
Construction Details
Other
Lot Features
LevelOpen Lot
Patio And Porch
PatioPorch
Roof
Composition
View
Lake
Waterfront Features
Seawall
Waterview
Lake
Community Features
Community Features
LakeNone
Schools
School District
Unknown
Elementary School
Greene
Middle School
Anita White Carson
High School
Greene
Listing courtesy of Ansley RE|Christie's Int'l RE

Information deemed reliable but not guaranteed. The data relating to real estate for sale on this web site comes in part from the Broker Reciprocity Program of Georgia MLS. Real estate listings held by brokerage firms other than this office are marked with the Broker Reciprocity logo and detailed information about them includes the name of the listing brokers. Copyright © 2020-present Georgia MLS. All rights reserved.
Last checked: 2026-09-13 07:33 PM UTC
Information deemed reliable but not guaranteed. The data relating to real estate for sale on this web site comes in part from the Broker Reciprocity Program of Georgia MLS. Real estate listings held by brokerage firms other than this office are marked with the Broker Reciprocity logo and detailed information about them includes the name of the listing brokers. Copyright © 2020-present Georgia MLS. All rights reserved.
Last checked: 2026-09-13 07:33 PM UTC
Neighborhood & Commute
Source: Walkscore
Disclosure: Community information and market data powered by Constellation Data Labs. Information is deemed reliable but not guaranteed.
Save
Ask
Tour
Hide