
2221 Gentry LNStatham, GA 30666
Mortgage Calculator
Monthly Payment (Est.)
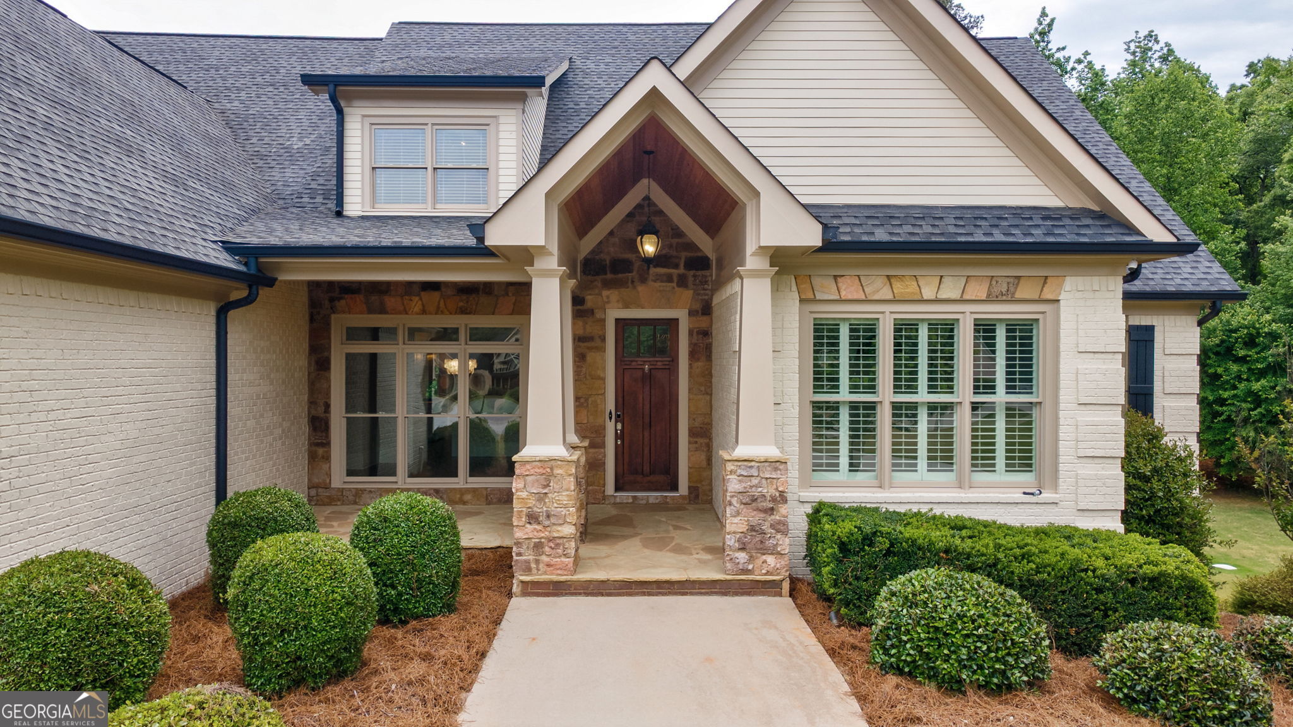
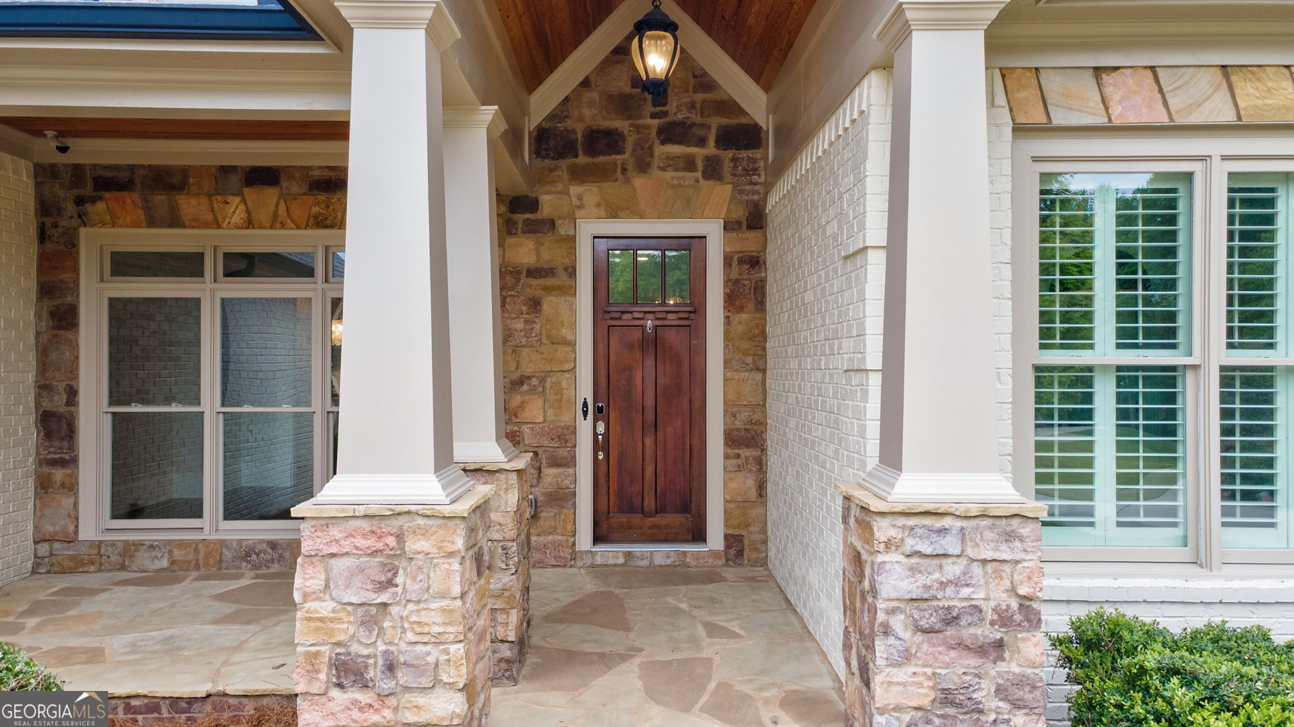
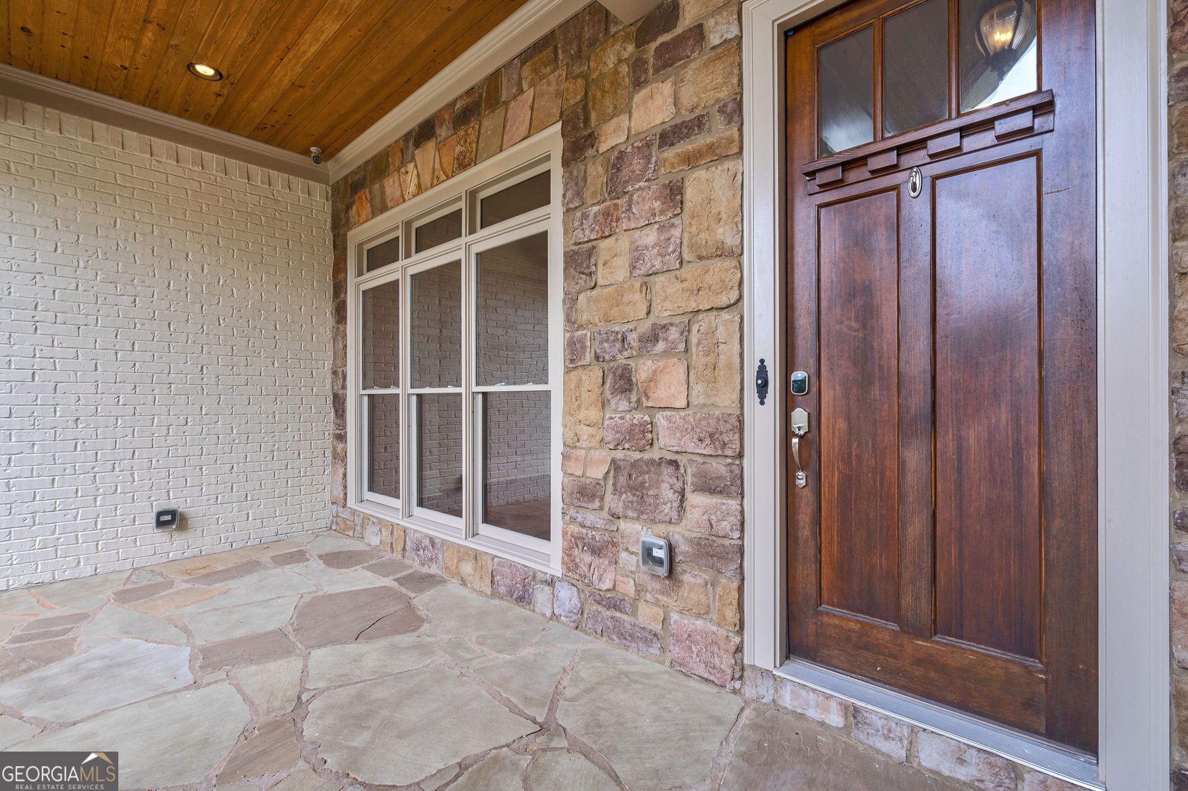
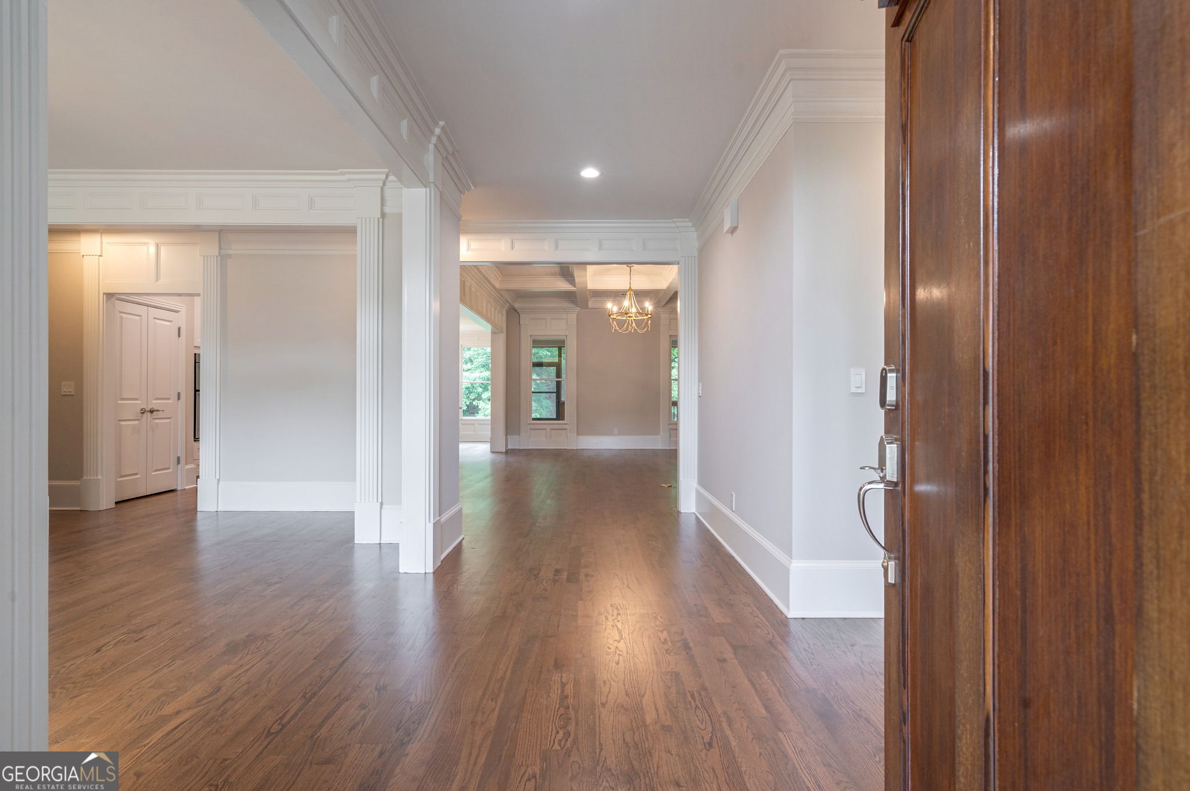
$5,5662221 Gentry Lane in Clubside Plantation has been fully renovated and is truly move-in ready, offering 4 bedrooms, 4 bathrooms, and 3,880 square feet of thoughtfully designed living space in one of Oconee County's most desirable locations. Zoned for Dove Creek Elementary, Dove Creek Middle, and North Oconee High School, and just minutes from The Georgia Club, this home pairs everyday convenience with a setting that feels both private and relaxed. Set on a 0.91-acre cul-de-sac lot, the property offers a sense of space and privacy that is increasingly hard to find. The exterior has been recently refreshed with painted brick, siding, shutters, and garage doors, creating a clean, cohesive look and strong curb appeal. A three-bay, side-entry garage adds both functionality and a polished approach to the home's overall design. Inside, the kitchen has been completely reimagined with all-new cabinetry featuring soft-close doors and drawers, a 36-inch KitchenAid gas range, a wall oven, a microwave, a refrigerator, and a Bosch dishwasher. A Kohler farmhouse sink with a designer-curated faucet anchors the space, while quartz countertops and a full quartz backsplash create a clean, cohesive finish. Updated hardware and lighting bring everything together, and the kitchen opens seamlessly to the main living areas, allowing for an easy flow that works just as well for everyday living as it does for entertaining. Throughout the home, newly refinished hardwood flooring, fresh interior and exterior paint, and updated lighting create a consistent, well-finished feel. The main level offers flexibility to suit a variety of needs, with a private home office and multiple bedrooms, including the primary suite and an additional ensuite bedroom with its own bath, ideal for guests or multigenerational living. While the home is permitted for 4 bedrooms, 5 rooms can serve as bedrooms depending on your needs. The primary suite provides a comfortable, private retreat, while the secondary bedrooms are generously sized and thoughtfully positioned to offer both privacy and flexibility. The full basement is already framed and wired, presenting a valuable opportunity for future expansion. With a brand-new dedicated HVAC system and two bathrooms already stubbed, the groundwork has been laid for additional living space, whether for recreation, extended living, or long-term investment potential. Outdoor living is just as inviting, with a screened porch overlooking the private backyard and a patio below that offers additional space to gather, relax, or entertain. Located in the quiet, established neighborhood of Clubside Plantation, this home offers a balance of privacy, space, and convenience in a setting that remains in high demand. With a complete renovation and a flexible floor plan, 2221 Gentry Lane is ready to be enjoyed from day one.
| 3 weeks ago | Status changed to Active Under Contract | |
| 3 weeks ago | Listing updated with changes from the MLS® | |
| a month ago | Listing first seen on site |

Information deemed reliable but not guaranteed. The data relating to real estate for sale on this web site comes in part from the Broker Reciprocity Program of Georgia MLS. Real estate listings held by brokerage firms other than this office are marked with the Broker Reciprocity logo and detailed information about them includes the name of the listing brokers. Copyright © 2020-present Georgia MLS. All rights reserved.
Last checked: 2026-05-30 02:14 AM UTC