
837 Commons PARKStatham, GA 30666
Mortgage Calculator
Monthly Payment (Est.)
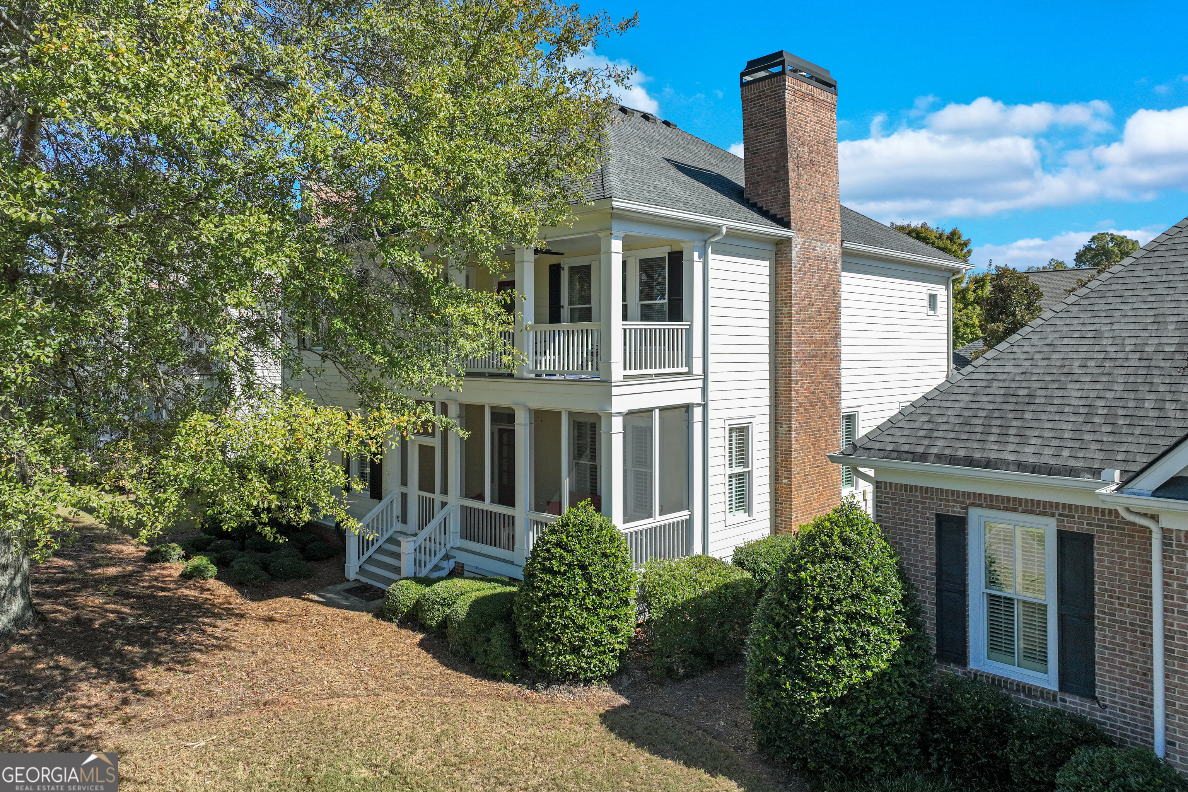
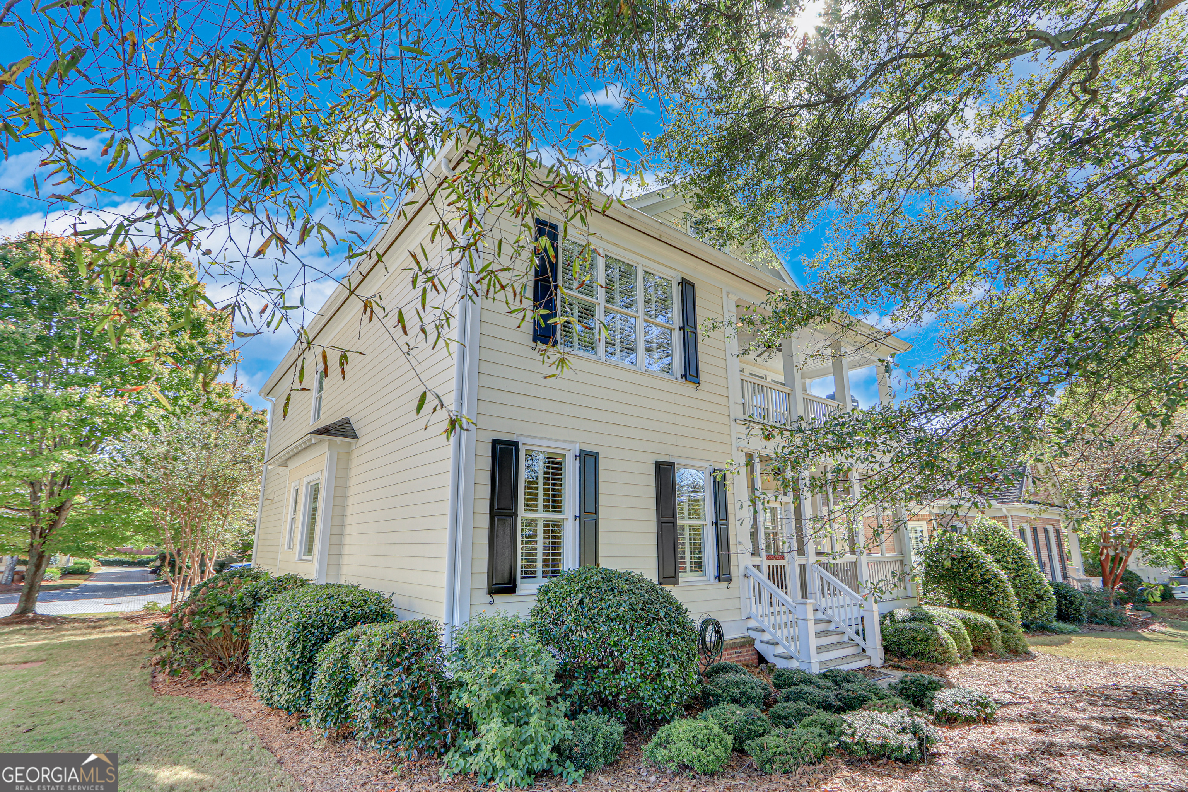
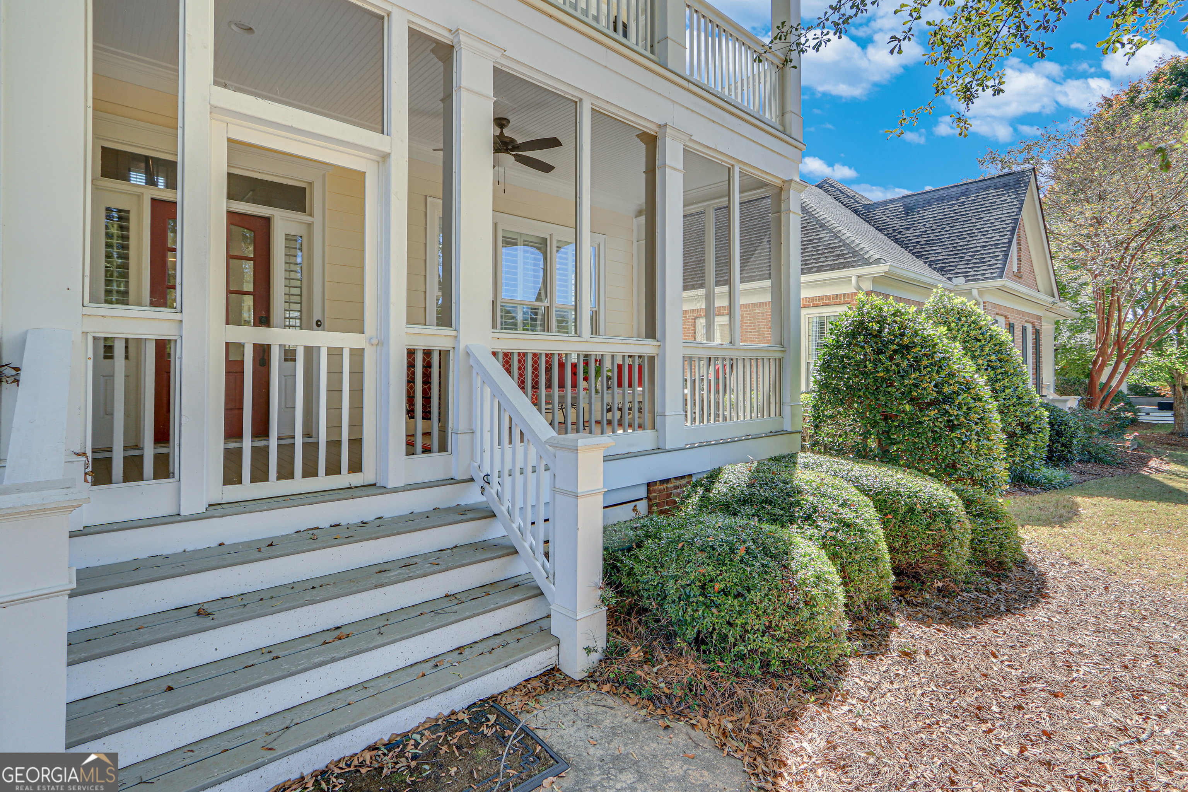
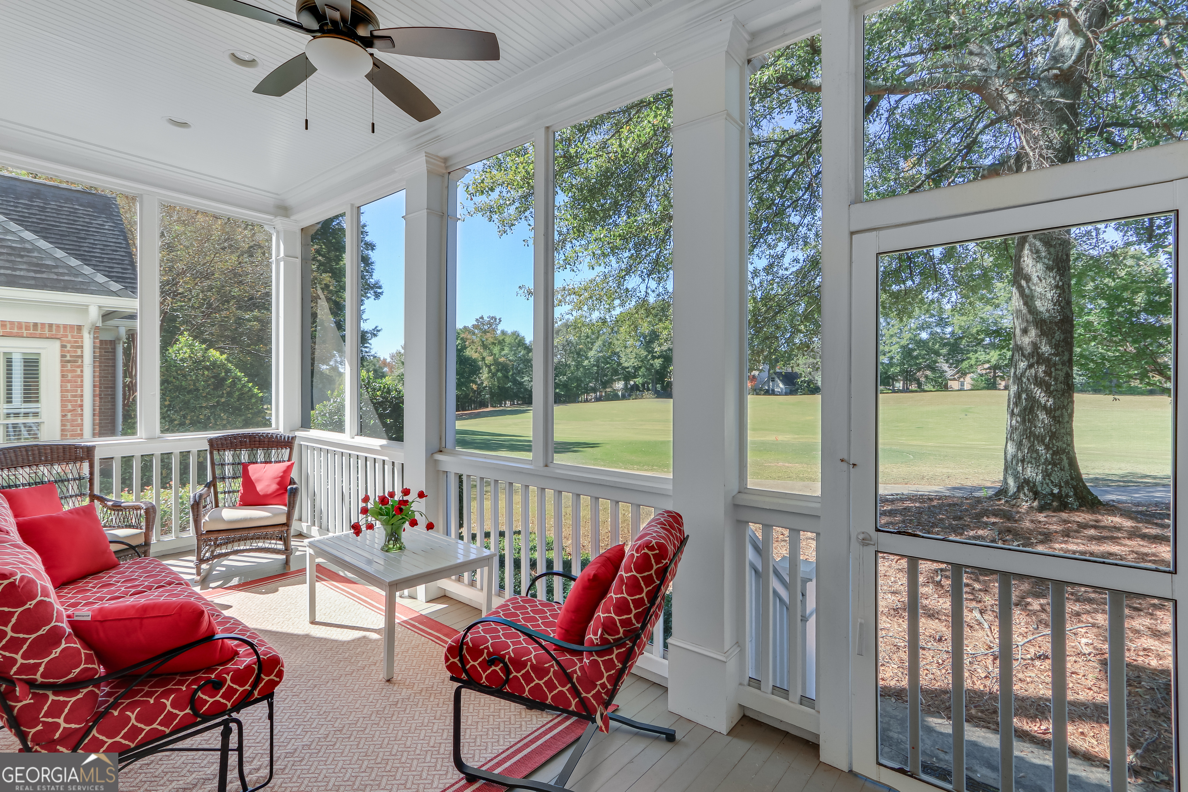
$4,083Introducing 837 Commons Park in The Village at The Georgia Club, a beautifully positioned golf course home offering 4 bedrooms, 3.5 bathrooms, and 3,436 square feet of thoughtfully designed living space. With its classic Southern architecture and Charleston-inspired double front porches, this home blends timeless design with comfortable, everyday livability. Perfectly sited along the golf course, the home captures sweeping views from both the screened lower porch and the open-air upper porch, creating multiple spaces to enjoy the setting throughout the day. In addition to these front porches, a rear porch off the main living area provides even more outdoor living space, ideal for entertaining or quiet evenings at home. While the front of the home showcases its architectural charm, daily living naturally begins at the entry near the detached two-car garage, connected by a covered paver walkway. This approach offers both convenience and a welcoming sense of arrival. Inside, the main level is anchored by hardwood floors and a natural, easy flow between living spaces. The kitchen and breakfast area are positioned just off the entry, forming a functional and inviting hub of the home. The kitchen has been beautifully updated and features double ovens, a six-burner gas cooktop, and a center island that serves as a natural gathering point. The adjoining breakfast area is filled with natural light and offers a comfortable space for everyday dining. As you move further into the home, the layout unfolds with intention. The formal dining room is positioned along the main hall and offers seating for twelve, making it well-suited for hosting. The living room just beyond is warm and inviting, centered around a gas fireplace and designed for both relaxing and gathering. The primary suite is located on the main level, offering privacy and convenience. This space features hardwood floors, a spacious ensuite bathroom, and a custom walk-in closet system that has been thoughtfully designed for organization and ease. A dedicated laundry room with cabinetry and a well-placed powder room complete the main floor. Upstairs, the home continues to offer flexibility with three additional bedrooms and a versatile layout. One bedroom functions as a secondary suite with its own ensuite bathroom and large walk-in closet. Two additional bedrooms are connected by a spacious Jack and Jill bathroom, and an additional room provides the option for a home office, loft, or media space depending on your needs. The detached two-car garage and covered walkway enhance both the functionality and charm of the property, while the overall setting in The Village offers a low-maintenance lifestyle within one of The Georgia Club's most desirable areas. 837 Commons Park presents a unique opportunity to enjoy golf course views, classic Southern design, and well-balanced indoor and outdoor living spaces, all within the established and welcoming community of The Georgia Club.
| a week ago | Status changed to Active | |
| a week ago | Listing updated with changes from the MLS® | |
| 3 weeks ago | Listing first seen on site |

Information deemed reliable but not guaranteed. The data relating to real estate for sale on this web site comes in part from the Broker Reciprocity Program of Georgia MLS. Real estate listings held by brokerage firms other than this office are marked with the Broker Reciprocity logo and detailed information about them includes the name of the listing brokers. Copyright © 2020-present Georgia MLS. All rights reserved.
Last checked: 2026-05-30 08:23 AM UTC