
301 Summit Heights DRNicholson, GA 30565
Mortgage Calculator
Monthly Payment (Est.)
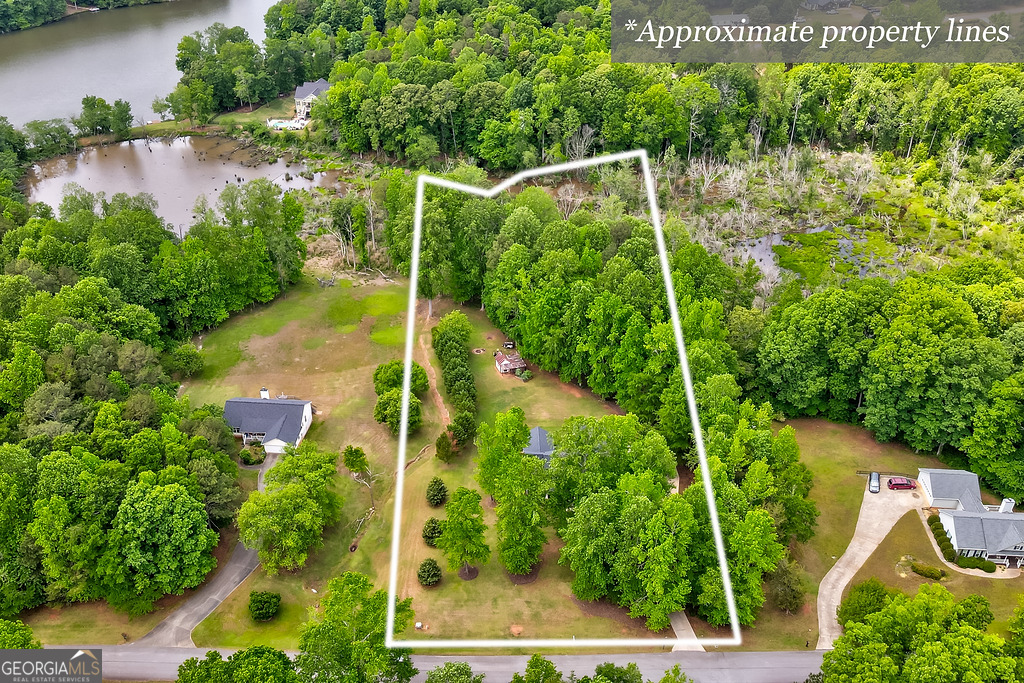
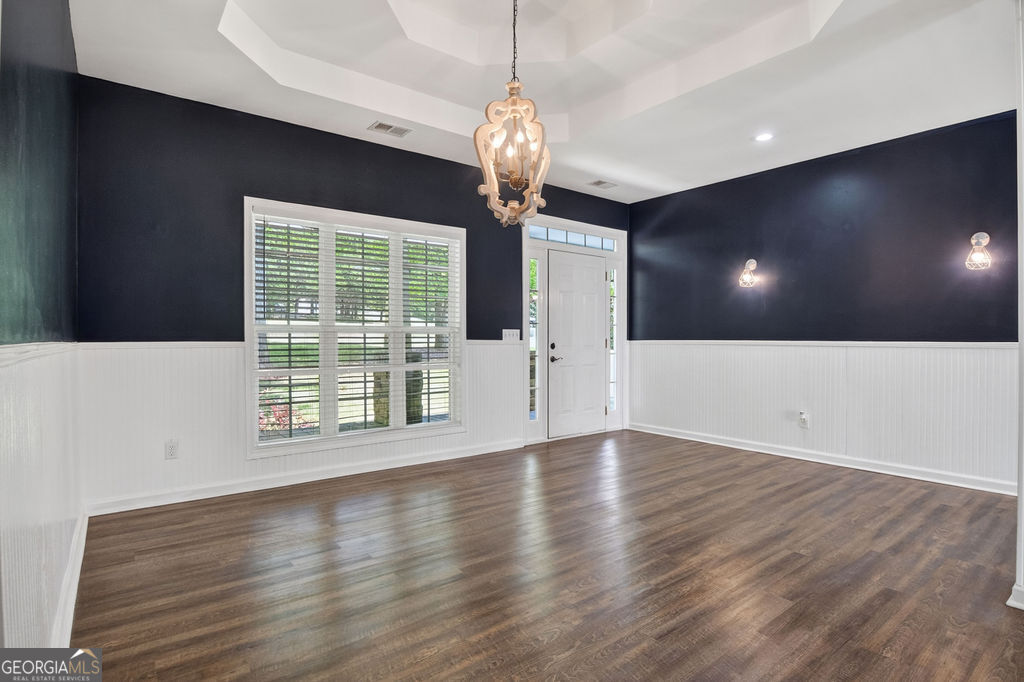
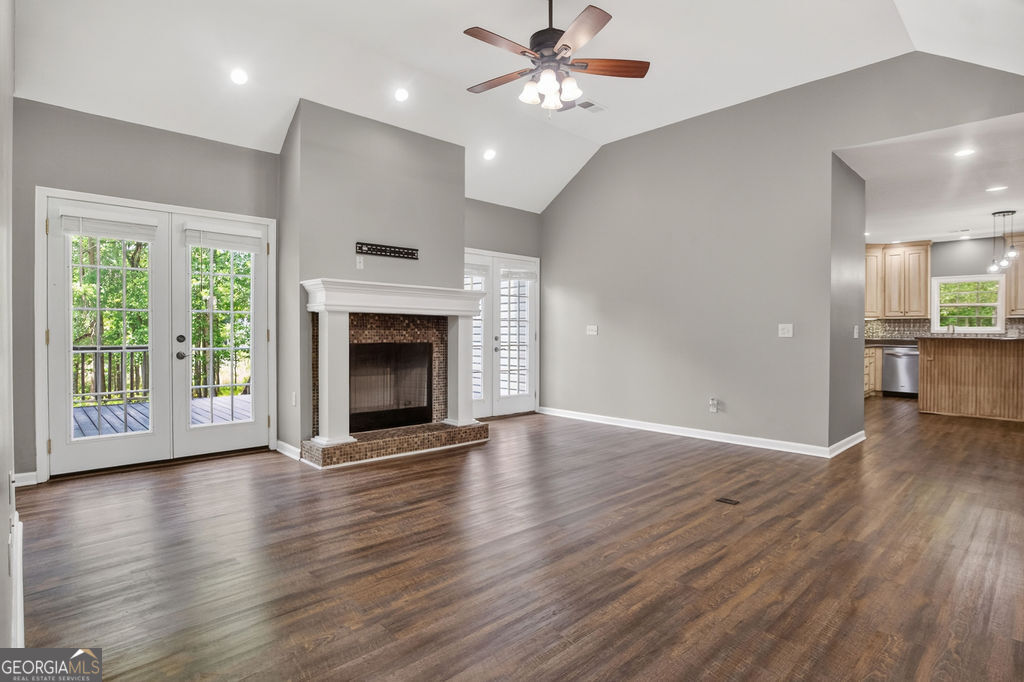
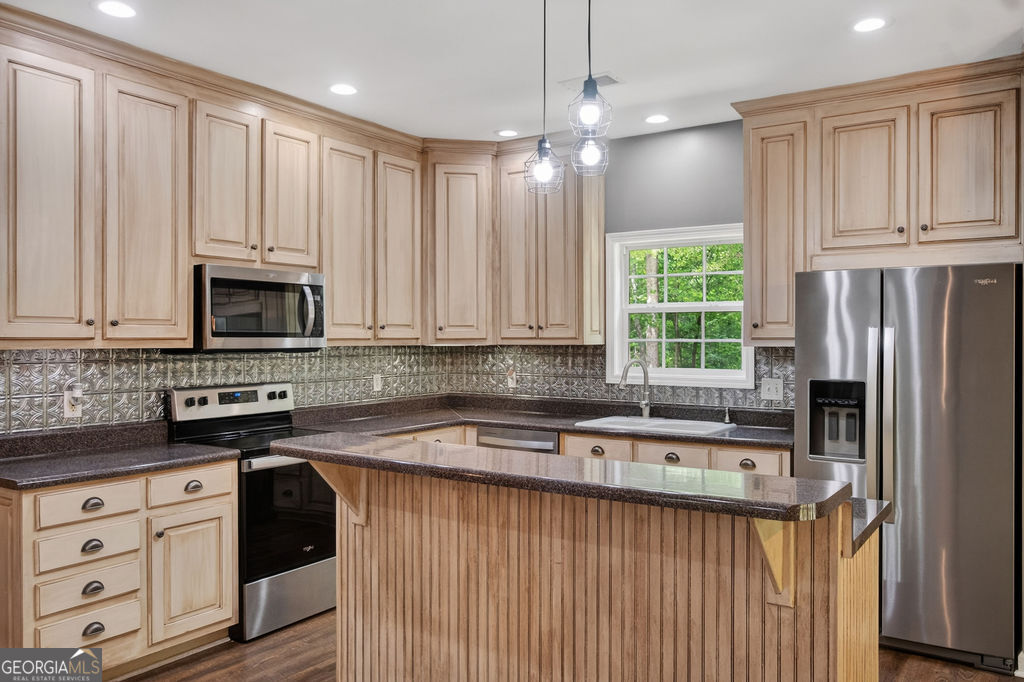
$2,053In the heart of Nicholson, this home has the kind of charm that feels instantly inviting - beautiful details, thoughtful spaces, PLUS 500+ square feet of unfinished bonus space above the garage with a separate entrance and already rough-in for AC. Step through the front door and you're welcomed by a lovely dining room to the right, where trey ceilings set the tone for the character carried throughout. From there, the home opens into a spacious living room with soaring vaulted ceilings, recessed lighting, and a cozy fireplace framed by French doors on either side leading to the back deck. The kitchen is equal parts stylish and functional, featuring stainless steel appliances, eye-catching backsplash, a kitchen island bar with seating for two, and a walk-in pantry ready to keep everything tucked away. Down the hall, everyday convenience shines with a laundry room complete with a utility sink and nearby half bath. The primary suite offers a peaceful retreat with trey ceilings, a walk-in closet, and an ensuite bath designed for unwinding, complete with a jetted soaking tub and separate shower. Two additional bedrooms and a full bathroom on the main level make for comfortable living with a layout that simply makes sense. Upstairs, the semi-finished attic space offers endless potential-whether you've been dreaming of a craft room, movie room, playroom, or bonus space customized to fit your life. Outside, the back deck overlooks beautiful 3.3 acre property with plenty of room to roam, garden, play, or simply enjoy the privacy. A charming storage shed adds both character and function, while the driveway stairs offer easy access into the expansive yard. This Nicholson property blends comfort, charm, and opportunity in all the right ways.
| a week ago | Status changed to Pending | |
| a week ago | Listing updated with changes from the MLS® | |
| 3 weeks ago | Listing first seen on site |

Information deemed reliable but not guaranteed. The data relating to real estate for sale on this web site comes in part from the Broker Reciprocity Program of Georgia MLS. Real estate listings held by brokerage firms other than this office are marked with the Broker Reciprocity logo and detailed information about them includes the name of the listing brokers. Copyright © 2020-present Georgia MLS. All rights reserved.
Last checked: 2026-05-30 12:16 PM UTC